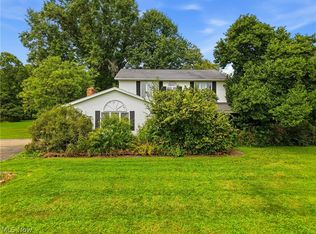
Your opportunity to own your own farm is here. Nestled on 50 private acres, your dream can become reality. Surrounded by peace and serenity the 3 bedroom 2.5 bath home isn't seen from the road. The drive is surrounded by nature as it leads you to the home. As you enter the home you are greeted with a spacious and cozy living rm w/a fireplace as your focal point. The eat-in kitchen w/dinette, offer pasture and barn views. Formal dining and half bath complete the first floor. 3 spacious bedrooms w/full ba and laundry are well appointed on the 2nd floor. The walk-out basement offers storage space, full bath and flex space can be turned into a rec room or private suite. Your wraparound porch view provides beautiful pastures, fields, fruit trees with pond and barn. The multi use barn offers open storage w/workshop area and 6 stalls (96x28 estimate). The second floor of the barn boasts a finished room with heat and AC(2 mini splits). This area could be used as office, hobby or extra storage room. Your own nature preserve awaits with 2 miles of private trails. These trails can be walked, horseback or motor cart. House sits on 4 acres to hayfield. 10-12 acres fenced pasture, 12 acres open field, 22 acres of woods. Actual acreage is deemed reliable, but not guaranteed. Mechanical updates include water softener 23, furnace 24, water heater 24. Home and barn are heated by gas. Free gas fuels the home and barn at this time. Mineral rights transfer with the property. Start your story with this wonderful property, it has so much to offer.
Pending
$724,900
7270 Tallmadge Rd, Rootstown, OH 44272
3beds
1,836sqft
Single Family Residence
Built in 1977
50.12 Acres Lot
$-- Zestimate®
$395/sqft
$-- HOA
What's special
Pasture and barn views
- 20 days
- 778
- 20
Zillow last checked:
Listing updated:
Listed by:
Susan M Riemenschneider 330-808-3215 sueriemenschneider@stoufferrealty.com,
Berkshire Hathaway HomeServices Stouffer Realty
Source: MLS Now,MLS#: 5240287 Originating MLS: Akron Cleveland Association of REALTORS
Originating MLS: Akron Cleveland Association of REALTORSFacts & features
Interior
Bedrooms & bathrooms
- Bedrooms: 3
- Bathrooms: 3
- Full bathrooms: 2
- 1/2 bathrooms: 1
- Main level bathrooms: 1
Primary bedroom
- Features: Fireplace
- Level: Second
- Dimensions: 17 x 12
Bedroom
- Level: Second
- Dimensions: 13 x 11
Bedroom
- Level: Second
- Dimensions: 14 x 14
Bathroom
- Level: Second
- Dimensions: 12 x 9
Bonus room
- Description: This spacious room is above the barn. One of two rooms above the barn,Flooring: Luxury Vinyl Tile
- Level: Second
- Dimensions: 29 x 16
Bonus room
- Description: This spacious room is above the barn. One of two rooms above the barn,Flooring: Luxury Vinyl Tile
- Level: Second
- Dimensions: 29 x 31
Dining room
- Description: Flooring: Luxury Vinyl Tile
- Level: First
- Dimensions: 13 x 13
Eat in kitchen
- Description: Flooring: Luxury Vinyl Tile
- Level: First
- Dimensions: 21 x 11
Entry foyer
- Description: Flooring: Luxury Vinyl Tile
- Level: First
- Dimensions: 12 x 4
Laundry
- Level: Second
- Dimensions: 5 x 7
Living room
- Description: Flooring: Luxury Vinyl Tile
- Features: Fireplace
- Level: First
- Dimensions: 24 x 12
Heating
- Forced Air, Fireplace(s), Gas
Cooling
- Central Air
Appliances
- Included: Dryer, Range, Refrigerator, Water Softener, Washer
- Laundry: Electric Dryer Hookup, In Bathroom, Upper Level
Features
- Eat-in Kitchen
- Basement: Full,Partially Finished
- Number of fireplaces: 2
- Fireplace features: Living Room, Primary Bedroom, Wood Burning Stove, Wood Burning
Interior area
- Total structure area: 1,836
- Total interior livable area: 1,836 sqft
- Finished area above ground: 1,836
Video & virtual tour
Property
Parking
- Total spaces: 2
- Parking features: Attached, Driveway, Garage, Garage Door Opener, Garage Faces Side
- Attached garage spaces: 2
Features
- Levels: Two
- Stories: 2
- Patio & porch: Deck, Wrap Around
- Exterior features: Private Yard
- Has view: Yes
- View description: Pasture
Lot
- Size: 50.12 Acres
- Features: Agricultural, Back Yard, Cleared, Flag Lot, Farm, Front Yard, Horse Property, Irregular Lot, Pasture, Private, Pond on Lot, Many Trees, Secluded, Wooded
Details
- Additional structures: Barn(s), Poultry Coop, Storage, Workshop
- Parcel number: 111240000010003
- Horses can be raised: Yes
Construction
Type & style
- Home type: SingleFamily
- Architectural style: Conventional
- Property subtype: Single Family Residence
Materials
- Vinyl Siding
- Foundation: Block
- Roof: Asphalt,Fiberglass
Condition
- Year built: 1977
Utilities & green energy
- Sewer: Septic Tank
- Water: Well
Community & HOA
Community
- Subdivision: Edinburg
HOA
- Has HOA: No
Location
- Region: Rootstown
Financial & listing details
- Price per square foot: $395/sqft
- Tax assessed value: $362,400
- Annual tax amount: $3,741
- Date on market: 9/8/2026
- Cumulative days on market: 21 days
Estimated market value
Not available
Estimated sales range
Not available
Not available
Price history
| Date | Event | Price |
|---|---|---|
| 9/11/2026 | Pending sale | $724,900$395/sqft |
Source:  MLS Now #5240287 Report a problem MLS Now #5240287 Report a problem | ||
| 9/8/2026 | Listed for sale | $724,900+3524.5%$395/sqft |
Source: MLS Now #5240287 Report a problem | ||
| 7/15/2026 | Sold | $20,000$11/sqft |
Source: Public Record Report a problem | ||
Public tax history
| Year | Property taxes | Tax assessment |
|---|---|---|
| 2025 | $3,974 +12.6% | $126,840 |
| 2024 | $3,530 +62.7% | $126,840 +50% |
| 2023 | $2,170 -4.3% | $84,560 |
| 2022 | $2,268 -0.8% | $84,560 |
| 2021 | $2,287 +8% | $84,560 +14% |
| 2020 | $2,118 -0.3% | $74,170 |
| 2019 | $2,123 -1.4% | $74,170 +24.9% |
| 2018 | $2,153 | $59,360 |
| 2017 | $2,153 +0.4% | $59,360 |
| 2016 | $2,146 +4.4% | $59,360 |
| 2015 | $2,054 +11.1% | $59,360 |
| 2014 | $1,848 | $59,360 |
| 2001 | -- | -- |
Find assessor info on the county website
Monthly payment
Est. payment
Payment breakdown
Explore the cost of this home by adjusting the details. Changes won't be saved.Climate risks
Neighborhood: 44272
Nearby schools
Schools provided by the listing agent
- District: Southeast LSD Portage- 6708
Source: MLS Now. This data may not be complete. We recommend contacting the local school district to confirm school assignments for this home.
Similar homes
- $690,0003 bd2 ba2.1k sqft3637 Old Forge Rd, Rootstown, OH 44272For Sale
 MLS ID #5168408, Mimi Vo, The Agency Cleveland Northcoast. MLS Now
 - $629,9004 bd3 ba2.2k sqft11225 Freshley Ave NE, Alliance, OH 44601For Sale
 MLS ID #5245010, Melissa Steiner, Keller Williams Legacy Group Realty. MLS Now
 - $369,0003 bd2 ba2.3k sqft1075 NE River Rd, Lake Milton, OH 44429For Sale
 MLS ID #5247898, Aaron Peterson, SOGO Homes LLC. MLS Now
 - $645,0004 bd4 ba2.5k sqft9293 Tallmadge Rd, Diamond, OH 44412For Sale
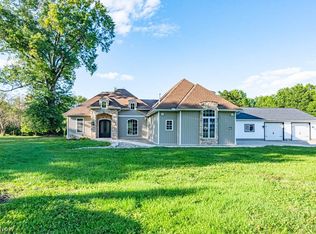 MLS ID #5245287, Cindy L Lautzenheiser, Howard Hanna. MLS Now
