Stunning views in guard gated Gainey Ranch-the golf course, lake & mountains at hole #4 of the Lakes course - with the largest patio in Pavilions! Perfect for indoor/outdoor living & entertaining providing both privacy & tranquility. Great Room boasts lots of natural light, gas fireplace & opens to the patio! Kitchen features a Schott Induction Cooktop (which vents to outside) & breakfast bar. Two large Primary Suites upstairs-each with a private balcony. Plus a loft with a separate office also upstairs. New AC & HW Heater in 2026. HOA just completed flat roof recoat. Gainey Ranch resort-style living includes the recently renovated Estate Club with an olympic sized heated pool/spa, tennis courts, pickle ball courts, gym, exercise room, media room, & patio bar! Amazing location!
Pending
$1,000,000
7272 E GAINEY RANCH Road #57, Scottsdale, AZ 85258
2beds
1,784sqft
Townhouse
Built in 1987
1,225 Square Feet Lot
$-- Zestimate®
$561/sqft
$766/mo HOA
What's special
Largest patio in pavilionsGas fireplaceOpens to the patioBreakfast bar
- 28 days
- 117
- 0
Likely to sell faster than
Zillow last checked:
Listing updated:
Listed by:
Kathy Loeffler 602-359-7270,
Fathom Realty Elite
Source: ARMLS,MLS#: 7087268
Facts & features
Interior
Bedrooms & bathrooms
- Bedrooms: 2
- Bathrooms: 3
- Full bathrooms: 2
- 1/2 bathrooms: 1
Heating
- Electric
Cooling
- HVAC SEER Rating, Central Air, Ceiling Fan(s)
Appliances
- Included: Dryer, Washer, Water Softener Owned, Refrigerator, Built-in Microwave, Dishwasher, Disposal, Induction Cooktop, Electric Oven
- Laundry: In Garage
Features
- Double Vanity, Upstairs, Breakfast Bar, 9+ Flat Ceilings, Pantry, 2 Master Baths, Full Bth Master Bdrm
- Flooring: Stone, Wood
- Windows: Skylight(s), Solar Screens, Double Pane Windows
- Has basement: No
- Number of fireplaces: 2
- Fireplace features: Wood Burning, Insert, Double Sided, Family Room, Living Room, Master Bedroom, Gas
Interior area
- Total structure area: 1,784
- Total interior livable area: 1,784 sqft
Property
Parking
- Total spaces: 4
- Parking features: Garage Door Opener, Direct Access, Attch'd Gar Cabinets
- Garage spaces: 2
- Uncovered spaces: 2
Features
- Stories: 2
- Patio & porch: Covered, Patio
- Exterior features: Balcony, Private Street(s), Storage
- Has spa: Yes
- Spa features: Heated
- Fencing: Block,Partial,Wrought Iron
- Has view: Yes
- View description: Golf Course, Mountain(s)
- Waterfront features: Waterfront
Lot
- Size: 1,225 Square Feet
- Features: North/South Exposure, Waterfront, On Golf Course, Cul-De-Sac, Grass Back, Synthetic Grass Frnt, Auto Timer H2O Front, Auto Timer H2O Back
Details
- Parcel number: 17560193
Construction
Type & style
- Home type: Townhouse
- Property subtype: Townhouse
- Attached to another structure: Yes
Materials
- Stucco, Wood Frame, Painted
- Roof: Tile,Foam
Condition
- Year built: 1987
Details
- Builder name: Felker
Utilities & green energy
- Sewer: Public Sewer
- Utilities for property: Propane
Community & HOA
Community
- Features: Pool, Golf, Pickleball, Gated, Community Spa, Community Spa Htd, Community Media Room, Guarded Entry, Tennis Court(s), Biking/Walking Path, Fitness Center
- Security: Security System Owned, Security Guard
- Subdivision: PAVILIONS at Gainey Ranch
HOA
- Has HOA: Yes
- Services included: Roof Repair, Insurance, Pest Control, Cable TV, Maintenance Grounds, Street Maint, Front Yard Maint, Trash, Roof Replacement, Maintenance Exterior
- HOA fee: $405 monthly
- HOA name: The Pavillions
- HOA phone: 480-951-0321
- Second HOA fee: $361 monthly
- Second HOA name: Gainey Ranch Master
- Second HOA phone: 480-951-0321
Location
- Region: Scottsdale
Financial & listing details
- Price per square foot: $561/sqft
- Tax assessed value: $638,500
- Annual tax amount: $2,025
- Date on market: 10/1/2026
- Cumulative days on market: 28 days
- Listing terms: VA Loan,Cash,Conventional
- Ownership: Fee Simple
Estimated market value
Not available
Estimated sales range
Not available
Not available
Price history
| Date | Event | Price |
|---|---|---|
| 10/3/2026 | Pending sale | $1,000,000$561/sqft |
Source:  ARMLS #7087268 Report a problem | ||
| 10/2/2026 | Listed for sale | $1,000,000-13%$561/sqft |
Source: ARMLS #7087268 Report a problem | ||
| 12/15/2024 | Listing removed | $1,150,000$645/sqft |
Source: ARMLS #6792263 Report a problem | ||
| 12/10/2024 | Listed for sale | $1,150,000+130.5%$645/sqft |
Source: ARMLS #6792263 Report a problem | ||
| 12/1/2016 | Listing removed | $499,000+1.8%$280/sqft |
Source: The Peggy Rauch Group #5439861 Report a problem | ||
| 11/30/2016 | Sold | $490,000-1.8%$275/sqft |
Source: ARMLS #5439861 Report a problem | ||
| 5/8/2016 | Price change | $499,000-0.2%$280/sqft |
Source: The Peggy Rauch Group #5439861 Report a problem | ||
| 4/3/2016 | Price change | $499,900-4.8%$280/sqft |
Source: Schilling Fine Homes #5328085 Report a problem | ||
| 2/25/2016 | Price change | $525,000-0.8%$294/sqft |
Source: Schilling Fine Homes #5328085 Report a problem | ||
| 1/11/2016 | Price change | $529,000-1.9%$297/sqft |
Source: Schilling Fine Homes #5328085 Report a problem | ||
| 9/1/2015 | Listed for sale | $539,000$302/sqft |
Source: Schilling Fine Homes #5328085 Report a problem | ||
Public tax history
| Year | Property taxes | Tax assessment |
|---|---|---|
| 2025 | $2,419 +4.2% | $63,850 -6.1% |
| 2024 | $2,322 -1.4% | $68,010 +76.2% |
| 2023 | $2,355 +4.2% | $38,597 -9.7% |
| 2022 | $2,260 -7% | $42,720 +10.5% |
| 2021 | $2,430 +3.1% | $38,650 +6.2% |
| 2020 | $2,356 +2.3% | $36,410 +4.7% |
| 2019 | $2,302 | $34,760 -8.6% |
| 2018 | $2,302 +6% | $38,050 +4.1% |
| 2017 | $2,172 -8.6% | $36,550 +5.1% |
| 2016 | $2,375 -4.8% | $34,770 -15.5% |
| 2015 | $2,494 | $41,150 +27.9% |
| 2014 | -- | $32,170 +43.3% |
| 2013 | -- | $22,450 -1.8% |
| 2012 | -- | $22,850 -1.3% |
| 2011 | -- | $23,150 -30.2% |
| 2010 | -- | $33,150 -21.4% |
| 2009 | -- | $42,150 -6.9% |
| 2008 | -- | $45,250 +20.2% |
| 2007 | -- | $37,650 +58.2% |
| 2006 | -- | $23,800 |
| 2005 | -- | $23,800 +14.1% |
| 2004 | -- | $20,850 |
| 2003 | -- | $20,850 +23.4% |
| 2002 | -- | $16,900 |
Find assessor info on the county website
Monthly payment
Est. payment
Payment breakdown
Explore the cost of this home by adjusting the details. Changes won't be saved.Climate risks
Neighborhood: Gainey Ranch
Nearby schools
Schools provided by the listing agent
- Elementary: Cochise Elementary School
- Middle: Cocopah Middle School
- High: Chaparral High School
- District: Scottsdale Unified District
Source: ARMLS. This data may not be complete. We recommend contacting the local school district to confirm school assignments for this home.
- $845,0002 bd2 ba1.3k sqft7272 E Gainey Ranch Rd UNIT 55, Scottsdale, AZ 85258Sold

- $3,6002 bd2 ba1.2k sqft7272 E Gainey Ranch Rd UNIT 54, Scottsdale, AZ 85258For Rent
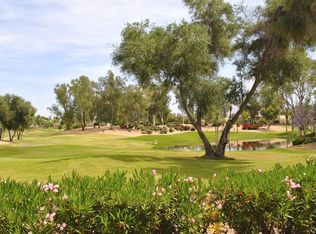
- $830,8002 bd3 ba1.8k sqft7272 E Gainey Ranch Rd UNIT 1, Scottsdale, AZ 85258Off Market

- $729,9002 bd2 ba1.4k sqft7272 E Gainey Ranch Rd UNIT 4, Scottsdale, AZ 85258Off Market

Similar homes
- $945,0003 bd2 ba2.2k sqft8100 E VIA DEL ARBOR --, Scottsdale, AZ 85258For Sale
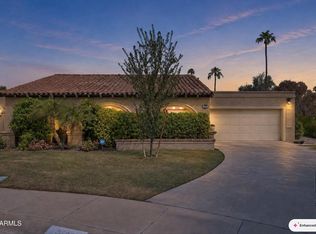 MLS ID #7081869, Mark Walters, Realty ONE Group. ARMLS
- $859,0003 bd2 ba2k sqft7706 N VIA DE FONDA Drive, Scottsdale, AZ 85258For Sale
 MLS ID #7081415, Shirley Desear, HomeSmart. ARMLS
- $1,200,0003 bd3 ba2.5k sqft10050 E MOUNTAINVIEW LAKE Drive #10, Scottsdale, AZ 85258For Sale
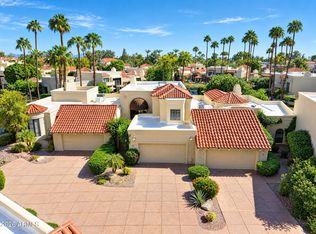 MLS ID #7091145, Sumer Brushier, LPT Realty, LLC. ARMLS
- $769,9003 bd2 ba1.8k sqft8778 E APPALOOSA Trail, Scottsdale, AZ 85258For Sale
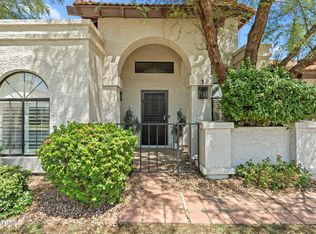 MLS ID #7076237, John Selman, Compass. ARMLS
