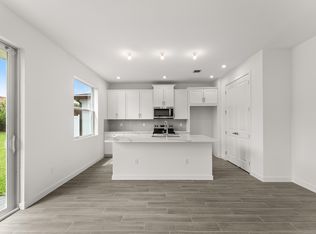
The Benton is a spacious two-story home featuring 5 bedrooms, 3 bathrooms, and a 2-car garage. The open-concept kitchen, dining area, and Great Room create a seamless main living space, while a first-floor bedroom and flex room add versatility. Upstairs, the private owner's suite features an ensuite bathroom and walk-in closet, along with three additional bedrooms and a conveniently located laundry room. PLEASE NOTE: Photos are of similar model and are not the actual property.
New construction
$740,660
7278 CLAUDELLE Street, Lake Worth, FL 33467
5beds
2,846sqft
Single Family Residence
Built in 2026
6,179 Square Feet Lot
$-- Zestimate®
$260/sqft
$279/mo HOA
What's special
First-floor bedroomFlex roomEnsuite bathroomGreat roomDining areaOpen-concept kitchenWalk-in closet
- 1 day |
- 103 |
- 7 |
Zillow last checked:
Listing updated:
Listed by:
Matthew P Berkis 215-630-6577,
Mattamy Real Estate Services Inc
Source: BeachesMLS,MLS#: B26066834 Originating MLS: BeachesMLS
Originating MLS: BeachesMLSFacts & features
Interior
Bedrooms & bathrooms
- Bedrooms: 5
- Bathrooms: 3
- Full bathrooms: 3
- Main level bathrooms: 1
- Main level bedrooms: 1
Primary bedroom
- Area: 244.8
- Dimensions: 14.4 X 17
Bedroom 2
- Area: 151.8
- Dimensions: 13.8 X 11
Bedroom 3
- Area: 140.4
- Dimensions: 13 X 10.8
Bedroom 4
- Area: 121
- Dimensions: 11 X 11
Bedroom 5
- Area: 114.48
- Dimensions: 10.8 X 10.6
Dining room
- Area: 145.6
- Dimensions: 14 X 10.4
Kitchen
- Area: 151.8
- Dimensions: 11 X 13.8
Living room
- Area: 305.85
- Dimensions: 20.39 X 15
Loft
- Area: 158.4
- Dimensions: 14.4 X 11
Heating
- Central
Cooling
- Central Air
Appliances
- Included: Dryer, Microwave
Features
- Kitchen Island, Pantry, Upper Level Primary
- Flooring: Tile
- Has fireplace: No
Interior area
- Total structure area: 2,846
- Total interior livable area: 2,846 sqft
Video & virtual tour
Property
Parking
- Total spaces: 2
- Parking features: Attached, Garage
- Attached garage spaces: 2
Accessibility
- Accessibility features: None
Features
- Levels: Two
- Stories: 2
- Pool features: Association
Lot
- Size: 6,179 Square Feet
- Features: < 1/4 Acre
Details
- Parcel number: 00424428370003660
- Zoning: RM
- Special conditions: Standard
Construction
Type & style
- Home type: SingleFamily
- Property subtype: Single Family Residence
Materials
- Block, Concrete
- Roof: Shingle
Condition
- New Construction
- New construction: Yes
- Year built: 2026
Utilities & green energy
- Sewer: Public Sewer
- Water: Public
- Utilities for property: Cable Available, Sewer Available, Water Available
Community & HOA
Community
- Features: Home Owners Association
- Subdivision: FOREST OAKS RESIDENTIAL PUD
HOA
- Has HOA: Yes
- Amenities included: Cabana, Dog Park, Playground, Park, Pool, Sidewalks
- Services included: Common Areas, Maintenance Grounds
- HOA fee: $279 monthly
Location
- Region: Lake Worth
Financial & listing details
- Price per square foot: $260/sqft
- Tax assessed value: $135,000
- Annual tax amount: $3,434
- Date on market: 8/21/2026
- Listing terms: Cash,Conventional,FHA,VA Loan
Estimated market value
Not available
Estimated sales range
Not available
Not available
Price history
| Date | Event | Price |
|---|---|---|
| 8/21/2026 | Listed for sale | $740,660$260/sqft |
Source:  BeachesMLS #B26066834 Report a problem BeachesMLS #B26066834 Report a problem | ||
Public tax history
Tax history is unavailable.
Monthly payment
Est. payment
Payment breakdown
Explore the cost of this home by adjusting the details. Changes won't be saved.Climate risks
Neighborhood: 33467
Nearby schools
GreatSchools rating
- 7/10Discovery Key Elementary SchoolGrades: K-5Distance: 1.9 mi
- 6/10Woodlands Middle SchoolGrades: 6-8Distance: 1.8 mi
- 5/10Dr. Joaquin Garcia High SchoolGrades: 9-12Distance: 1.7 mi
Schools provided by the listing agent
- Elementary: Discovery Key
- Middle: Woodlands
- High: Dr. Joaquin Garcia
Source: BeachesMLS. This data may not be complete. We recommend contacting the local school district to confirm school assignments for this home.
- $687,4843 bd3 ba2.2k sqft7284 Claudelle St, Lake Worth, FL 33467New Construction
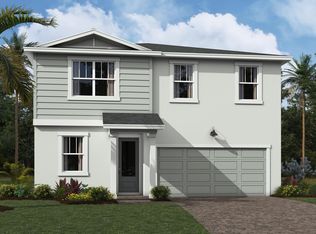
- $675,1074 bd2 ba2.5k sqft7271 Claudelle St, Lake Worth, FL 33467Sold
- $617,2513 bd3 ba2.1k sqft7265 Claudelle St, Lake Worth, FL 33467Sold

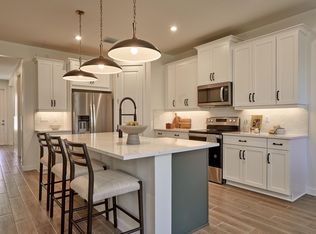
- $725,5584 bd3 ba2.5k sqft7290 Claudelle St, Lake Worth, FL 33467New Construction
- $450,870-- bd-- ba-- sqft7436 Lenora Ln, Lake Worth, FL 33467Sold
- $462,705-- bd-- ba-- sqft7466 Lenora Ln, Lake Worth, FL 33467Sold
- $519,270-- bd-- ba-- sqft7460 Lenora Ln, Lake Worth, FL 33467Sold
- $569,830-- bd-- ba-- sqft7490 Lenora Ln, Lake Worth, FL 33467Sold
A local agent can set up tours, give advice and negotiate with sellers.
A local lender can help you make sure your offer is ready when you are.
Similar homes
- $695,4093 bd3 ba2.2k sqft7296 CLAUDELLE Street, Lake Worth, FL 33467New Construction
 MLS ID #B26066638, Matthew P Berkis, Mattamy Real Estate Services Inc. BeachesMLS
 - $725,5584 bd3 ba2.5k sqft7290 CLAUDELLE Street, Lake Worth, FL 33467New ConstructionMLS ID #B26058697, Matthew P Berkis, Mattamy Real Estate Services Inc. BeachesMLS
- $716,0104 bd3 ba2.5k sqft7190 Lenora Lane, Lake Worth, FL 33467New ConstructionMLS ID #B26044152, Matthew P Berkis, Mattamy Real Estate Services Inc. BeachesMLS
- $695,0004 bd3 ba2.3k sqft3179 Hoylake Road, Lake Worth, FL 33467For Sale
 MLS ID #B26027073, Sebastian Bosch, Providian Properties, Inc. BeachesMLS
 - $569,9004 bd2 ba1.7k sqft7752 SAINT ANDREWS Road, Lake Worth, FL 33467For SaleMLS ID #B26066388, Nicholos Bernardo, Compass Florida LLC. BeachesMLS
- $749,0005 bd3 ba2.5k sqft4819, Lake Worth, FL 33467For SaleMLS ID #B26027550, Astrith F Sua, Capital Group Realty of South Florida. BeachesMLS
- $769,0004 bd3 ba2.6k sqft6655 Emalyn Court, Lake Worth, FL 33467For SaleMLS ID #B26049953, Jeffrey Silver, KW Innovations. BeachesMLS
- $690,0005 bd3 ba2.9k sqft7650 OAK GROVE Circle, Lake Worth, FL 33467For SaleMLS ID #B26058097, James Hanlon, Signature International RE. BeachesMLS
- $687,4843 bd3 ba2.2k sqft7284 CLAUDELLE Street, Lake Worth, FL 33467New ConstructionMLS ID #B26058671, Matthew P Berkis, Mattamy Real Estate Services Inc. BeachesMLS
- $725,0004 bd3 ba1.8k sqft4808 Chantilly Road, Lake Worth, FL 33467For SaleMLS ID #B26060227, Yamira Rodriguez, My Realty Group, LLC.. BeachesMLS
- $540,0003 bd2 ba1.7k sqft5749 ADAIR Way, Lake Worth, FL 33467For SaleMLS ID #B26066417, George R Arnold Jr, Sand Dollar Realty Group. BeachesMLS
- $859,0005 bd4 ba3.6k sqft7541 DOWNWINDS Lane, Lake Worth, FL 33467For SaleMLS ID #B26063911, William Andrew Cunningham, One Sotheby's International Realty. BeachesMLS
- $675,0004 bd3 ba2.4k sqft6059 Bither Way, Lake Worth, FL 33467For SaleMLS ID #B26032176, Tonja M Garamella, Douglas Elliman. BeachesMLS
- $649,0004 bd3 ba2.1k sqft7268 Lenora Lane, Lake Worth, FL 33467For SaleMLS ID #B26023311, James Kevin Maguire, RE/MAX Services. BeachesMLS
- $889,0004 bd4 ba3.1k sqft4577 Willow Run Way, Lake Worth, FL 33467For SaleMLS ID #B26056862, Blake B Rayner, Compass Florida LLC. BeachesMLS
- $899,0004 bd2 ba1.9k sqft8645 PINTO Drive, Lake Worth, FL 33467For SaleMLS ID #B26063484, Harry A Pollack, LoKation. BeachesMLS
- $639,9004 bd3 ba2.2k sqft8899 WILLOW COVE Lane, Lake Worth, FL 33467For SaleMLS ID #B26052996, Jeffrey L Tricoli PA, KW Reserve Palm Beach. BeachesMLS
- $649,0004 bd2 ba2.1k sqft6567 Cindi Lane, Greenacres, FL 33467For SaleMLS ID #R11150728, Cameron Siegler, Coastal Prop. of S Florida LLC. BeachesMLS
- $659,0004 bd2 ba1.6k sqft7715 SAINT ANDREWS Road, Lake Worth, FL 33467For SaleMLS ID #B26058306, Brett Hyman, Dalton Wade Inc. BeachesMLS
- $595,0004 bd2 ba2.2k sqft7423 Oakmont Drive, Greenacres, FL 33467For SaleMLS ID #B26047092, Maria Raspanti, Keller Williams Realty - Welli. BeachesMLS
