Welcome home to this classic brick ranch featuring 3 bedrooms, 1.5 baths, and 1,886 sq ft of comfortable living space with hardwood floors throughout. Enjoy room to spread out with a large living room plus a separate family room, along with a nice-sized kitchen and dining room that make everyday living and entertaining easy. Recent improvements add peace of mind, including a new HVAC system (2025), new gutters (2024), and a welcoming (left-side) porch (new in 2024). A separate laundry room offers added convenience with space for either a gas or electric dryer. Step outside to a peaceful backyard with a patio, set on a quarter-acre lot backing to Metropark woods for a private, nature-filled backdrop. All of this comes with convenient access to the highway, shops, restaurants, and everything Lake Erie has to offer. Schedule your showing today!
Active
$259,900
728 Hazelwood Dr, Vermilion, OH 44089
3beds
1,886sqft
Single Family Residence
Built in 1964
0.26 Acres Lot
$-- Zestimate®
$138/sqft
$-- HOA
What's special
Classic brick ranchSeparate family roomHardwood floors throughoutNice-sized kitchen
- 18 hours |
- 1,209 |
- 12 |
Zillow last checked:
Listing updated:
Listed by:
Jessica Allgood 440-420-1368 jessicaallgoodkw@gmail.com,
Keller Williams Citywide
Source: MLS Now,MLS#: 5237365 Originating MLS: Akron Cleveland Association of REALTORS
Originating MLS: Akron Cleveland Association of REALTORSFacts & features
Interior
Bedrooms & bathrooms
- Bedrooms: 3
- Bathrooms: 2
- Full bathrooms: 1
- 1/2 bathrooms: 1
- Main level bathrooms: 2
- Main level bedrooms: 3
Heating
- Forced Air, Gas
Cooling
- Central Air
Appliances
- Included: Dryer, Dishwasher, Range, Refrigerator, Washer
- Laundry: Electric Dryer Hookup, Gas Dryer Hookup, Main Level, Laundry Room
Features
- Basement: Crawl Space
- Has fireplace: No
Interior area
- Total structure area: 1,886
- Total interior livable area: 1,886 sqft
- Finished area above ground: 1,886
- Finished area below ground: 0
Video & virtual tour
Property
Parking
- Total spaces: 2
- Parking features: Attached, Driveway, Garage
- Attached garage spaces: 2
Features
- Levels: One
- Stories: 1
- Patio & porch: Patio, Porch
Lot
- Size: 0.26 Acres
- Features: Wooded
Details
- Parcel number: 0100004126013
Construction
Type & style
- Home type: SingleFamily
- Architectural style: Ranch
- Property subtype: Single Family Residence
Materials
- Brick
- Roof: Asphalt,Fiberglass
Condition
- Year built: 1964
Utilities & green energy
- Sewer: Public Sewer
- Water: Public
Community & HOA
Community
- Subdivision: Sunnyside Beach Sub
HOA
- Has HOA: No
Location
- Region: Vermilion
Financial & listing details
- Price per square foot: $138/sqft
- Annual tax amount: $3,033
- Date on market: 8/17/2026
- Cumulative days on market: 1 day
- Listing terms: Cash,Conventional,FHA,VA Loan
Estimated market value
Not available
Estimated sales range
Not available
Not available
Price history
| Date | Event | Price |
|---|---|---|
| 8/17/2026 | Listed for sale | $259,900+59.9%$138/sqft |
Source:  MLS Now #5237365 Report a problem MLS Now #5237365 Report a problem | ||
| 9/15/2023 | Sold | $162,500-24.4%$86/sqft |
Source: MLS Now #4474890 Report a problem | ||
| 9/6/2023 | Pending sale | $215,000$114/sqft |
Source: MLS Now #4474890 Report a problem | ||
| 7/27/2023 | Price change | $215,000-10.4%$114/sqft |
Source: MLS Now #4474890 Report a problem | ||
| 7/17/2023 | Listed for sale | $239,900$127/sqft |
Source: MLS Now #4474890 Report a problem | ||
Public tax history
Tax history is unavailable.
Monthly payment
Est. payment
Payment breakdown
Explore the cost of this home by adjusting the details. Changes won't be saved.Climate risks
Neighborhood: 44089
Nearby schools
GreatSchools rating
- 6/10Vermilion Elementary SchoolGrades: PK-3Distance: 2.7 mi
- 7/10Vermilion High SchoolGrades: 8-12Distance: 2.5 mi
- 6/10Sailorway Middle SchoolGrades: 4-7Distance: 2.8 mi
Schools provided by the listing agent
- District: Vermilion LSD - 2207
Source: MLS Now. This data may not be complete. We recommend contacting the local school district to confirm school assignments for this home.
- $200,0003 bd2 ba1.8k sqft728 Hazelwood Ave, Vermilion, OH 44089Sold

- $90,0003 bd2 ba1.2k sqft710 Hazelwood Dr, Vermilion, OH 44089Sold
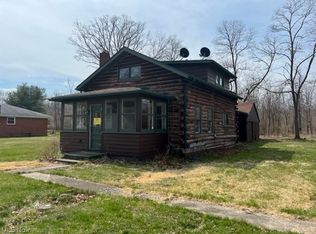
- $--0.61 acresHazelwood Dr, Vermilion, OH 44089Off Market
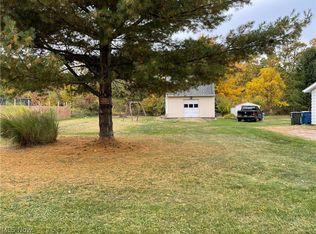
- $175,8003 bd2 ba1.2k sqft710 Hazelwood Ave, Vermilion, OH 44089Off Market
- $200,1002 bd1 ba1.2k sqft740 Hazelwood Ave, Vermilion, OH 44089Off Market
- $334,9004 bd3 ba1.8k sqft756 Hazelwood Ave, Vermilion, OH 44089For Sale
- $171,3004 bd1 ba1.2k sqft740 Hazelwood Dr, Vermilion, OH 44089Off Market
- $204,2002 bd1 ba1.1k sqft729 Hazelwood Ave, Vermilion, OH 44089Off Market
A local agent can set up tours, give advice and negotiate with sellers.
A local lender can help you make sure your offer is ready when you are.
Similar homes
- $--4 bd2 ba2.2k sqft1515 Sanford St, Vermilion, OH 44089AuctionAuction.com 2
- $239,9003 bd2 ba1.5k sqft717 Hazelwood Dr, Vermilion, OH 44089For Sale
 MLS ID #5213754, Patrick R Riley, Century 21 Carolyn Riley RL. Est. Srvcs, Inc.. MLS Now
 - $244,0003 bd1 ba1.6k sqft668 Woodside Ave, Vermilion, OH 44089For Sale
 MLS ID #5203658, Gail A Maier, Howard Hanna. MLS Now
 - $249,9004 bd2 ba1.2k sqft290 Elberta Rd, Vermilion, OH 44089For Sale
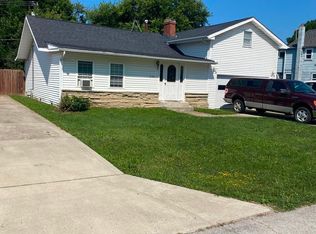 MLS ID #5235297, Richard Jackson, Howard Hanna. MLS Now
 - $249,9003 bd1 ba1.2k sqft7454 Oberlin Rd, Elyria, OH 44035For SaleMLS ID #5236894, Andrea Repko, Russell Real Estate Services. MLS Now
- $195,0003 bd2 ba1k sqft582 High Bridge Rd, Vermilion, OH 44089For SaleMLS ID #20263015, Victoria Borger, RE/MAX Crossroads - Vermilion. Firelands MLS
- $265,0003 bd2 ba1.8k sqft352 Long St, Amherst, OH 44001For Sale By Owner
- $270,0003 bd2 ba1.7k sqft4505 Vineyard Dr, Lorain, OH 44053For SaleMLS ID #5236866, Michelle V Ramirez, Howard Hanna. MLS Now
- $349,9003 bd4 ba2.6k sqft2140 Claus Rd, Vermilion, OH 44089For SaleMLS ID #5227117, William M Swanzer, The Swanzer Agency. MLS Now
- $349,9004 bd3 ba2.1k sqft1371 Sanford St, Vermilion, OH 44089For SaleMLS ID #20263077, Joan D. Elflein, Ohio Broker Direct. Firelands MLS
- $349,9994 bd3 ba2.5k sqft1470 Hawthorne Ct, Vermilion, OH 44089For SaleMLS ID #5234290, Mathew P Chase, Keller Williams Greater Metropolitan. MLS Now
- $258,5003 bd2 ba1.8k sqft4425 Queen Anne Ave, Lorain, OH 44052For SaleMLS ID #5233295, Christopher A Frederick, Coldwell Banker Schmidt Realty. MLS Now
- $334,9004 bd3 ba1.8k sqft756 Hazelwood Ave, Vermilion, OH 44089For SaleMLS ID #5206213, Carol Gallardo, Russell Real Estate Services. MLS Now
- $250,0003 bd2 ba2k sqft3902 Oxford Dr, Lorain, OH 44053For SaleMLS ID #5234219, Elizabeth M Zunt, Russell Real Estate Services. MLS Now
- $269,9003 bd3 ba1.9k sqft114 S Leavitt Rd, Amherst, OH 44001For SaleMLS ID #20262711, Doug George, Howard Hanna - Amherst. Firelands MLS
- $324,9003 bd2 ba1.9k sqft920 Douglas St, Vermilion, OH 44089For SaleMLS ID #5223801, Eddie Young, Howard Hanna. MLS Now
- $269,9003 bd2 ba2k sqft191 E Martin St, Amherst, OH 44001For SaleMLS ID #5230732, Patrick Pellerite, Russell Real Estate Services. MLS Now
- $--3 bd1 ba1.8k sqft1519 W 44th St, Lorain, OH 44053AuctionServiceLink Auction
- $289,0003 bd2 ba2.3k sqft825 Valley Dr, Amherst, OH 44001For SaleMLS ID #5231551, Carly M Sablotny, Keller Williams Living. MLS Now
- $299,0004 bd2 ba1.8k sqft7404 Hidden Glen Dr, Amherst, OH 44001For SaleMLS ID #5236235, Kimberley D Guelker, Berkshire Hathaway HomeServices Lucien Realty. MLS Now
