Beautiful new construction by AMON Homes featuring The Texan floor plan, located in a new subdivision in Chaparral, NM on a 1-acre lot. This thoughtfully designed home offers 3 bedrooms, 2 bathrooms, and an open-concept layout ideal for modern living. Enjoy a grand foyer and soaring 12 ft ceilings in the main living areas, creating a bright and spacious feel. The kitchen features granite or quartz countertops, stainless steel appliances, a large pantry, and a pot filler above the cooktop. The primary suite offers a spa-like retreat with a free-standing tub, rain shower, and walk-in closet. Exterior highlights include a farmhouse-style design with a large covered front porch and an expansive back patio. Built with quality in mind, including soil testing, post-tension foundation, tankless water heater, 14 SEER HVAC, Low-E windows, and spray foam insulation, including the garage. A perfect combination of modern design, comfort, quality, and value. Photos are of a previously built home and are for illustrative purposes only. Actual features and finishes may vary.
Under contract
$343,500
728 Polar Desert Dr, Chaparral, NM 88081
3beds
1,807sqft
:
Get pre-qualified$2,175/mo
Single Family Residence
Built in 2026
1.08 Acres Lot
$363,400 Zestimate®
$190/sqft
$-- HOA
What's special
- 102 days |
- 14 |
- 0 |
Zillow last checked:
Listing updated:
Listed by:
Deyra A Loya 0675771 915-920-9149,
Home Pros Real Estate Group 915-585-8806
Source: GEPAR,MLS#: 942695
Facts & features
Interior
Bedrooms & bathrooms
- Bedrooms: 3
- Bathrooms: 2
- Full bathrooms: 1
- 3/4 bathrooms: 1
Heating
- Natural Gas, Central
Cooling
- Refrigerated, Ceiling Fan(s)
Appliances
- Included: Dishwasher, Disposal, Gas Water Heater, Tankless Water Heater
- Laundry: Electric Dryer Hookup, Washer Hookup
Features
- Double Vanity, Ceiling Fan(s), Entrance Foyer, Kitchen Island, Pantry, Walk-In Closet(s), Zoned MBR
- Flooring: Tile
- Windows: Double Pane Windows
- Number of fireplaces: 1
Interior area
- Total structure area: 1,807
- Total interior livable area: 1,807 sqft
Video & virtual tour
Property
Parking
- Total spaces: 2
- Parking features: Garage - Attached
- Attached garage spaces: 2
Features
- Exterior features: See Remarks
- Pool features: None
Lot
- Size: 1.08 Acres
- Features: Horses Allowed, Standard Lot, Subdivided
Details
- Parcel number: 16N4034153213222
- Zoning: NA
- Special conditions: None
Construction
Type & style
- Home type: SingleFamily
- Architectural style: 1 Story
- Property subtype: Single Family Residence
Materials
- Stucco
- Roof: Shingle,Pitched
Condition
- Year built: 2026
Utilities & green energy
- Sewer: Septic Tank
- Water: Community
Community & HOA
Community
- Subdivision: Outback Acres
HOA
- Has HOA: No
- Amenities included: None
- Services included: None
Location
- Region: Chaparral
Financial & listing details
- Price per square foot: $190/sqft
- Annual tax amount: $51
- Date on market: 4/23/2026
- Cumulative days on market: 103 days
- Listing terms: Cash,Conventional,FHA,VA Loan
Estimated market value
$363,400
$331,000 - $403,000
$2,416/mo
Price history
Price history is unavailable.
Public tax history
Tax history is unavailable.
Monthly payment
Est. payment
Payment breakdown
Explore the cost of this home by adjusting the details. Changes won't be saved.Climate risks
Neighborhood: 88081
Nearby schools
GreatSchools rating
- 8/10Yucca Heights Elementary SchoolGrades: K-6Distance: 1.1 mi
- 5/10Chaparral Middle SchoolGrades: 7-8Distance: 5.4 mi
- 5/10Chaparral High SchoolGrades: 9-12Distance: 3.7 mi
Schools provided by the listing agent
- Elementary: Yucca Elementary
- Middle: Chaparral
- High: Chaparral High
Source: GEPAR. This data may not be complete. We recommend contacting the local school district to confirm school assignments for this home.
- $4,7701.06 Acres768 Polar Desert Dr, Chaparral, NM 88081Off Market
- $4,7571.057 Acres764 Polar Desert Dr, Chaparral, NM 88081Off Market
- $4,7841.063 Acres772 Polar Desert Dr, Chaparral, NM 88081Off Market
- $4,7431.054 Acres760 Polar Desert, Chaparral, NM 88081Off Market
- $4,7971.066 Acres776 Polar Desert Dr, Chaparral, NM 88081Off Market
- $4,7301.051 Acres756 Polar Desert Dr, Chaparral, NM 88081Off Market
- $340,0003 bd2 ba1.5k sqft748 Polar Desert Dr, Chaparral, NM 88081New Construction
- $4,8241.072 Acres780 Polar Desert Dr, Chaparral, NM 88081Off Market
A local agent can set up tours, give advice and negotiate with sellers.
A local lender can help you make sure your offer is ready when you are.
Similar homes
- $389,9504 bd3 ba2k sqft688 Yucca Desert Dr, Chaparral, NM 88081For Sale

 MLS ID #948605, Hilda Romero, MRG REALTY LLC. GEPAR
 - $313,9504 bd2 ba1.6k sqft652 Yuma Desert, Chaparral, NM 88081For Sale
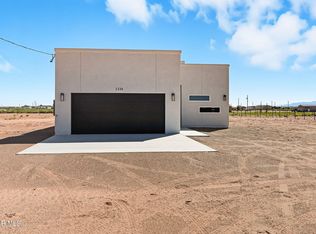 MLS ID #940238, Hilda Romero, MRG REALTY LLC. GEPAR
 - $313,9504 bd2 ba1.6k sqft661 Yuma Desert, Chaparral, NM 88081For Sale
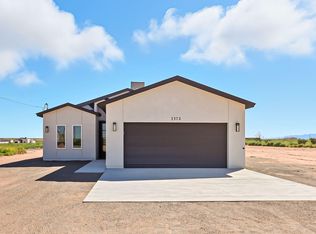 MLS ID #940739, Hilda Romero, MRG REALTY LLC. GEPAR
 - $291,9503 bd2 ba1.5k sqft680 Yuma Desert, Chaparral, NM 88081For Sale
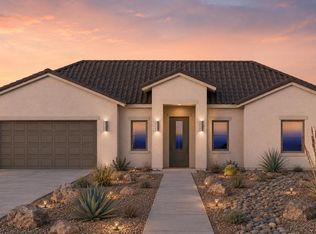 MLS ID #947943, Hilda Romero, MRG REALTY LLC. GEPAR
 - $480,0004 bd3 ba2.3k sqft1405 Nambi Desert Dr, Chaparral, NM 88081For SaleMLS ID #948166, Deyra A Loya, Home Pros Real Estate Group. GEPAR
- $358,9504 bd2 ba1.9k sqft7409 Norte Mesa Ln, El Paso, TX 79934For SaleMLS ID #941217, Edgar A Galindo, Home Pros Real Estate Group. GEPAR
- $317,0004 bd3 ba1.8k sqft12116 Nesreen Dr, El Paso, TX 79934For SaleMLS ID #945101, Blanca Celeste Aguilar Zapata, Realty One Group Mendez Burk. GEPAR
- $299,9504 bd2 ba1.6k sqft12145 Sanaa, El Paso, TX 79934For SaleMLS ID #947727, Sam Jallad, El Paso Elite Realty. GEPAR
- $339,9993 bd3 ba1.7k sqft7775 Enchanted View Dr, El Paso, TX 79911For SaleMLS ID #943596, Juan M Saenz, KASA Realty Group. GEPAR
- $334,5004 bd3 ba2.1k sqft4800 Marisabel Azcarate St, El Paso, TX 79938For SaleMLS ID #948073, Moises Nungaray, Keller Williams Realty. GEPAR
- $335,9504 bd3 ba2.2k sqft11873 Travesia, El Paso, TX 79934For SaleMLS ID #943753, Thelma Briffa, Better Homes and Gardens Real Estate Elevate. GEPAR
- $331,9504 bd3 ba2.2k sqft11857 Barrenkale, El Paso, TX 79934For SaleMLS ID #944790, Thelma Briffa, Better Homes and Gardens Real Estate Elevate. GEPAR
- $304,4504 bd2 ba1.8k sqft5725 Las Ramblas Ave, El Paso, TX 79934For SaleMLS ID #948360, Thelma Briffa, Better Homes and Gardens Real Estate Elevate. GEPAR
- $270,3303 bd2 ba1.4k sqft11852 Malecon, El Paso, TX 79934For SaleMLS ID #948534, Rustom Adil Marciano, RE/MAX Associates. GEPAR
- $285,0004 bd2 ba1.6k sqft12132 Bahjat, El Paso, TX 79934For SaleMLS ID #945948, Jesus Fernando Rivera Lara, Revolve Realty, LLC. GEPAR
- $342,9504 bd3 ba2.4k sqft11861 Travesia, El Paso, TX 79934For SaleMLS ID #944798, Thelma Briffa, Better Homes and Gardens Real Estate Elevate. GEPAR
- $282,0004 bd2 ba1.5k sqft12125 Sanaa, El Paso, TX 79934For SaleMLS ID #945951, Jesus Fernando Rivera Lara, Revolve Realty, LLC. GEPAR
- $377,0005 bd3 ba2.5k sqft2201 Willie Mier St, El Paso, TX 79911For SaleMLS ID #947016, Marysol Ortiz, Home Pros Real Estate Group. GEPAR
- $346,9504 bd3 ba2.4k sqft11873 Barrenkale, El Paso, TX 79934For SaleMLS ID #946551, Thelma Briffa, Better Homes and Gardens Real Estate Elevate. GEPAR
- $269,0003 bd2 ba1.3k sqft12328 Jack Vowell, El Paso, TX 79934For SaleMLS ID #942527, Oscar Alvarado, Keller Williams Realty. GEPAR
