This beautiful single level home is ready for your enjoyment there are 3 bedrooms and 2.5 bathrooms along with an additional room that can be used as an office or a den. The chef kitchen is open to the living room and includes a stainless steel cooktop, oven, microwave, dishwasher, and large quartz countertop island. After relaxing inside you'll find a sleek backyard with a covered patio and artificial grass for low maintenance. Two car garage, separate interior laundry room, built 2 years ago, near Perris Lake come see what this wonderful home as to offer.
For sale
Listed by: NORTHPARK MORTGAGE INVESTMENTS • BEN STOKES • Contact: 909-534-0084
$620,000
728 Royal County Ct, Perris, CA 92571
3beds
2,100sqft
Single Family Residence
Built in 2024
6,037 Square Feet Lot
$622,900 Zestimate®
$295/sqft
$-- HOA
What's special
- 3 days |
- 168 |
- 6 |
Zillow last checked:
Listing updated:
Listed by:
BEN STOKES DRE #01198637 909-534-0084,
NORTHPARK MORTGAGE INVESTMENTS,
YOSHANDA JACKSON DRE #02198201,
NORTHPARK MORTGAGE INVESTMENTS
Source: CRMLS,MLS#: IV26182024 Originating MLS: California Regional MLS
Originating MLS: California Regional MLSFacts & features
Interior
Bedrooms & bathrooms
- Bedrooms: 3
- Bathrooms: 3
- Full bathrooms: 2
- 1/2 bathrooms: 1
- Main level bathrooms: 3
- Main level bedrooms: 3
Rooms
- Room types: Bedroom, Kitchen, Laundry, Living Room, Office, Pantry
Bedroom
- Features: All Bedrooms Down
Bathroom
- Features: Bathroom Exhaust Fan, Tub Shower
Kitchen
- Features: Kitchen Island, Quartz Counters
Pantry
- Features: Walk-In Pantry
Heating
- Central, Solar
Cooling
- Central Air
Appliances
- Included: Convection Oven, Dishwasher, Gas Cooktop, Disposal, Gas Water Heater, Microwave, Water Heater
- Laundry: Washer Hookup, Gas Dryer Hookup, Inside
Features
- Ceiling Fan(s), Open Floorplan, Pantry, Quartz Counters, Recessed Lighting, All Bedrooms Down, Walk-In Pantry
- Flooring: Carpet, Vinyl
- Windows: Screens
- Has fireplace: No
- Fireplace features: None
- Common walls with other units/homes: No Common Walls
Interior area
- Total interior livable area: 2,100 sqft
Property
Parking
- Total spaces: 2
- Parking features: Door-Single, Driveway, Garage
- Attached garage spaces: 2
Features
- Levels: One
- Stories: 1
- Entry location: Front Door
- Patio & porch: Concrete, Covered
- Pool features: None
- Spa features: None
- Fencing: Vinyl
Lot
- Size: 6,037 Square Feet
- Features: Front Yard, Yard
Details
- Parcel number: 302370016
- Special conditions: Standard
Construction
Type & style
- Home type: SingleFamily
- Property subtype: Single Family Residence
Materials
- Stucco
- Foundation: Slab
- Roof: Tile
Condition
- Turnkey
- New construction: No
- Year built: 2024
Utilities & green energy
- Sewer: Public Sewer
- Water: Public
- Utilities for property: Electricity Connected, Natural Gas Connected, Sewer Connected, Water Connected
Community & HOA
Community
- Features: Curbs, Street Lights, Sidewalks
- Security: Security System, Carbon Monoxide Detector(s), Smoke Detector(s)
Location
- Region: Perris
Financial & listing details
- Price per square foot: $295/sqft
- Date on market: 8/19/2026
- Cumulative days on market: 3 days
- Listing terms: Cash,Conventional,FHA,Fannie Mae,Freddie Mac,Submit,VA Loan
Estimated market value
$622,900
$592,000 - $654,000
$2,870/mo
Price history
| Date | Event | Price |
|---|---|---|
| 8/19/2026 | Listed for sale | $620,000+13.8%$295/sqft |
Source:  CRMLS #IV26182024 Report a problem CRMLS #IV26182024 Report a problem | ||
| 11/20/2023 | Listing removed | -- |
Source:  Pulte Report a problem Pulte Report a problem | ||
| 10/18/2023 | Price change | $544,990+0.4%$260/sqft |
Source: Pulte Report a problem | ||
| 9/24/2023 | Listed for sale | $542,990$259/sqft |
Source: Pulte Report a problem | ||
Public tax history
Tax history is unavailable.
Monthly payment
Est. payment
Payment breakdown
Explore the cost of this home by adjusting the details. Changes won't be saved.Climate risks
Neighborhood: 92571
Nearby schools
GreatSchools rating
- 8/10May Ranch Elementary SchoolGrades: K-5Distance: 0.9 mi
- 4/10Vista Verde Middle SchoolGrades: 6-8Distance: 2 mi
- 6/10Rancho Verde High SchoolGrades: 9-12Distance: 0.7 mi
Schools provided by the listing agent
- High: Rancho Verde
Source: CRMLS. This data may not be complete. We recommend contacting the local school district to confirm school assignments for this home.
- $615,2516,534 sqft722 Royal County Ct, Perris, CA 92571Off Market
- $639,9904 bd7 ba2.3k sqft740 Royal County Court St, Perris, CA 92571Sold
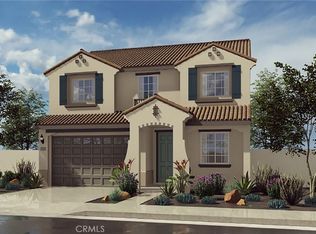
- $702,5005 bd3 ba3.2k sqft733 Kuchar St, Perris, CA 92571Off Market
- $694,8424 bd3 ba2.8k sqft4556 Trevino Ave, Perris, CA 92571Sold
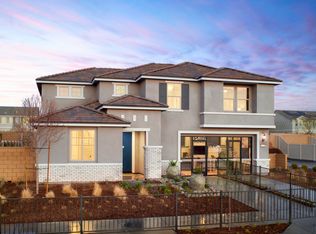
- $688,5006 bd3 ba2.8k sqft745 Kuchar St, Perris, CA 92571Off Market
- $592,5096,577 sqft719 Royal County Ct, Perris, CA 92571Off Market
- $634,9905 bd3 ba2.8k sqft4578 Bandon Ave, Perris, CA 92571Sold
- $627,9905 bd3 ba2.8k sqft746 Royal County Ct, Perris, CA 92571Sold
A local agent can set up tours, give advice and negotiate with sellers.
Similar homes
- $649,0003 bd3 ba2.4k sqft826 Genaro Dr, Perris, CA 92571For Sale
 MLS ID #260020487, David Kurniadi, The Kurniadi Group. SDMLS
 - $550,0004 bd3 ba2.3k sqft3884 Akina Ave, Perris, CA 92571For Sale
 MLS ID #PW26180803, Adela Olivares, New Century Realtors. CRMLS
 - $649,0004 bd3 ba2.3k sqft756 Green Ct, Perris, CA 92571For Sale
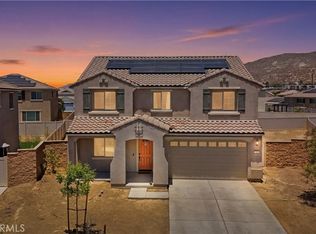 MLS ID #PW26137632, Will Quintanilla, First Option Realty. CRMLS
 - $777,0004 bd4 ba2.5k sqft786 Green Ct, Perris, CA 92571For Sale
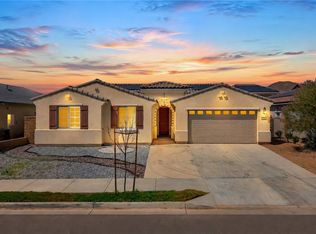 MLS ID #PW26178297, Sharlene Ramsingh, BHHS CA Properties. CRMLS
 - $625,0005 bd3 ba2.7k sqft3948 Paseo Del Mar Dr, Perris, CA 92571For SaleMLS ID #OC26176198, Pat Roe, Titanium Realty. CRMLS
- $559,9004 bd3 ba2.1k sqft3927 Strand Way, Perris, CA 92571For SaleMLS ID #PW26175212, Bill Barrios, Bill Barrios, Broker. CRMLS
- $--4 bd2 ba1.7k sqft1552 Strawberry Dr, Perris, CA 92571AuctionAuction.com 2
- $599,9995 bd3 ba2.8k sqft754 Whistling Straits Ct #1, Perris, CA 92571For SaleMLS ID #PW26106988, Ana Monroy, Elevate Real Estate Agency. CRMLS
- $535,0004 bd3 ba2.4k sqft3854 Bluff St, Perris, CA 92571For SaleMLS ID #DW26178866, Yoni Rios, Vida Real Estate. CRMLS
- $612,0004 bd4 ba2.8k sqft1180 Reisling Dr, Perris, CA 92571For SaleMLS ID #IV26142486, CHRISTOPHER NAKAHARA, BERKSHIRE HATHAWAY HOMESERVICES CALIFORNIA REALTY. CRMLS
- $--3 bd3 ba2k sqft1731 Dennison Dr, Perris, CA 92571AuctionAuction.com 2
- $--5 bd4 ba3k sqft4780 Albatross Ave, Perris, CA 92571AuctionAuction.com 2
- $575,0003 bd2 ba2.2k sqft798 Abelia Ln, Perris, CA 92571For SaleMLS ID #260019234, Shanda I Sparks, Bernd Brokerage. SDMLS
- $600,0003 bd3 ba2k sqft2056 Caltha Way, Perris, CA 92571For SaleMLS ID #NP26138577, Chad Pape, Coldwell Banker Realty. CRMLS
- $559,5005 bd3 ba2.4k sqft2938 Sandgrouse Ln, Perris, CA 92571For SaleMLS ID #TR26175841, Chris Murray, RE/MAX Empire Properties. CRMLS
- $499,9993 bd3 ba1.8k sqft1076 Marigold Dr, Perris, CA 92571For SaleMLS ID #NP26143397, Wayne Smith, Corona Del Mar Properties Inc. CRMLS
- $560,0004 bd3 ba2.1k sqft3888 Strand Way, Perris, CA 92571For SaleMLS ID #PW26139805, Ashley Rodriguez, Mission Capital Inc.. CRMLS
- $510,0003 bd2 ba1.3k sqft3070 Santo Tomas Ave, Perris, CA 92571For SaleMLS ID #IV26178754, NAHIDA AZAD, BERKSHIRE HATHAWAY HOMESERVICES CALIFORNIA REALTY. CRMLS
- $548,0004 bd3 ba2.3k sqft3873 Strand Way, Perris, CA 92571For SaleMLS ID #SR26121404, Christopher Thompson, Sotheby's International Realty. CRMLS
- $--3 bd3 ba1.2k sqft2493 Johnston St, Perris, CA 92571AuctionAuction.com 2
Local buyer's agents are ready to help
