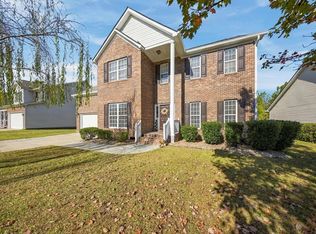
Move-in ready 5 bedroom, 4 full bath home situated on a quiet, low-traffic street in Willow Creek Estates, zoned for Lexington One School District with River Bluff High! Built in 2018 with 3,166 sq ft, this home has fresh interior paint and smart upgrades by the current owners. The foyer opens to a flex room with wainscoting, ideal for a home office, and a formal dining room with a coffered ceiling and arched entries. Hardwood floors run through the main living areas. The great room features a coffered ceiling and gas log fireplace with stone surround, and opens to the kitchen and breakfast area. The kitchen offers white cabinetry, granite countertops, subway tile backsplash, a large island/breakfast bar, gas cooktop, wall oven, stainless appliances and a walk-in pantry. A main-level bedroom with a full bath is great for guests. Upstairs, the primary suite boasts a vaulted ceiling, double vanity, garden tub, separate tiled shower and a huge walk-in closet. Two bedrooms share a Jack and Jill bath, the fourth bedroom has its own private bath, and the spacious vaulted bonus room is ready for movie nights, a playroom or game room. Upstairs laundry adds convenience. Owner upgrades include Tesla and hybrid EV chargers on dedicated circuits, an extended driveway for extra parking, a paver walkway, storm door, and a garage workbench with shelving. Out back, the covered porch with ceiling fans overlooks a flat, fully privacy-fenced backyard with an irrigation system. Willow Creek Estates offers a junior Olympic pool with splash zone and cabana, and the home is just minutes from Lexington shopping and dining with easy access to I-20 and downtown Columbia. Disclaimer: CMLS has not reviewed and, therefore, does not endorse vendors who may appear in listings.
For sale
$485,000
728 Turner Hill Dr, Lexington, SC 29073
5beds
3,166sqft
Single Family Residence
Built in 2019
-- sqft lot
$480,700 Zestimate®
$153/sqft
$68/mo HOA
What's special
Garage workbench with shelvingSpacious vaulted bonus roomWalk-in pantryStorm doorQuiet low-traffic streetUpstairs laundryPaver walkway
- 3 days
- 545
- 59
Likely to sell faster than
Zillow last checked:
Listing updated:
Listed by:
Dee Hoffner dee.hoffner@gmail.com,
REMAX Purpose Driven LLC
Source: Consolidated MLS,MLS#: 646903
Facts & features
Interior
Bedrooms & bathrooms
- Bedrooms: 5
- Bathrooms: 4
- Full bathrooms: 4
- Main level bathrooms: 1
Rooms
- Room types: Bonus Room, Office
Primary bedroom
- Features: Double Vanity, Tub-Garden, Bath-Private, Separate Shower, Walk-In Closet(s), Vaulted Ceiling(s), Ceiling Fan(s), Closet-Private, Separate Water Closet
- Level: Second
Bedroom 2
- Features: Bath-Private, Vaulted Ceiling(s), Tub-Shower, Ceiling Fan(s), Closet-Private
- Level: Second
Bedroom 3
- Features: Vaulted Ceiling(s), Ceiling Fan(s), Closet-Private
- Level: Second
Bedroom 4
- Features: Cathedral Ceiling(s), Tub-Shower, Ceiling Fan(s), Closet-Private
- Level: Second
Bedroom 5
- Features: Bath-Shared, Tub-Shower, Ceiling Fan(s), Closet-Private
- Level: Main
Dining room
- Features: Floors-Hardwood
- Level: Main
Great room
- Level: Main
Kitchen
- Features: Eat-in Kitchen, Floors-Hardwood, Kitchen Island, Pantry, Granite Counters, Backsplash-Tiled, Recessed Lighting
- Level: Main
Heating
- Central, Gas 1st Lvl, Gas 2nd Lvl
Cooling
- Central Air, Split System
Appliances
- Included: Counter Cooktop, Gas Range, Dishwasher, Disposal, Refrigerator, Microwave Built In
Features
- Ceiling Fan(s)
- Flooring: Hardwood, Carpet
- Has basement: No
- Attic: Pull Down Stairs
- Number of fireplaces: 1
- Fireplace features: Gas Log-Natural
Interior area
- Total structure area: 3,166
- Total interior livable area: 3,166 sqft
Property
Parking
- Total spaces: 3
- Parking features: Garage Door Opener
- Attached garage spaces: 2
Features
- Stories: 2
- Patio & porch: Patio
- Exterior features: Gutters - Full
- Fencing: Privacy
- Frontage length: 0
Lot
- Features: Sprinkler
Details
- Parcel number: 00441001253
Construction
Type & style
- Home type: SingleFamily
- Architectural style: Traditional
- Property subtype: Single Family Residence
Materials
- Brick-Partial-AbvFound, Fiber Cement-Hardy Plank
- Foundation: Slab
Condition
- New construction: No
- Year built: 2019
Utilities & green energy
- Sewer: Public Sewer
- Water: Public
- Utilities for property: Electricity Connected
Community & HOA
Community
- Features: Pool
- Security: Smoke Detector(s)
- Subdivision: WILLOW CREEK ESTATES
HOA
- Has HOA: Yes
- Services included: Common Area Maintenance
- HOA fee: $410 semi-annually
Location
- Region: Lexington
Financial & listing details
- Price per square foot: $153/sqft
- Tax assessed value: $450,000
- Annual tax amount: $2,552
- Date on market: 11/16/2026
- Listing agreement: Exclusive Right To Sell
- Road surface type: Paved
Estimated market value
$480,700
$457,000 - $505,000
$2,922/mo
Price history
| Date | Event | Price |
|---|---|---|
| 11/16/2026 | Listed for sale | $485,000+7.8%$153/sqft |
Source:  Consolidated MLS #646903 Report a problem | ||
| 8/8/2024 | Sold | $450,000-5.3%$142/sqft |
Source: Public Record Report a problem | ||
| 7/20/2024 | Pending sale | $475,000$150/sqft |
Source: Consolidated MLS #587725 Report a problem | ||
| 7/5/2024 | Contingent | $475,000$150/sqft |
Source: Consolidated MLS #587725 Report a problem | ||
| 6/20/2024 | Listed for sale | $475,000+51.3%$150/sqft |
Source: Consolidated MLS #587725 Report a problem | ||
| 12/18/2019 | Sold | $313,870$99/sqft |
Source: Agent Provided Report a problem | ||
Public tax history
| Year | Property taxes | Tax assessment |
|---|---|---|
| 2025 | $2,552 +36% | $18,000 +43.4% |
| 2024 | $1,876 +4.4% | $12,555 |
| 2023 | $1,796 -4% | $12,555 |
| 2022 | $1,870 | $12,555 |
| 2021 | -- | $12,555 +946.3% |
| 2019 | -- | $1,200 |
Find assessor info on the county website
Monthly payment
Est. payment
Payment breakdown
Explore the cost of this home by adjusting the details. Changes won't be saved.Climate risks
Neighborhood: 29073
Nearby schools
Schools provided by the listing agent
- Elementary: Meadow Glen
- Middle: Meadow Glen
- High: River Bluff
- District: Lexington One
Source: Consolidated MLS. This data may not be complete. We recommend contacting the local school district to confirm school assignments for this home.
Similar homes
- $--6 bd4 ba3.9k sqft453 Reedy River Ct, Lexington, SC 29073Auction
 Auction.com 2
- $530,0004 bd3 ba3.1k sqft3208 Emanuel Church Rd, Lexington, SC 29073For Sale
 MLS ID #647127, Stephanie Barriera. Consolidated MLS
- $484,8005 bd4 ba3.1k sqft449 Reedy River Ct, Lexington, SC 29073For Sale
 MLS ID #626615, Teresa Polson. Consolidated MLS
- $449,9004 bd3 ba2.8k sqft136 Rivendell Dr, Lexington, SC 29073For Sale
 MLS ID #646714, Bonni Jeffers. Consolidated MLS
