The Ellery at Forest is the perfect plan with plenty of room to live and grow. With a side entrance into a spacious great room and kitchen, this home has a ton of windows for the natural sunlight to soak in all day long. An abundance of storage can be found in this 1,917 sq. ft. plan with an extended wall of kitchen cabinetry and an additional storage nook off of the two car garage. Venture up the stairs to the loft that would make for a perfect teen retreat or secondary lounge space. From there you will find the luxurious owner's suite in the rear, equipped with a double window, and a walk in closet fit for a king or queen. Find an additional two bedrooms in front with one bath for children, guests, or a space personalized just for you.
Pending
Price cut: $22K (5/1)
$549,900
7280 Brenner Avenue, Lake Worth, FL 33467
3beds
1,917sqft
:
Get pre-qualified$3,930/mo
Townhouse
Built in 2025
3,563 Square Feet Lot
$542,700 Zestimate®
$287/sqft
$248/mo HOA
What's special
Additional two bedroomsSide entranceSpacious great roomTwo car garage
- 148 days |
- 3 |
- 0 |
Zillow last checked:
Listing updated:
Listed by:
Matthew P Berkis 215-630-6577,
Mattamy Real Estate Services Inc
Source: BeachesMLS,MLS#: R11166858 Originating MLS: BeachesMLS
Originating MLS: BeachesMLSFacts & features
Interior
Bedrooms & bathrooms
- Bedrooms: 3
- Bathrooms: 3
- Full bathrooms: 2
- 1/2 bathrooms: 1
- Main level bathrooms: 1
Heating
- Central
Cooling
- Central Air
Appliances
- Included: Dryer, Microwave
- Laundry: Inside
Features
- Entrance Foyer, Kitchen Island, Pantry, Upper Level Primary
Interior area
- Total structure area: 1,917
- Total interior livable area: 1,917 sqft
Video & virtual tour
Property
Parking
- Total spaces: 2
- Parking features: Garage
- Garage spaces: 2
Features
- Levels: Two
- Stories: 2
- Pool features: Association
- Waterfront features: None
Lot
- Size: 3,563 Square Feet
- Features: < 1/4 Acre
Details
- Parcel number: 00424428370001540
- Zoning: Reisdential
Construction
Type & style
- Home type: Townhouse
- Property subtype: Townhouse
Materials
- Block, Concrete
Condition
- New Construction
- New construction: Yes
- Year built: 2025
Utilities & green energy
- Electric: 3 Phase
- Sewer: Public Sewer
- Utilities for property: Cable Available, Sewer Available, Water Available
Community & HOA
Community
- Features: Home Owners Association
- Security: Fire Alarm, Smoke Detector(s)
- Subdivision: FOREST OAKS RESIDENTIAL PUD
HOA
- Has HOA: Yes
- Amenities included: Cabana, Pool
- HOA fee: $248 monthly
Location
- Region: Lake Worth
Financial & listing details
- Price per square foot: $287/sqft
- Tax assessed value: $66,000
- Annual tax amount: $2,212
- Date on market: 2/26/2026
- Cumulative days on market: 130 days
- Listing terms: Cash,Conventional,FHA,VA Loan
Estimated market value
$542,700
$516,000 - $570,000
$3,137/mo
Price history
| Date | Event | Price |
|---|---|---|
| 5/25/2026 | Pending sale | $549,900$287/sqft |
Source:  BeachesMLS #R11166858 Report a problem BeachesMLS #R11166858 Report a problem | ||
| 5/1/2026 | Price change | $549,900-3.8%$287/sqft |
Source: BeachesMLS #R11166858 Report a problem | ||
| 4/21/2026 | Price change | $571,900-3.5%$298/sqft |
Source: BeachesMLS #R11166858 Report a problem | ||
| 2/26/2026 | Listed for sale | $592,860$309/sqft |
Source: BeachesMLS #RX-11166858 Report a problem | ||
Public tax history
| Year | Property taxes | Tax assessment |
|---|---|---|
| 2025 | $2,212 | $66,000 |
Find assessor info on the county website
Monthly payment
Est. payment
Payment breakdown
Explore the cost of this home by adjusting the details. Changes won't be saved.Climate risks
Neighborhood: 33467
Nearby schools
GreatSchools rating
- 7/10Discovery Key Elementary SchoolGrades: K-5Distance: 1.8 mi
- 6/10Woodlands Middle SchoolGrades: 6-8Distance: 1.9 mi
- 5/10Dr. Joaquin Garcia High SchoolGrades: 9-12Distance: 1.7 mi
Schools provided by the listing agent
- Elementary: Discovery Key
- Middle: Woodlands
- High: Dr. Joaquin Garcia
Source: BeachesMLS. This data may not be complete. We recommend contacting the local school district to confirm school assignments for this home.
- $328,6002 bd2 ba1.3k sqft7280 Pine Park Dr N, Lake Worth, FL 33467Off Market
- $270,0002 bd2 ba1.2k sqft7288 Pine Park Dr N, Lake Worth, FL 33467Sold
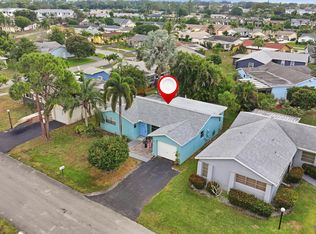
- $290,6002 bd2 ba1.3k sqft7276 Pine Park Dr N, Lake Worth, FL 33467Off Market
- $314,0002 bd2 ba1.3k sqft4467 Pine Park Cir, Lake Worth, FL 33467Sold

- $373,300-- bd2 ba1.7k sqft4460 Pine Park Cir, Lake Worth, FL 33467Off Market
- $313,1002 bd2 ba1.2k sqft7294 Pine Park Dr N, Lake Worth, FL 33467Off Market
- $312,5002 bd2 ba1.2k sqft7274 Pine Park Dr N, Lake Worth, FL 33467Off Market
- $320,8002 bd2 ba1.3k sqft4471 Pine Park Cir, Lake Worth, FL 33467Off Market
A local agent can set up tours, give advice and negotiate with sellers.
A local lender can help you make sure your offer is ready when you are.
Similar homes
- $565,0003 bd3 ba1.9k sqft8781 CORVUS Drive, Lake Worth, FL 33467For Sale
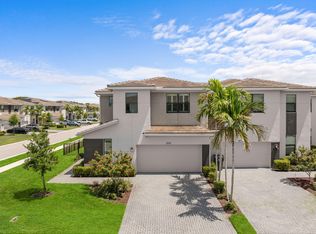
 MLS ID #B26054291, Jennifer Akladious, RE/MAX Prestige Realty/Wellington. BeachesMLS
 - $549,0003 bd3 ba1.8k sqft8301 Rearing Lane, Lake Worth, FL 33467For Sale
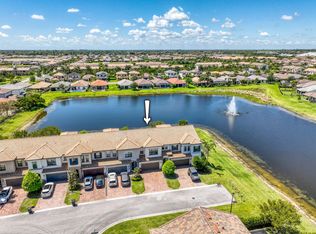 MLS ID #B26024894, Craig Heger, Echo Fine Properties. BeachesMLS
 - $550,0003 bd3 ba1.9k sqft8327 Rearing Lane, Lake Worth, FL 33467For Sale
 MLS ID #B26018767, Shakie J Iskandarian, Beautiful Homes Realty Inc. BeachesMLS
 - $509,9003 bd3 ba1.7k sqft7219 Channing Avenue, Lake Worth, FL 33467New Construction
 MLS ID #B26043915, Matthew P Berkis, Mattamy Real Estate Services Inc. BeachesMLS
 - $512,9003 bd3 ba1.7k sqft7243 Channing Avenue, Lake Worth, FL 33467New ConstructionMLS ID #B26043877, Matthew P Berkis, Mattamy Real Estate Services Inc. BeachesMLS
- $535,0003 bd3 ba1.9k sqft8347 Cadre Noir Road, Lake Worth, FL 33467For SaleMLS ID #B26034154, Raquel Crowe, The Keyes Company. BeachesMLS
- $492,9003 bd3 ba1.5k sqft7225 Channing Avenue, Lake Worth, FL 33467New ConstructionMLS ID #B26043905, Matthew P Berkis, Mattamy Real Estate Services Inc. BeachesMLS
- $494,5003 bd3 ba1.5k sqft7083 Brenner Avenue, Lake Worth, FL 33467New ConstructionMLS ID #B26042878, Matthew P Berkis, Mattamy Real Estate Services Inc. BeachesMLS
- $485,9003 bd3 ba1.5k sqft7231 Channing Avenue, Lake Worth, FL 33467New ConstructionMLS ID #B26043895, Matthew P Berkis, Mattamy Real Estate Services Inc. BeachesMLS
- $479,9003 bd3 ba1.5k sqft7237 Channing Avenue, Lake Worth, FL 33467New ConstructionMLS ID #B26043888, Matthew P Berkis, Mattamy Real Estate Services Inc. BeachesMLS
- $487,9003 bd3 ba1.5k sqft7062 Brenner Avenue, Lake Worth, FL 33467New ConstructionMLS ID #B26042885, Matthew P Berkis, Mattamy Real Estate Services Inc. BeachesMLS
- $486,9003 bd3 ba1.5k sqft7074 Brenner Avenue, Lake Worth, FL 33467New ConstructionMLS ID #B26042868, Matthew P Berkis, Mattamy Real Estate Services Inc. BeachesMLS
- $467,9003 bd3 ba1.5k sqft7201 Channing Avenue, Lake Worth, FL 33467New ConstructionMLS ID #B26024561, Matthew P Berkis, Mattamy Real Estate Services Inc. BeachesMLS
- $465,9003 bd3 ba1.5k sqft7207 Channing Avenue, Lake Worth, FL 33467New ConstructionMLS ID #B26024547, Matthew P Berkis, Mattamy Real Estate Services Inc. BeachesMLS
- $599,9993 bd3 ba1.7k sqft8789 Antarus Drive, Lake Worth, FL 33467For SaleMLS ID #B26047329, Jeffrey Silver, KW Innovations. BeachesMLS
- $499,0003 bd3 ba1.9k sqft4969 Navali Drive, Lake Worth, FL 33467For SaleMLS ID #B26025780, Susan Fortunato, RE/MAX Direct. BeachesMLS
- $675,0004 bd3 ba2.4k sqft8697 Corvus, Lake Worth, FL 33467For SaleMLS ID #B26048393, Matthew Goldstein PA, Keller Williams Realty Services. BeachesMLS
- $599,0003 bd2 ba2.1k sqft7760 Lighthouse Point Lane, Lake Worth, FL 33467For SaleMLS ID #B26053334, Stefanie L Cohen, Coldwell Banker Realty. BeachesMLS
- $535,0003 bd2 ba1.7k sqft9989 Torino Drive, Lake Worth, FL 33467For SaleMLS ID #B26013702, Laurie Susan Scherer PA, Keller Williams Realty Boca Raton. BeachesMLS
- $499,9003 bd3 ba2.1k sqft2502 N Dixie Highway #52, Lake Worth Beach, FL 33460For SaleMLS ID #B26050743, W. Devin Cobb, Keller Williams Elite Realty. BeachesMLS
