Welcome to this spacious 4-bedroom, 2-bathroom home with thoughtful upgrades and spacious layout designed for both everyday living and entertaining. On a large lot with a sparkling pool and side yard with RV or Boat access. Recent updates/remodels include luxury vinyl plank flooring, dual-pane windows, recessed canned lighting, and new fixtures throughout. Four spacious bedrooms offer comfort and privacy, complete with upgraded carpet. Enjoy ample cabinetry in the hallway and laundry room for extra storage. Amazing open kitchen and living room design featuring quartz countertops, modern white cabinetry, stainless steel appliances, electric stovetop with range, built-in oven and microwave. Countertop seating is perfect for casual dining or gathering with family and friends. Both bathrooms were recently remodeled with quartz countertops, tile flooring, and new fixtures. The spacious primary suite features a private ensuite bathroom with dual sinks and a beautifully designed modern tiled shower stall. Step outside to a private backyard retreat, complete with a sparkling pool and a recently added covered patio featuring ceiling fans perfect for relaxing or entertaining year-round. The spacious backyard is fully enclosed with a new extra-tall fence, offering added privacy and peace of mind. A 5-minute walk from the neighborhood park, this home has accessibility and a welcoming community. Conveniently located in the Z'berg Park neighborhood just south of South Land Park, 10 minutes from downtown on Interstate 5, along with nearby shopping, dining, and walking/biking trails.
Pending
Price cut: $25K (7/10)
$570,000
7284 Farm Dale Way, Sacramento, CA 95831
4beds
1,552sqft
:
Get pre-qualified$3,783/mo
Single Family Residence
Built in 1966
8,712 Square Feet Lot
$570,200 Zestimate®
$367/sqft
$-- HOA
What's special
Sparkling poolModern white cabinetryLarge lotPrivate backyard retreatQuartz countertopsStainless steel appliancesRecessed canned lighting
- 70 days |
- 1,245 |
- 81 |
Zillow last checked:
Listing updated:
Listed by:
Jenica Williams DRE #01729459 916-343-0372,
Keller Williams Realty EDH
Source: MetroList Services of CA,MLS#: 226059273Originating MLS: MetroList Services, Inc.
Facts & features
Interior
Bedrooms & bathrooms
- Bedrooms: 4
- Bathrooms: 2
- Full bathrooms: 2
Rooms
- Room types: Bathroom, Dining Room, Great Room, Kitchen, Laundry, Living Room
Primary bedroom
- Features: Closet
Primary bathroom
- Features: Shower Stall(s), Double Vanity, Tile, Quartz, Window
Dining room
- Features: Bar, Space in Kitchen, Dining/Living Combo
Kitchen
- Features: Breakfast Area, Quartz Counter, Kitchen/Family Combo
Heating
- Central, Fireplace(s)
Cooling
- Central Air
Appliances
- Included: Built-In Electric Oven, Built-In Electric Range, Range Hood, Dishwasher, Disposal, Microwave
- Laundry: Laundry Room, Cabinets, Electric Dryer Hookup, Inside Room
Features
- Flooring: Carpet, Laminate, Linoleum, Vinyl, See Remarks
- Number of fireplaces: 1
- Fireplace features: Family Room, Wood Burning
Interior area
- Total structure area: 0
- Total interior livable area: 1,552 sqft
Video & virtual tour
Property
Parking
- Total spaces: 2
- Parking features: Attached, RV Access/Parking, Garage Door Opener, Garage Faces Front, Driveway
- Attached garage spaces: 2
- Has uncovered spaces: Yes
Features
- Has private pool: Yes
- Pool features: In Ground, Gunite
- Fencing: Wood,Fenced,Full
Lot
- Size: 8,712 Square Feet
- Features: Sprinklers In Front, Shape Regular, Landscape Back, See Remarks
- Topography: Level,Level
Details
- Additional structures: Shed(s)
- Parcel number: 03101430220000
- Zoning: R-1
- Special conditions: Standard
Construction
Type & style
- Home type: SingleFamily
- Architectural style: Traditional
- Property subtype: Single Family Residence
Materials
- Wood
- Foundation: Raised
- Roof: Tile
Condition
- Year built: 1966
Utilities & green energy
- Electric: 220 Volts
- Sewer: Public Sewer, Other
- Water: Public
- Utilities for property: Cable Available, Public, Electric, Sewer In & Connected, Internet Available, Natural Gas Available
Community & HOA
Location
- Region: Sacramento
Financial & listing details
- Price per square foot: $367/sqft
- Tax assessed value: $622,200
- Annual tax amount: $7,491
- Price range: $570K - $570K
- Date on market: 5/15/2026
- Road surface type: Paved, Paved Sidewalk
Estimated market value
$570,200
$542,000 - $599,000
$2,861/mo
Price history
| Date | Event | Price |
|---|---|---|
| 7/21/2026 | Pending sale | $570,000$367/sqft |
Source: MetroList Services of CA #226059273 Report a problem | ||
| 7/10/2026 | Price change | $570,000-4.2%$367/sqft |
Source: MetroList Services of CA #226059273 Report a problem | ||
| 6/23/2026 | Pending sale | $595,000$383/sqft |
Source: MetroList Services of CA #226059273 Report a problem | ||
| 5/15/2026 | Listed for sale | $595,000-2.5%$383/sqft |
Source: MetroList Services of CA #226059273 Report a problem | ||
| 1/18/2024 | Sold | $610,000-1.4%$393/sqft |
Source: MetroList Services of CA #223116435 Report a problem | ||
| 12/30/2023 | Pending sale | $618,800$399/sqft |
Source: MetroList Services of CA #223116435 Report a problem | ||
| 12/16/2023 | Listed for sale | $618,800+28.9%$399/sqft |
Source: MetroList Services of CA #223116435 Report a problem | ||
| 7/18/2023 | Sold | $480,000+71.7%$309/sqft |
Source: Public Record Report a problem | ||
| 2/20/2010 | Listing removed | $279,500$180/sqft |
Source: Prudential Real Estate #90085483 Report a problem | ||
| 1/16/2010 | Price change | $279,500-3.6%$180/sqft |
Source: Prudential Real Estate #90085483 Report a problem | ||
| 11/25/2009 | Listed for sale | $290,000$187/sqft |
Source: Prudential Real Estate #90085483 Report a problem | ||
Public tax history
| Year | Property taxes | Tax assessment |
|---|---|---|
| 2025 | $7,491 +1.4% | $622,200 +29.6% |
| 2024 | $7,387 +36.2% | $480,000 +385.8% |
| 2023 | $5,422 +290.5% | $98,801 +2% |
| 2022 | $1,388 +5% | $96,865 +2% |
| 2021 | $1,322 +0% | $94,967 +1% |
| 2020 | $1,321 +2.1% | $93,994 +2% |
| 2019 | $1,294 +2.7% | $92,151 +2% |
| 2018 | $1,260 +1.9% | $90,345 +2% |
| 2017 | $1,237 +3.5% | $88,574 +2% |
| 2016 | $1,196 +3.8% | $86,838 +1.5% |
| 2015 | $1,152 | $85,534 +2% |
| 2014 | $1,152 | $83,867 +0.5% |
| 2013 | -- | $83,489 +2% |
| 2012 | -- | $81,853 +2% |
| 2011 | -- | $80,249 +0.8% |
| 2010 | -- | $79,650 +1.8% |
| 2008 | -- | $78,275 +2% |
| 2007 | -- | $76,742 +2% |
| 2006 | -- | $75,238 +2% |
| 2005 | -- | $73,764 +2% |
| 2004 | -- | $72,319 +1.9% |
| 2003 | -- | $70,994 +2% |
| 2002 | -- | $69,603 +2% |
| 2001 | -- | $68,239 +2% |
| 2000 | -- | $66,902 |
Find assessor info on the county website
Monthly payment
Est. payment
Payment breakdown
Explore the cost of this home by adjusting the details. Changes won't be saved.Climate risks
Neighborhood: Z'berg Park
Nearby schools
GreatSchools rating
- 8/10Pony Express Elementary SchoolGrades: K-6Distance: 0.5 mi
- 3/10Sam Brannan Middle SchoolGrades: 7-8Distance: 2.4 mi
- 6/10John F. Kennedy High SchoolGrades: 9-12Distance: 1.6 mi
- $660,1004 bd3 ba2.5k sqft7282 Farm Dale Way, Sacramento, CA 95831Off Market
- $491,9003 bd2 ba1.4k sqft7288 Farm Dale Way, Sacramento, CA 95831Off Market
- $486,6003 bd2 ba1.3k sqft7289 Stanwood Way, Sacramento, CA 95831Off Market
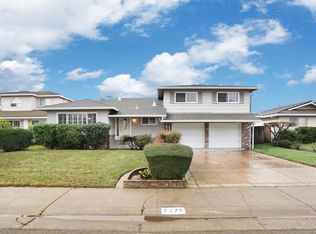
- $590,0003 bd2 ba1.5k sqft7278 Farm Dale Way, Sacramento, CA 95831Sold
- $533,1003 bd2 ba1.5k sqft7293 Stanwood Way, Sacramento, CA 95831Off Market
- $530,6003 bd2 ba1.6k sqft7292 Farm Dale Way, Sacramento, CA 95831Off Market
- $511,2003 bd2 ba1.4k sqft7285 Stanwood Way, Sacramento, CA 95831Off Market
- $759,4002 bd1 ba900 sqft62 Rose Mead Cir, Sacramento, CA 95831Off Market
A local agent can set up tours, give advice and negotiate with sellers.
Similar homes
- $699,0003 bd2 ba1.4k sqft1177 Theo Way, Sacramento, CA 95822For Sale
 MLS ID #226092633, Brooke Cardenas. MetroList Services of CA
 - $469,0004 bd2 ba1.4k sqft4109 42nd Ave, Sacramento, CA 95824For Sale
 MLS ID #226087402, Raymond Ponce. MetroList Services of CA
 - $499,9903 bd2 ba1.6k sqft5620 25th St, Sacramento, CA 95822For Sale
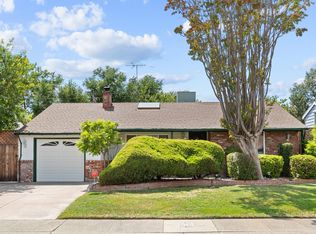 MLS ID #226068776, LB Young. MetroList Services of CA
 - $629,0004 bd3 ba2.2k sqft6730 Ashington Way, Elk Grove, CA 95758For Sale
 MLS ID #226091027, Kimberly Yee. MetroList Services of CA
 - $575,0003 bd2 ba1.5k sqft3220 Greenwood Ave, Sacramento, CA 95821For SaleMLS ID #226086848, Gaby Moreira. MetroList Services of CA
- $635,0003 bd2 ba1.6k sqft5517 Helen Way, Sacramento, CA 95822For SaleMLS ID #226058064, Garrett Sarantakos. MetroList Services of CA
- $599,9994 bd2 ba1.7k sqft8628 Fallbrook Way, Sacramento, CA 95826For SaleMLS ID #226063681, Trevor Matthews. MetroList Services of CA
- $579,0003 bd2 ba1.6k sqft8030 La Riviera Dr, Sacramento, CA 95826For SaleMLS ID #226081519, Nate Steffen. MetroList Services of CA
- $569,0003 bd2 ba1.4k sqft3127 Pender Isl St, West Sacramento, CA 95691For SaleMLS ID #226042736, Olivia Barrett. MetroList Services of CA
- $560,0003 bd2 ba1.3k sqft9260 Mantle Ct, Elk Grove, CA 95758For SaleMLS ID #226079857, Angela Yang. MetroList Services of CA
- $585,0004 bd2 ba1.9k sqft6327 Laguna Villa Way, Elk Grove, CA 95758For SaleMLS ID #226052391, Brittany Davis. MetroList Services of CA
- $539,0003 bd2 ba1.4k sqft3590 Park Rd, Sacramento, CA 95841For SaleMLS ID #41133713, Angelica Arrospide. Bay East AOR
- $429,0004 bd2 ba1.4k sqft4405 34th St, Sacramento, CA 95820For SaleMLS ID #226040874, Connie Van. MetroList Services of CA
- $544,9903 bd2 ba1.5k sqft9209 Parducci Way, Sacramento, CA 95829For SaleMLS ID #226066643, Jason Habeeb. MetroList Services of CA
- $615,0003 bd2 ba1.8k sqft4608 Sagar Ave, Sacramento, CA 95821For SaleMLS ID #226070496, Kerry Carissimi. MetroList Services of CA
- $490,0004 bd3 ba1.9k sqft1028 Andy Cir, Sacramento, CA 95838For SaleMLS ID #226068446, Oralia Padilla. MetroList Services of CA
- $567,5003 bd2 ba1.5k sqft5112 Kovanda Ave, Carmichael, CA 95608For SaleMLS ID #226083800, Ron Greenwood. MetroList Services of CA
- $509,9903 bd2 ba1.4k sqft10 Cuvaison Ct, Sacramento, CA 95834For SaleMLS ID #226066878, Rebecca Korss. MetroList Services of CA
- $585,0003 bd2 ba1.7k sqft3219 Smathers Way, Carmichael, CA 95608For SaleMLS ID #226067443, Andrey Zhuravel. MetroList Services of CA
- $508,8004 bd3 ba1.6k sqft4165 Westporter Dr, Sacramento, CA 95826For SaleMLS ID #226082230, CoQuan Si. MetroList Services of CA
Local buyer's agents are ready to help
