Come live the "Enchanted" life at 729 Enchantment Loop in Arcadia located off Forestbrook Rd. The Warwick floor plan by Mungo Homes offers luxury finishes & features. With coffered ceilings in the dining area, beautiful archways, craftsman cove crown molding, craftsman trim, & tray ceilings - this home has it all. Built in 2023, this home is still new has been well maintained by the sellers. The kitchen has upgraded kitchen cabinets, a walk-in pantry, farmhouse sink, and under cabinets lighting. The sunroom is ready for you to have relaxing mornings with coffee & you can also wind down at night with a glass of wine! The primary suite offers tray ceilings & a large walk-in custom closet. The primary bathroom includes separate vanities & a tiled shower along with 2 linen closets. The loft area is ready for movie night & butter popcorn, and we can't leave out our fur babies because there is a dog house for them as well built right inside the family room. The laundry room is conveniently located upstairs where all the bedrooms are located. An office/flex room/play area for kids is also available in downstairs right off the kitchen. The backyard is already fenced in & ready for entertaining family & friends. Arcadia also offers a community pool, tennis courts, pickleball courts, clubhouse, workout room, & a play area for kids. The neighborhood is close to everything you need - grocery stores, doctor's offices, shopping, restaurants & more! it's approximately 6-10 miles to be oceanfront & approximately less than a 20 min drive to the airport. This location also has easy access to Hwy 31. This home is a must see & ready for you to make it yours. Your Beach Life Awaits! Added Bonus to this home, the sellers will be paying off the solar panels, so that cost will not go to the new homeowners...some of their electric bills are very minimal.
For sale
Price cut: $20K (10/23)
$575,000
729 Enchantment Loop, Myrtle Beach, SC 29588
4beds
3,428sqft
Single Family Residence
Built in 2023
7,840 Square Feet Lot
$565,300 Zestimate®
$168/sqft
$86/mo HOA
What's special
Farmhouse sinkCraftsman trimWalk-in pantryCraftsman cove crown moldingBeautiful archwaysUnder cabinets lightingTray ceilings
- 16 days
- 642
- 68
Likely to sell faster than
Zillow last checked:
Listing updated:
Listed by:
Tonya Lewis 843-457-8318,
Living South Realty,
Barbara Bulzomi 843-267-4772,
Living South Realty
Source: CCAR,MLS#: 2624994 Originating MLS: Coastal Carolinas Association of Realtors
Facts & features
Interior
Bedrooms & bathrooms
- Bedrooms: 4
- Bathrooms: 4
- Full bathrooms: 3
- 1/2 bathrooms: 1
Rooms
- Room types: Bathroom, Carolina Room, Foyer, Loft, Utility Room
Primary bedroom
- Features: Tray Ceiling(s), Ceiling Fan(s), Linen Closet, Walk-In Closet(s)
Primary bathroom
- Features: Dual Sinks, Separate Shower
Dining room
- Features: Beamed Ceilings, Kitchen/Dining Combo
Family room
- Features: Ceiling Fan(s), Fireplace
Kitchen
- Features: Dishwasher, Kitchen Exhaust Fan, Kitchen Island, Pantry, Stainless Steel Appliances, Solid Surface Counters
Other
- Features: Entrance Foyer, Loft, Utility Room
Heating
- Central, Gas, Solar
Cooling
- Central Air
Appliances
- Included: Dishwasher, Disposal, Microwave, Range, Refrigerator, Range Hood
- Laundry: Washer Hookup
Features
- Attic, Tray Ceiling(s), Ceiling Fan(s), Dual Sinks, Linen Closet, Pull Down Attic Stairs, Permanent Attic Stairs, Separate Shower, Walk-In Closet(s), Window Treatments, Entrance Foyer, Kitchen Island, Loft, Stainless Steel Appliances, Solid Surface Counters
- Flooring: Carpet, Luxury Vinyl, Luxury VinylPlank, Tile
- Doors: Insulated Doors
- Windows: Window Treatments
- Attic: Pull Down Stairs,Permanent Stairs
Interior area
- Total structure area: 4,192
- Total interior livable area: 3,428 sqft
Property
Parking
- Total spaces: 6
- Parking features: Attached, Garage, Three Car Garage, Garage Door Opener
- Attached garage spaces: 3
Features
- Levels: Two
- Stories: 2
- Patio & porch: Front Porch, Patio
- Exterior features: Irrigation Sprinklers, Patio
- Pool features: Community, Outdoor Pool
Lot
- Size: 7,840 Square Feet
- Features: Outside City Limits, Rectangular, Rectangular Lot
Details
- Additional parcels included: ,
- Parcel number: 42810030033
- Zoning: Res
- Special conditions: None
Construction
Type & style
- Home type: SingleFamily
- Architectural style: Traditional
- Property subtype: Single Family Residence
Materials
- Masonry, Vinyl Siding, Wood Frame
- Foundation: Slab
Condition
- Resale
- Year built: 2023
Utilities & green energy
- Water: Public
- Utilities for property: Electricity Available, Natural Gas Available, Phone Available, Sewer Available, Underground Utilities, Water Available
Green energy
- Energy efficient items: Doors, Windows
Community & HOA
Community
- Features: Clubhouse, Golf Carts OK, Recreation Area, Long Term Rental Allowed, Pool
- Security: Smoke Detector(s)
- Subdivision: Arcadia
HOA
- Has HOA: Yes
- Amenities included: Clubhouse, Owner Allowed Golf Cart, Owner Allowed Motorcycle, Pet Restrictions
- Services included: Association Management, Common Areas, Recreation Facilities, Trash
- HOA fee: $86 monthly
Location
- Region: Myrtle Beach
Financial & listing details
- Price per square foot: $168/sqft
- Date on market: 10/12/2026
- Listing terms: Cash,Conventional,FHA,VA Loan
- Electric utility on property: Yes
Estimated market value
$565,300
$537,000 - $594,000
$3,175/mo
Price history
| Date | Event | Price |
|---|---|---|
| 10/23/2026 | Price change | $575,000-3.4%$168/sqft |
Source:  CCAR #2624994 Report a problem | ||
| 10/12/2026 | Listed for sale | $595,000+13.4%$174/sqft |
Source: CCAR #2624994 Report a problem | ||
| 12/6/2023 | Listing removed | -- |
Source:  Mungo Homes, Inc Report a problem | ||
| 7/25/2023 | Listed for sale | $524,900$153/sqft |
Source: Mungo Homes, Inc Report a problem | ||
Public tax history
Tax history is unavailable.
Monthly payment
Est. payment
Payment breakdown
Explore the cost of this home by adjusting the details. Changes won't be saved.Climate risks
Neighborhood: 29588
Nearby schools
Schools provided by the listing agent
- Elementary: Forestbrook Elementary School
- Middle: Forestbrook Middle School
- High: Socastee High School
Source: CCAR. This data may not be complete. We recommend contacting the local school district to confirm school assignments for this home.
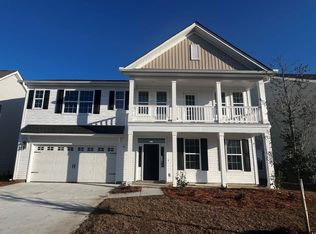
- $469,9004 bd4 ba2.9k sqft725 Enchantment Loop LOT 394, Myrtle Beach, SC 29588Sold
- $529,0005 bd4 ba4k sqft733 Enchantment Loop, Myrtle Beach, SC 29588Sold

- $529,0005 bd4 ba4k sqft733 Enchantment Loop LOT 392, Myrtle Beach, SC 29588Sold
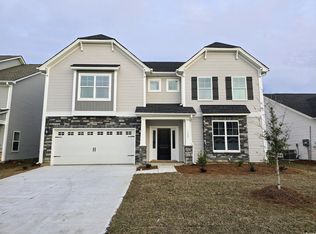
- $472,7425 bd4 ba2.9k sqft740 Enchantment Loop LOT 406, Myrtle Beach, SC 29588Sold

Similar homes
- $594,9006 bd4 ba4.2k sqft140 Azure Loop, Myrtle Beach, SC 29588For Sale
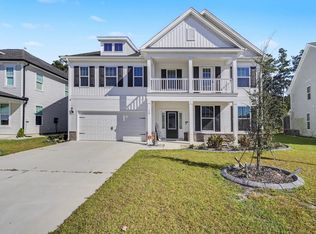
 MLS ID #2626254, Adam Levy, Century 21 The Harrelson Group. CCAR
- $489,9004 bd4 ba2.6k sqft3174 Visionary Dr., Myrtle Beach, SC 29588For Sale
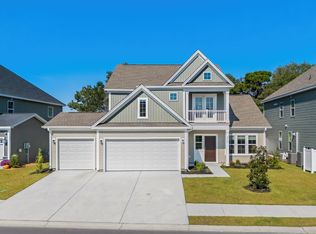 MLS ID #2625654, Randal Longo, Isave Realty. CCAR
- $549,9003 bd3 ba2.1k sqft170 Duck Blind Trail, Myrtle Beach, SC 29588For Sale
 MLS ID #2625274, Stephen K Hand, CB Sea Coast Advantage CF. CCAR
- $589,0003 bd2 ba1.8k sqft205 Duck Blind Trail, Myrtle Beach, SC 29588For Sale
 MLS ID #2624967, Tammy H Eaves, AllSTARS Realty - Myrtle Beach. CCAR
- $528,9004 bd3 ba3k sqft517 Fanciful Way, Myrtle Beach, SC 29588New ConstructionCCAR
- $464,9003 bd3 ba2.5k sqft544 Fanciful Way, Myrtle Beach, SC 29588For SaleMLS ID #2625975, Lori Lentz-Widner, Century 21 The Harrelson Group. CCAR
- $375,0003 bd2 ba1.7k sqft205 Forestbrook Cove Circle, Myrtle Beach, SC 29588For SaleMLS ID #2626075, Diana J Barth, REMAX Southern Shores. CCAR
- $389,0004 bd3 ba1.9k sqft26 Smith Blvd., Myrtle Beach, SC 29588For SaleMLS ID #2625793, Steven T Koleno, Beycome Brokerage Realty LLC. CCAR
- $479,9985 bd3 ba2.4k sqft425 Dog Pen Ct., Myrtle Beach, SC 29588For SaleMLS ID #2605816, Elizabeth Shannon S Dial, Carolina One Real Estate Myrtle Beach. CCAR
- $476,9005 bd3 ba2.2k sqft6148 Zoe Way, Myrtle Beach, SC 29588New ConstructionCCAR
- $497,7003 bd3 ba2.1k sqft1087 Laconic Dr., Myrtle Beach, SC 29588For SaleMLS ID #2617210, Sandra A DeLeon, Realty ONE Group Dockside. CCAR
- $379,9995 bd4 ba2.5k sqft205 Black Bear Rd., Myrtle Beach, SC 29588For SaleMLS ID #2621926, Mike D Wagner, Realty ONE Group Dockside. CCAR
- $414,9003 bd2 ba2k sqft143 New Paradise Way, Myrtle Beach, SC 29588For SaleMLS ID #2612168, Scott Weaver, Century 21 The Harrelson Group. CCAR
- $674,9005 bd5 ba3.5k sqft125 Harbor Oaks Dr., Myrtle Beach, SC 29588For SaleMLS ID #2610190, McAlpine Team, REMAX Results. CCAR
- $675,0005 bd4 ba3.4k sqft409 Mingo Creek Ct., Myrtle Beach, SC 29579For SaleMLS ID #2622939, Heather L Brooks, EXP Realty LLC. CCAR
- $454,9005 bd4 ba2.4k sqft2035 Felicity Pl., Myrtle Beach, SC 29588For SaleMLS ID #2619594, Blake Sloan, Sloan Realty Group. CCAR
- $449,0004 bd3 ba1.9k sqft907 Folly Rd., Myrtle Beach, SC 29588For SaleMLS ID #2620668, Marcus D Watterson, Realty ONE Group Dockside. CCAR
- $579,9003 bd4 ba2.2k sqft319 Crossing Ct., Myrtle Beach, SC 29588New ConstructionMLS ID #2604422, Justin Milam, HQ Real Estate LLC. CCAR
- $824,9004 bd4 ba3.1k sqft994 Folly Rd., Myrtle Beach, SC 29588For SaleMLS ID #2620784, Sollecito Advantage Group, CB Sea Coast Advantage MI. CCAR
- $424,9994 bd4 ba2.2k sqft3955 Camden Dr., Myrtle Beach, SC 29588For SaleMLS ID #2613417, Brandy Campbell, Century 21 Palms Realty. CCAR
