Welcome to this beautiful new construction home in the Seneca Ridge community! This brand-new home offers 1,952 sq. ft. of thoughtfully designed space, blending functionality and style. The open-concept main floor features a spacious family room, dining area, and kitchen, perfect for both everyday living and entertaining. Step out from the dining room onto a lovely wood deck, ideal for enjoying outdoor meals and relaxing. A flex room off the foyer provides flexibility for an office, extra bedroom, or whatever suits your needs. Upstairs, you'll find four bedrooms, including a primary suite with a private ensuite bathroom featuring a double-sink vanity and walk-in closet. The upper-level laundry room adds convenience, and an additional full bathroom serves the remaining bedrooms. This home offers ample space for family and guests. The unfinished basement presents endless possibilities. This home has it all--make it yours today. This is the Avery B floorplan Curated Collection 1. Buyer(s) eligible for rate lock being offered by seller. See documents for more details. by Interra Homes. Estimated completion is August 2026.
Active
$417,000
729 Greenbrier Ct #65, Middleville, MI 49333
4beds
1,952sqft
:
Get pre-qualified$2,818/mo
Single Family Residence
Built in 2026
10,018 Square Feet Lot
$415,600 Zestimate®
$214/sqft
$-- HOA
What's special
Lovely wood deckWalk-in closetOpen-concept main floorDouble-sink vanitySpacious family roomDining areaUpper-level laundry room
- 67 days |
- 277 |
- 7 |
Zillow last checked:
Listing updated:
Listed by:
Ginger Baxter 616-437-0559,
Keller Williams GR North 616-447-9100
Source: MichRIC,MLS#: 26023995
Facts & features
Interior
Bedrooms & bathrooms
- Bedrooms: 4
- Bathrooms: 3
- Full bathrooms: 2
- 1/2 bathrooms: 1
Heating
- Forced Air
Cooling
- Central Air
Appliances
- Included: Humidifier, Dishwasher, Disposal, Oven, Range, Refrigerator
- Laundry: Gas Dryer Hookup, Laundry Room, Upper Level, Washer Hookup
Features
- Center Island, Eat-in Kitchen, Pantry
- Flooring: Carpet, Laminate
- Windows: Screens, Insulated Windows
- Basement: Daylight
- Has fireplace: No
- Fireplace features: Family Room, Gas Log
Interior area
- Total structure area: 1,952
- Total interior livable area: 1,952 sqft
Property
Parking
- Total spaces: 2
- Parking features: Garage Door Opener, Attached
- Garage spaces: 2
Features
- Stories: 2
Lot
- Size: 10,018 Square Feet
- Dimensions: 85 x 115 x 84 x 129
- Features: Sidewalk, Ground Cover
Details
- Parcel number: 4120006500
- Zoning description: R1
Construction
Type & style
- Home type: SingleFamily
- Architectural style: Craftsman,Traditional
- Property subtype: Single Family Residence
Materials
- Vinyl Siding
- Roof: Shingle
Condition
- New Construction
- New construction: Yes
- Year built: 2026
Details
- Builder name: Interra Homes
- Warranty included: Yes
Utilities & green energy
- Sewer: Public Sewer
- Water: Public
- Utilities for property: Phone Available, Natural Gas Available, Electricity Available, Phone Connected, Natural Gas Connected, Cable Connected
Community & HOA
Community
- Subdivision: Seneca Ridge
Location
- Region: Middleville
Financial & listing details
- Price per square foot: $214/sqft
- Tax assessed value: $1,488
- Annual tax amount: $1,488
- Date on market: 5/21/2026
- Listing terms: Cash,FHA,VA Loan,USDA Loan,MSHDA,Conventional
- Electric utility on property: Yes
- Road surface type: Paved
Estimated market value
$415,600
$395,000 - $436,000
$2,625/mo
Price history
| Date | Event | Price |
|---|---|---|
| 5/21/2026 | Listed for sale | $417,000$214/sqft |
Source:  MichRIC #26023995 Report a problem MichRIC #26023995 Report a problem | ||
Public tax history
Tax history is unavailable.
Monthly payment
Est. payment
Payment breakdown
Explore the cost of this home by adjusting the details. Changes won't be saved.Climate risks
Neighborhood: 49333
Nearby schools
GreatSchools rating
- 8/10Lee Elementary SchoolGrades: 2-3Distance: 0.2 mi
- 7/10Thornapple Kellogg Middle SchoolGrades: 6-8Distance: 1 mi
- 6/10Thornapple Kellogg High SchoolGrades: 9-12Distance: 0.7 mi
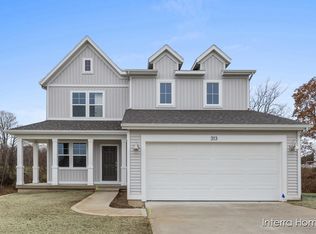
- $425,0004 bd3 ba1.9k sqft313 Seneca Ridge Dr #45, Middleville, MI 49333Sold
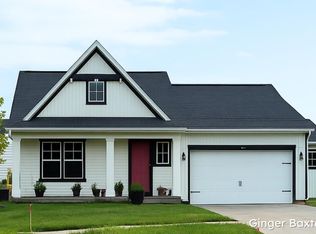
- $378,4483 bd3 ba2k sqft716 Greenbrier Ct #61, Middleville, MI 49333Sold
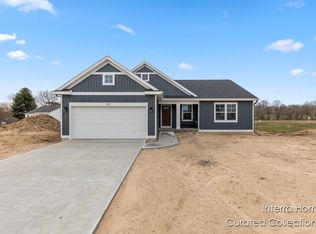
- $405,0003 bd2 ba1.5k sqft727 Hawthorn Ct #55, Middleville, MI 49333Sold
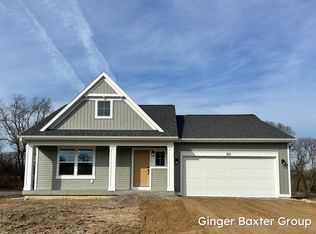
- $406,5313 bd3 ba2.2k sqft301 Seneca Ridge Dr #47, Middleville, MI 49333Sold
- $409,0004 bd3 ba2.2k sqft343 Seneca Ridge Dr #40, Middleville, MI 49333Sold
- $422,0004 bd3 ba1.9k sqft331 Seneca Ridge Dr #42, Middleville, MI 49333Sold
- $396,0003 bd2 ba1.5k sqft744 Hawthorn Ct #48, Middleville, MI 49333Sold
- $48,8800.28 Acres740 Greenbrier Ct #58, Middleville, MI 49333Sold
A local agent can set up tours, give advice and negotiate with sellers.
A local lender can help you make sure your offer is ready when you are.
Similar homes
- $380,0004 bd3 ba2.5k sqft445 Oak View Dr, Middleville, MI 49333For Sale
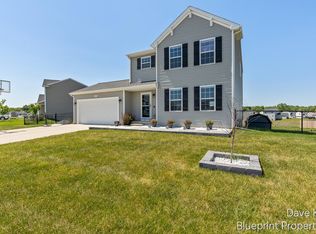
 MLS ID #26025799, Dave Kiel, Blueprint Properties (South). MichRIC
 - $--3 bd2 ba1.5k sqft5135 Wild Senna Ave SE, Kentwood, MI 49512Auction
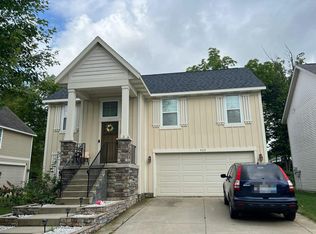 Auction.com 2
 - $490,0004 bd3 ba1.9k sqft9095 Costner Dr SE, Caledonia, MI 49316For Sale
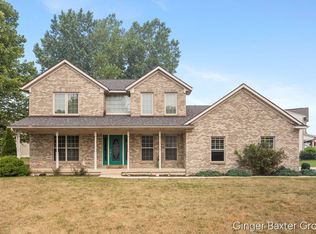 MLS ID #26037602, Stacey L Parm, Keller Williams GR North. MichRIC
 - $407,5003 bd3 ba2k sqft4276 Butternut Dr, Wayland, MI 49348New Construction
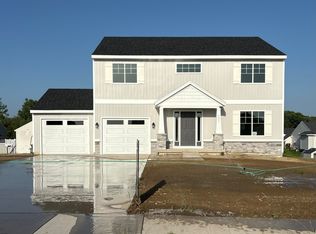 MLS ID #26037090, Angela Takens, Sable Realty LLC. MichRIC
 - $439,9004 bd2 ba2.2k sqft3332 Nature View Dr, Kentwood, MI 49512New ConstructionMLS ID #26038217, Christopher T VanderHoff, Five Star Real Estate (M6). MichRIC
- $--3 bd3 ba1.6k sqft2143 Junction, Byron Center, MI 49315AuctionAuction.com 2
- $434,9004 bd3 ba2k sqft5135 N Morgan Ln SE, Caledonia, MI 49316For SaleMLS ID #26031863, Saw M Blut, Five Star Real Estate (M6). MichRIC
- $--3 bd3 ba1.6k sqft1678 Lockmere Dr SE, Kentwood, MI 49508AuctionAuction.com 2
- $379,9003 bd2 ba1.6k sqft7452 Traditional Ct SE, Caledonia, MI 49316New ConstructionMLS ID #26038110, Christopher T VanderHoff, Five Star Real Estate (M6). MichRIC
- $450,0004 bd3 ba1.8k sqft6847 Loggers Ridge Run, Caledonia, MI 49316New ConstructionMLS ID #26000465, Jenny Valliere, Keller Williams GR East. MichRIC
- $455,0004 bd3 ba2.1k sqft4257 Old Farm Dr, Wayland, MI 49348New ConstructionMLS ID #26012414, Angela Takens, Sable Realty LLC. MichRIC
- $419,9004 bd3 ba1.8k sqft2779 Sanderling Ct SE, Kentwood, MI 49508New ConstructionMLS ID #26033030, Michael L McGivney, Allen Edwin Realty LLC. MichRIC
- $--3 bd2 ba1.3k sqft1444 Bentree Dr SE, Grand Rapids, MI 49508AuctionAuction.com 2
- from $415,0003 bd3 ba2.1k sqftOxford Plan, Paris Ridge, Caledonia, MI 49316New ConstructionSable Homes
- $449,9005 bd3 ba2k sqft5519 Mammoth Dr SE, Caledonia, MI 49316New ConstructionMichRIC
- $429,9004 bd3 ba1.8k sqft2686 Sanderling Ct SE, Kentwood, MI 49508New ConstructionMichRIC
- from $418,9004 bd3 ba2k sqftIntegrity 2080 Plan, Kraft Farms, Caledonia, MI 49316New ConstructionAllen Edwin Homes
- from $415,9004 bd3 ba2k sqftIntegrity 2000 Plan, Kraft Farms, Caledonia, MI 49316New ConstructionAllen Edwin Homes
- from $413,7993 bd2 ba1.6k sqftThe Poppy Plan, Walnut Woods, Kentwood, MI 49512New ConstructionBosgraaf Homes
- $417,9904 bd3 ba2k sqft5789 Hemlock Dr SW, Wyoming, MI 49418New ConstructionMichRIC
