Set among the rolling hills of Kingston Springs, this home offers a sense of privacy and a beautiful natural backdrop, with spaces designed to enjoy both inside and out. It features four bedrooms, 3.5 baths, a 3-car garage, and a dedicated storm shelter.
Step inside to a spacious great room where coffered ceilings and a fireplace create an inviting place to gather. The room opens to a kitchen with a large island, generous cabinetry, and a walk-in pantry. A separate dining room provides space for more formal meals, while the breakfast nook leads naturally to the covered back deck.
The deck feels like another living room, with its own fireplace and ceiling fan for comfort throughout the seasons. It’s a place to relax, entertain, and take in the privacy and natural beauty surrounding the home.
The main-level primary suite offers a quiet retreat with a soaking tub, separate shower, dual vanities, and a spacious walk-in closet. A dedicated laundry room adds convenience nearby. Upstairs, three more bedrooms offer flexibility for family, guests, or work. Two share a Jack and Jill bath, and the third is served by an additional full bath. The large bonus room offers space to make your own; whether you envision a media room, playroom, home office, fitness space, or a second living area.
A dedicated storm shelter adds a distinctive and practical feature. Beyond the property, Kingston Springs offers parks, access to the Harpeth River, and a welcoming small-town setting, with I-40 providing a convenient connection to Nashville.
Please note: The home has four dedicated bedrooms; the septic system is approved for three bedrooms. Buyers should verify that this arrangement meets their needs.
Active
$999,898
729 Mount Pleasant Rd Lot 4, Kingston Springs, TN 37082
4beds
3,248sqft
Single Family Residence, Residential
Built in 2026
2.8 Acres Lot
$-- Zestimate®
$308/sqft
$-- HOA
What's special
Walk-in pantryMain-level primary suiteSpacious great roomJack and jill bathSeparate dining roomBreakfast nookLarge bonus room
- 39 days
- 876
- 95
Zillow last checked:
Listing updated:
Listed by:
Tony Carletello 615-405-7422,
Compass RE 615-475-5616,
Emily Carletello 615-293-4161,
Compass RE
Source: RealTracs MLS as distributed by MLS GRID,MLS#: 3602635
Facts & features
Interior
Bedrooms & bathrooms
- Bedrooms: 4
- Bathrooms: 4
- Full bathrooms: 3
- 1/2 bathrooms: 1
- Main level bedrooms: 1
Bedroom 1
- Area: 238 Square Feet
- Dimensions: 14x17
Bedroom 2
- Area: 132 Square Feet
- Dimensions: 11x12
Bedroom 3
- Area: 180 Square Feet
- Dimensions: 12x15
Bedroom 4
- Area: 132 Square Feet
- Dimensions: 11x12
Dining room
- Area: 154 Square Feet
- Dimensions: 11x14
Kitchen
- Area: 168 Square Feet
- Dimensions: 12x14
Heating
- Central
Cooling
- Central Air
Appliances
- Included: Oven, Cooktop, Range, Dishwasher
Features
- Built-in Features, Ceiling Fan(s), Entrance Foyer, Extra Closets, High Ceilings, Open Floorplan, Pantry, Walk-In Closet(s)
- Flooring: Wood
- Basement: Finished
- Number of fireplaces: 2
- Fireplace features: Great Room
Interior area
- Total structure area: 3,248
- Total interior livable area: 3,248 sqft
- Finished area above ground: 3,248
Property
Parking
- Total spaces: 3
- Parking features: Attached, Driveway
- Attached garage spaces: 3
- Has uncovered spaces: Yes
Features
- Levels: One
- Stories: 2
- Patio & porch: Porch, Covered
Lot
- Size: 2.8 Acres
Details
- Special conditions: Standard
Construction
Type & style
- Home type: SingleFamily
- Property subtype: Single Family Residence, Residential
Materials
- Brick, Stone
Condition
- New construction: Yes
- Year built: 2026
Utilities & green energy
- Sewer: Septic Tank
- Water: Public
- Utilities for property: Water Available
Community & HOA
Community
- Subdivision: Mount Pleasant Road
HOA
- Has HOA: No
Location
- Region: Kingston Springs
Financial & listing details
- Price per square foot: $308/sqft
- Date on market: 10/1/2026
- Date available: 10/12/2026
Estimated market value
Not available
Estimated sales range
Not available
Not available
Price history
| Date | Event | Price |
|---|---|---|
| 10/23/2026 | Price change | $999,8980%$308/sqft |
Source:  RealTracs MLS as distributed by MLS GRID #3602635 Report a problem | ||
| 10/15/2026 | Price change | $999,8990%$308/sqft |
Source: RealTracs MLS as distributed by MLS GRID #3602635 Report a problem | ||
| 10/1/2026 | Listed for sale | $999,900$308/sqft |
Source: RealTracs MLS as distributed by MLS GRID #3602635 Report a problem | ||
Public tax history
Tax history is unavailable.
Monthly payment
Est. payment
Payment breakdown
Explore the cost of this home by adjusting the details. Changes won't be saved.Climate risks
Neighborhood: 37082
Nearby schools
Schools provided by the listing agent
- Elementary: Kingston Springs Elementary
- Middle: Harpeth Middle School
- High: Harpeth High School
Source: RealTracs MLS as distributed by MLS GRID. This data may not be complete. We recommend contacting the local school district to confirm school assignments for this home.
- $951,900-- bd-- ba2.9k sqft737 Mount Pleasant Rd, Kingston Springs, TN 37082Off Market
- $363,8003 bd2 ba1.2k sqft726 Mount Pleasant Rd, Kingston Springs, TN 37082Off Market
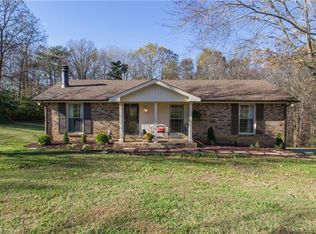
- $349,400-- bd2 ba1.3k sqft722 Mount Pleasant Rd, Kingston Springs, TN 37082Off Market
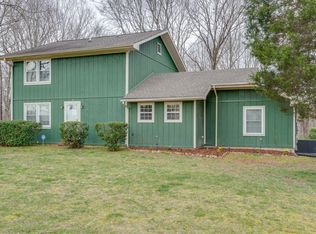
- $479,0004 bd3 ba2.4k sqft730 Mount Pleasant Rd, Kingston Springs, TN 37082Off Market
Similar homes
- $829,0003 bd3 ba2.9k sqft983 Ridgecrest Dr, Kingston Springs, TN 37082For Sale
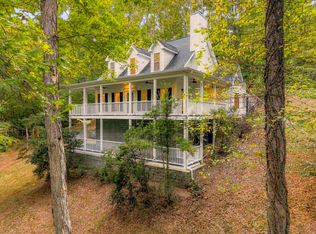
 MLS ID #3592952, Susan Hoag. RealTracs MLS as distributed by MLS GRID
- $1,145,0004 bd4 ba3.4k sqft1073 Split Rail Cir, Kingston Springs, TN 37082For Sale
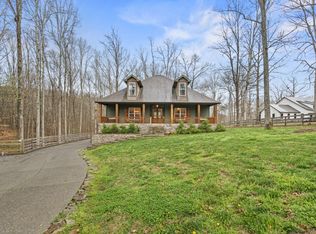 MLS ID #3621981, Michael Gomez. RealTracs MLS as distributed by MLS GRID
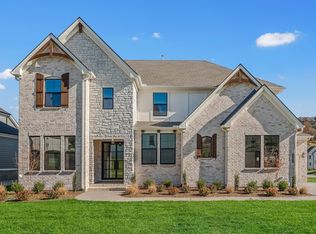
- $999,9904 bd5 ba3.4k sqft7290 Woodruff Dr, Fairview, TN 37062New Construction
 RealTracs MLS as distributed by MLS GRID
- $624,9004 bd3 ba3k sqft269 Harpeth View Trl, Kingston Springs, TN 37082For Sale
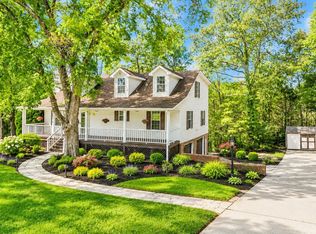 MLS ID #3621662, Pam Redden. RealTracs MLS as distributed by MLS GRID
- $750,0003 bd3 ba1.8k sqft1071 Simms Heights Rd, Kingston Springs, TN 37082For SaleMLS ID #3527046, Yvette Johnson. RealTracs MLS as distributed by MLS GRID
- $1,250,0003 bd4 ba3.2k sqft1006 Champion Hills Dr, Kingston Springs, TN 37082For SaleMLS ID #3525710, Shelia Story. RealTracs MLS as distributed by MLS GRID
- $875,0003 bd3 ba2.5k sqft1075 Dog Creek Rd, Kingston Springs, TN 37082New ConstructionMLS ID #3243480, Alicia Griffith. RealTracs MLS as distributed by MLS GRID
- $890,0003 bd4 ba3k sqft1007 Pheasant Ct, Kingston Springs, TN 37082New ConstructionMLS ID #3527370, Kristi Duke. RealTracs MLS as distributed by MLS GRID
- $565,0004 bd3 ba2.2k sqft240 Harpeth Hills Dr, Kingston Springs, TN 37082For SaleMLS ID #3520567, Cheryl Ewing. RealTracs MLS as distributed by MLS GRID
- $699,9403 bd3 ba2.5k sqft1095 Overlook Trl, Kingston Springs, TN 37082For SaleMLS ID #3529037, Josh Henderson. RealTracs MLS as distributed by MLS GRID
- $560,0003 bd3 ba2.2k sqft184 Harpeth Hills Dr, Kingston Springs, TN 37082For SaleMLS ID #3529967, David Becker. RealTracs MLS as distributed by MLS GRID
- $999,0003 bd2 ba1.8k sqft7244 Bahne Rd, Fairview, TN 37062For SaleMLS ID #3542857, Amanda Furline. RealTracs MLS as distributed by MLS GRID
- $999,9904 bd4 ba4k sqft7291 Belvoir Dr Lot 117, Fairview, TN 37062New ConstructionRealTracs MLS as distributed by MLS GRID
- $624,9004 bd3 ba2.1k sqft418 Mount Pleasant Rd, Kingston Springs, TN 37082For SaleMLS ID #3276700, Sherry Bowman. RealTracs MLS as distributed by MLS GRID
- $609,9003 bd2 ba2k sqft1019 Morningside Dr, Kingston Springs, TN 37082For SaleMLS ID #3592227, Michelle Miller. RealTracs MLS as distributed by MLS GRID
- $869,9003 bd3 ba2.9k sqft200 Beechwood Ct Lot 2, Pegram, TN 37143New ConstructionMLS ID #3623158, Sarah J Northcutt. RealTracs MLS as distributed by MLS GRID
- $850,0003 bd3 ba3.4k sqft4453 Tanglewood Dr, Pegram, TN 37143For SaleMLS ID #3545432, Russell Smith. RealTracs MLS as distributed by MLS GRID
- $914,9904 bd4 ba4.2k sqft7818 Dice Lampley Rd Lot 109, Fairview, TN 37062New ConstructionMLS ID #3596508, Elijah Woody. RealTracs MLS as distributed by MLS GRID
- $895,9905 bd4 ba4k sqft7816 Dice Lampley Rd Lot 108, Fairview, TN 37062New ConstructionMLS ID #3596507, Elijah Woody. RealTracs MLS as distributed by MLS GRID
