Welcome home to this beautifully refreshed 3-bedroom, 2-bathroom split-entry home in Leavenworth! Featuring fresh interior and exterior paint, this home offers a bright, inviting atmosphere and is move-in ready! You'll love the spacious living areas, attached two-car garage, and long driveway providing plenty of additional parking. Step outside to enjoy the large backyard, perfect for entertaining, pets, or simply relaxing outdoors. With its fresh updates, great curb appeal, and plenty of room to enjoy both inside and out, this charming home is ready for its next owners. Don't miss your opportunity to make it yours!
Show for backups
$249,900
729 Oak St, Leavenworth, KS 66048
3beds
1,148sqft
Single Family Residence
Built in 1982
7,700 Square Feet Lot
$-- Zestimate®
$218/sqft
$-- HOA
What's special
Beautifully refreshedAttached two-car garageBright inviting atmosphereGreat curb appeal
- 9 days
- 370
- 16
Likely to sell faster than
Zillow last checked:
Listing updated:
Listed by:
Shelby Eckert 816-225-2535,
Keller Williams Southland
Source: Heartland MLS as distributed by MLS GRID,MLS#: 2649020
Facts & features
Interior
Bedrooms & bathrooms
- Bedrooms: 3
- Bathrooms: 2
- Full bathrooms: 2
Primary bedroom
- Level: Main
- Dimensions: 14 x 10
Bedroom 1
- Level: Main
- Dimensions: 9 x 12
Bedroom 2
- Level: Main
- Dimensions: 9 x 12
Bathroom 1
- Level: Main
- Dimensions: 5 x 9
Bathroom 1
- Level: Basement
- Dimensions: 8 x 9
Basement
- Level: Basement
- Dimensions: 13 x 22
Kitchen
- Level: Main
- Dimensions: 11 x 9
Living room
- Level: Main
- Dimensions: 14 x 19
Utility room
- Level: Basement
- Dimensions: 9 x 11
Heating
- Has Heating (Unspecified Type)
Cooling
- Electric
Features
- Flooring: Carpet
- Basement: Basement BR,Unfinished
- Has fireplace: No
Interior area
- Total structure area: 1,148
- Total interior livable area: 1,148 sqft
- Finished area above ground: 1,076
- Finished area below ground: 72
Property
Parking
- Total spaces: 2
- Parking features: Attached, Basement, Garage Door Opener, Garage Faces Front
- Attached garage spaces: 2
Lot
- Size: 7,700 Square Feet
- Features: City Lot
Details
- Parcel number: 0773501022003.000
Construction
Type & style
- Home type: SingleFamily
- Architectural style: Traditional
- Property subtype: Single Family Residence
Materials
- Wood Siding
- Roof: Composition
Condition
- Year built: 1982
Utilities & green energy
- Sewer: Public Sewer
- Water: Public
Community & HOA
Community
- Subdivision: Other
HOA
- Has HOA: No
Location
- Region: Leavenworth
Financial & listing details
- Price per square foot: $218/sqft
- Tax assessed value: $189,680
- Annual tax amount: $2,580
- Date on market: 10/31/2026
- Listing terms: Cash,Conventional,FHA,VA Loan
- Ownership: Estate/Trust
- Road surface type: Paved
Estimated market value
Not available
Estimated sales range
Not available
Not available
Price history
| Date | Event | Price |
|---|---|---|
| 11/5/2026 | Contingent | $249,900$218/sqft |
Source:  Heartland MLS as distributed by MLS GRID #2649020 Report a problem | ||
| 10/31/2026 | Listed for sale | $249,900$218/sqft |
Source: Heartland MLS as distributed by MLS GRID #2649020 Report a problem | ||
Public tax history
| Year | Property taxes | Tax assessment |
|---|---|---|
| 2025 | $2,580 +6.9% | $21,813 +5% |
| 2024 | $2,413 +0.8% | $20,774 +4% |
| 2023 | $2,394 +12% | $19,975 +12.8% |
| 2022 | $2,137 +13.2% | $17,710 +21.3% |
| 2021 | $1,887 +11.4% | $14,598 +12.4% |
| 2020 | $1,694 +6% | $12,983 +7% |
| 2019 | $1,599 +5.1% | $12,129 +6% |
| 2018 | $1,522 +5.8% | $11,442 +2.9% |
| 2017 | $1,438 -2.4% | $11,115 -2.1% |
| 2016 | $1,474 | $11,359 0% |
| 2015 | $1,474 +1.1% | $11,360 |
| 2014 | $1,458 | $11,360 +0% |
| 2013 | -- | $11,359 -3.3% |
| 2012 | -- | $11,741 |
| 2011 | -- | -- |
| 2010 | -- | $11,741 |
| 2009 | -- | $11,741 |
| 2008 | -- | $11,741 -2.1% |
| 2007 | -- | $11,994 0% |
| 2006 | -- | $11,995 +8.3% |
| 2005 | -- | $11,079 +1.4% |
| 2004 | -- | $10,925 +14.6% |
| 2003 | -- | $9,534 +12% |
| 2002 | -- | $8,510 +11.6% |
| 2000 | -- | $7,625 |
Find assessor info on the county website
Monthly payment
Est. payment
Payment breakdown
Explore the cost of this home by adjusting the details. Changes won't be saved.Climate risks
Neighborhood: 66048
Similar homes
- $249,9003 bd2 ba1.2k sqft108 S 11th St, Leavenworth, KS 66048For Sale
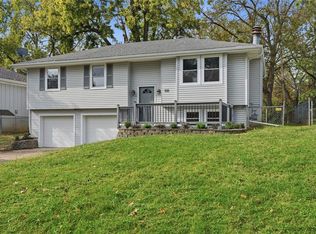 MLS ID #2649757, Lori Hobbs, Lori Hobbs Real Estate, LLC. Heartland MLS as distributed by MLS GRID
- $219,9003 bd2 ba1.1k sqft659 Thornton St, Leavenworth, KS 66048For Sale
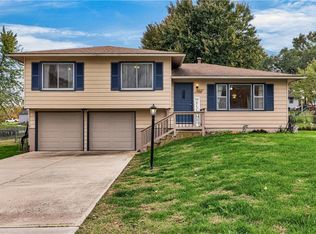 MLS ID #2650430, Darin Stephens, Stone & Story Real Estate Group. Heartland MLS as distributed by MLS GRID
- $240,0004 bd2 ba1.3k sqft412 Logan St, Leavenworth, KS 66048For Sale
 MLS ID #2647708, Mike Nielsen, Real Broker, LLC. Heartland MLS as distributed by MLS GRID
- $244,9003 bd2 ba1.6k sqft704 N 20th St, Leavenworth, KS 66048For Sale
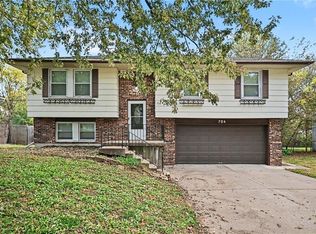 MLS ID #2647554, Vicki Testerman, Mainstay Brokerage LLC. Heartland MLS as distributed by MLS GRID
