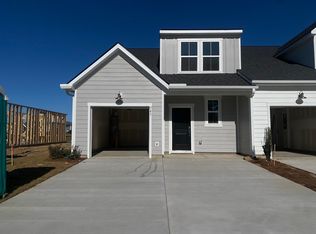
Discover the Best of Coastal Living at the Townes at Carolina Forest, a new Townhome community in a highly desired Myrtle Beach location offering thoughtfully designed homes, modern finishes, and everyday convenience. Enjoy easy access to schools, family-friendly dining, golf courses, local parks and the beautiful beaches of the Grand Strand. Come experience the charm of the Lawson floor plan! This spacious two-story townhome offers 4 bedrooms, 2.5 bathrooms, and a versatile layout designed to fit your lifestyle. The main-level primary suite, tiled walk-in shower and conveniently located laundry make everyday living effortless, while 3 additional bedrooms, a bonus loft and an 11'x8' finished storage room upstairs provide plenty of space for guests, hobbies or a home office. Inside you'll find luxury plank flooring throughout the main level and wet areas, 42-inch kitchen cabinets, and quartz countertops throughout. The open-concept kitchen is the heart of the home featuring an impressive 8 foot island that flows seamlessly into the dining and family areas- perfect for entertaining. Each home also features a covered rear porch, creating an inviting space to relax and unwind. Beyond your front door, enjoy community amenities designed for connection and relaxation, including nature trails, dog park, playground, fire pit, picnic and grilling areas. Your next chapter starts HERE where modern comfort meets the Carolina coast!
New construction
$309,990
729 Township Way #84, Myrtle Beach, SC 29579
4beds
1,940sqft
Townhouse
Built in 2026
-- sqft lot
$309,700 Zestimate®
$160/sqft
$150/mo HOA
What's special
Bonus loftOpen-concept kitchenCovered rear porchMain-level primary suiteSpacious two-story townhomeConveniently located laundryQuartz countertops throughout
- 14 days
- 62
- 7
Likely to sell faster than
Zillow last checked:
Listing updated:
Listed by:
Julie M Clukey 843-890-6870,
DRB Group South Carolina, LLC,
Robert L Stone 843-890-6870,
DRB Group South Carolina, LLC
Source: CCAR,MLS#: 2625400 Originating MLS: Coastal Carolinas Association of Realtors
Facts & features
Interior
Bedrooms & bathrooms
- Bedrooms: 4
- Bathrooms: 3
- Full bathrooms: 2
- 1/2 bathrooms: 1
Rooms
- Room types: Loft, Utility Room
Primary bedroom
- Features: Main Level Primary, Walk-In Closet(s)
- Level: First
Primary bathroom
- Features: Dual Sinks, Separate Shower, Vanity
Dining room
- Features: Kitchen/Dining Combo
Kitchen
- Features: Dishwasher, Kitchen Island, Pantry, Stainless Steel Appliances, Solid Surface Counters
Other
- Features: Loft, Utility Room
Heating
- Central, Electric
Cooling
- Central Air
Appliances
- Included: Dishwasher, Disposal, Microwave, Range
- Laundry: Washer Hookup
Features
- Attic, Dual Sinks, Main Level Primary, Pull Down Attic Stairs, Permanent Attic Stairs, Separate Shower, Vanity, Walk-In Closet(s), Kitchen Island, Loft, Stainless Steel Appliances, Solid Surface Counters
- Flooring: Carpet, Luxury Vinyl, Luxury VinylPlank
- Attic: Pull Down Stairs,Permanent Stairs
Interior area
- Total structure area: 2,309
- Total interior livable area: 1,940 sqft
Property
Parking
- Total spaces: 1
- Parking features: One Car Garage, Private, Garage Door Opener
- Garage spaces: 1
Features
- Levels: Two
- Stories: 2
- Patio & porch: Rear Porch
- Exterior features: Irrigation Sprinklers, Porch
Lot
- Features: Outside City Limits, Rectangular, Rectangular Lot
Details
- Additional parcels included: ,
- Parcel number: 39509030072
- Zoning: RES
- Special conditions: None
Construction
Type & style
- Home type: Townhouse
- Property subtype: Townhouse
Materials
- HardiPlank Type
- Foundation: Slab
Condition
- To Be Built
- New construction: Yes
- Year built: 2026
Details
- Warranty included: Yes
Utilities & green energy
- Water: Public
- Utilities for property: Cable Available, Electricity Available, Sewer Available, Water Available, Trash Collection
Community & HOA
Community
- Features: Golf Carts OK, Other, Long Term Rental Allowed
- Security: Smoke Detector(s)
- Subdivision: Townes at Carolina Forest
HOA
- Has HOA: Yes
- Amenities included: Owner Allowed Golf Cart, Owner Allowed Motorcycle, Other, Pet Restrictions, Pets Allowed, Tenant Allowed Golf Cart, Tenant Allowed Motorcycle, Trash, Maintenance Grounds
- Services included: Common Areas, Legal/Accounting, Maintenance Grounds, Trash
- HOA fee: $150 monthly
Location
- Region: Myrtle Beach
Financial & listing details
- Price per square foot: $160/sqft
- Date on market: 10/16/2026
- Listing terms: Cash,Conventional,FHA,Portfolio Loan
- Electric utility on property: Yes
Estimated market value
$309,700
$285,000 - $338,000
$2,248/mo
Price history
| Date | Event | Price |
|---|---|---|
| 10/16/2026 | Listed for sale | $309,990$160/sqft |
Source:  CCAR #2625400 Report a problem | ||
Public tax history
Tax history is unavailable.
Monthly payment
Est. payment
Payment breakdown
Explore the cost of this home by adjusting the details. Changes won't be saved.Climate risks
Neighborhood: Carolina Forest
Nearby schools
Schools provided by the listing agent
- Elementary: Ocean Bay Elementary School
- Middle: Ocean Bay Middle School
- High: Carolina Forest High School
Source: CCAR. This data may not be complete. We recommend contacting the local school district to confirm school assignments for this home.
- $330,9904 bd3 ba1.9k sqft733 Township Way #83, Myrtle Beach, SC 29579New Construction

- $324,9904 bd3 ba1.9k sqft741 Township Way #82, Myrtle Beach, SC 29579Pending
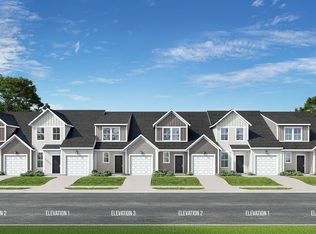
- $310,1004 bd3 ba1.9k sqft657 Bolder St, Myrtle Beach, SC 29579Off Market
- $310,1004 bd3 ba1.9k sqft645 Bolder St, Myrtle Beach, SC 29579Off Market
Similar homes
- $330,9904 bd3 ba1.9k sqft733 Township Way #83, Myrtle Beach, SC 29579New Construction
 CCAR
- $300,9904 bd3 ba1.9k sqft757 Township Way #78, Myrtle Beach, SC 29579New Construction
 MLS ID #2618626, Julie M Clukey, DRB Group South Carolina, LLC. CCAR
- from $285,9904 bd3 ba1.9k sqftLawson Plan, Townes at Carolina Forest, Myrtle Beach, SC 29579New Construction
 DRB Homes
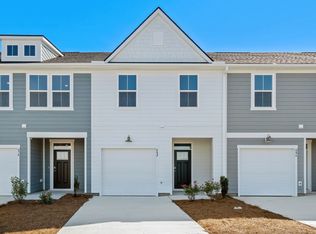
- $308,9903 bd3 ba1.6k sqft708 Bolder Way #10, Myrtle Beach, SC 29579New Construction
 CCAR
- $297,9903 bd3 ba1.6k sqft712 Bolder Way #11, Myrtle Beach, SC 29579New ConstructionCCAR
- $326,0004 bd3 ba1.6k sqft425 Bellegrove Dr., Myrtle Beach, SC 29579For SaleMLS ID #2612863, Ester Esti Simantov, Own Myrtle Real Estate. CCAR
- $297,9003 bd2 ba1.4k sqft292 Bellegrove Dr., Myrtle Beach, SC 29579For SaleMLS ID #2618297, Greg Harrelson Sales Team, Century 21 The Harrelson Group. CCAR
- $295,0002 bd3 ba1.2k sqft6601 Wildwood Trail #I, Myrtle Beach, SC 29572New ConstructionMLS ID #2626269, Liat Edri, Realty ONE Group Dockside. CCAR
- $295,0002 bd3 ba1.2k sqft6601 Wildwood Trail #L, Myrtle Beach, SC 29572New ConstructionMLS ID #2626331, Liat Edri, Realty ONE Group Dockside. CCAR
- $285,0002 bd3 ba1.2k sqft6601 Wildwood Trail #J, Myrtle Beach, SC 29572New ConstructionMLS ID #2626329, Liat Edri, Realty ONE Group Dockside. CCAR
- $285,0002 bd3 ba1.2k sqft6601 Wildwood Trail #K, Myrtle Beach, SC 29572New ConstructionMLS ID #2626330, Liat Edri, Realty ONE Group Dockside. CCAR
- $315,0003 bd2 ba1.5k sqft4869 Luster Leaf Circle #104, Myrtle Beach, SC 29577For SaleMLS ID #2624955, Larisa Esmat, INNOVATE Real Estate. CCAR
- $259,0003 bd2 ba1.5k sqftMAGNOLIA POINTE, Myrtle Beach, SC 29577For SaleMLS ID #2626268, Keith Baker, CENTURY 21 Broadhurst. CCAR
- $265,0003 bd2 ba1.5k sqft4843 Luster Leaf Circle #204, Myrtle Beach, SC 29577For SaleMLS ID #2626371, Blackwater Team, Welcome Home Realty. CCAR
- $310,0003 bd2 ba1.6k sqft4882 Luster Leaf Circle #105, Myrtle Beach, SC 29577For SaleMLS ID #2623142, Chris M Allred-Koppel, Oasis Realty Collective. CCAR
- $260,0003 bd3 ba1.4k sqft121 Bellegrove Dr., Myrtle Beach, SC 29579For SaleMLS ID #2617816, Alexandria Bevier-Ramirez, Century 21 Palms Realty. CCAR
- $310,0003 bd2 ba1.3k sqft4812 Magnolia Lake Dr. #401, Myrtle Beach, SC 29577For SaleMLS ID #2622109, Keri A Schaeffer, Keller Williams Oak and Ocean. CCAR
- $299,0003 bd2 ba1.4k sqftMagnolia North, Myrtle Beach, SC 29577For SaleMLS ID #2624654, Greg Harrelson Sales Team, Century 21 The Harrelson Group. CCAR
