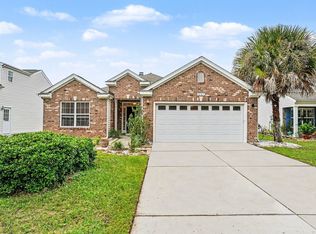
Nestled in the desirable Bellegrove community, this beautifully maintained home offers comfort, style, and convenience. Featuring an open and inviting floor plan, spacious living areas, and abundant natural light, this home is perfect for both everyday living and entertaining. The kitchen provides ample cabinet and counter space, while the primary suite offers a private retreat with a walk-in closet and en-suite bath. Enjoy relaxing outdoors in the backyard and take advantage of the community’s convenient location near shopping, dining, schools, golf, and the beach. Whether you’re looking for a primary residence, second home, or investment property, this home is a must-see!
For sale
Price cut: $3.8K (8/21)
$336,000
425 Bellegrove Dr., Myrtle Beach, SC 29579
4beds
1,683sqft
Single Family Residence
Built in 2006
5,662 Square Feet Lot
$327,100 Zestimate®
$200/sqft
$81/mo HOA
What's special
En-suite bathAbundant natural lightWalk-in closet
- 151 days
- 212
- 17
Likely to sell faster than
Zillow last checked:
Listing updated:
Listed by:
Ester Esti Simantov Cell:516-233-0601,
Own Myrtle Real Estate
Source: CCAR,MLS#: 2612863 Originating MLS: Coastal Carolinas Association of Realtors
Originating MLS: Coastal Carolinas Association of RealtorsFacts & features
Interior
Bedrooms & bathrooms
- Bedrooms: 4
- Bathrooms: 3
- Full bathrooms: 2
- 1/2 bathrooms: 1
Rooms
- Room types: Bonus Room, Screened Porch, Utility Room
Primary bedroom
- Features: Main Level Primary, Walk-In Closet(s)
- Level: First
Dining room
- Features: Separate/Formal Dining Room, Kitchen/Dining Combo
Kitchen
- Features: Pantry
Living room
- Features: Ceiling Fan(s)
Other
- Features: Utility Room
Heating
- Central, Electric
Cooling
- Central Air
Appliances
- Included: Disposal, Microwave, Refrigerator, Dryer, Washer
- Laundry: Washer Hookup
Features
- Attic, Main Level Primary, Pull Down Attic Stairs, Permanent Attic Stairs, Split Bedrooms, Walk-In Closet(s)
- Flooring: Wood
- Attic: Pull Down Stairs,Permanent Stairs
Interior area
- Total structure area: 1,850
- Total interior livable area: 1,683 sqft
Property
Parking
- Total spaces: 4
- Parking features: Attached, Garage, Two Car Garage
- Attached garage spaces: 2
Features
- Levels: One and One Half
- Stories: 1
- Patio & porch: Rear Porch, Patio, Porch, Screened
- Exterior features: Fence, Porch, Patio
- Pool features: Community, Outdoor Pool
Lot
- Size: 5,662 Square Feet
Details
- Additional parcels included: ,
- Parcel number: 39611010098
- Zoning: res
- Special conditions: None
Construction
Type & style
- Home type: SingleFamily
- Architectural style: Ranch
- Property subtype: Single Family Residence
Materials
- Foundation: Slab
Condition
- Resale
- Year built: 2006
Utilities & green energy
- Utilities for property: Cable Available, Electricity Available
Community & HOA
Community
- Features: Clubhouse, Recreation Area, Tennis Court(s), Long Term Rental Allowed, Pool
- Security: Security Service
- Subdivision: Carolina Forest - Bellegrove Oaks
HOA
- Has HOA: Yes
- Amenities included: Clubhouse, Security, Tennis Court(s)
- Services included: Pool(s), Security, Trash
- HOA fee: $81 monthly
Location
- Region: Myrtle Beach
Financial & listing details
- Price per square foot: $200/sqft
- Tax assessed value: $303,258
- Annual tax amount: $789
- Date on market: 5/19/2026
- Electric utility on property: Yes
Estimated market value
$327,100
$311,000 - $343,000
$2,102/mo
Price history
| Date | Event | Price |
|---|---|---|
| 8/21/2026 | Price change | $336,000-1.1%$200/sqft |
Source:  CCAR #2612863 Report a problem CCAR #2612863 Report a problem | ||
| 8/4/2026 | Price change | $339,775-1.7%$202/sqft |
Source: CCAR #2612863 Report a problem | ||
| 6/29/2026 | Listed for sale | $345,775$205/sqft |
Source: CCAR #2612863 Report a problem | ||
| 6/16/2026 | Pending sale | $345,775$205/sqft |
Source: CCAR #2612863 Report a problem | ||
| 6/12/2026 | Price change | $345,775-1.2%$205/sqft |
Source: CCAR #2612863 Report a problem | ||
| 5/29/2026 | Price change | $349,9950%$208/sqft |
Source: CCAR #2612863 Report a problem | ||
| 5/19/2026 | Price change | $350,000-1.4%$208/sqft |
Source: CCAR #2612863 Report a problem | ||
| 4/16/2026 | Listed for sale | $355,000+163%$211/sqft |
Source: Owner Report a problem | ||
| 1/6/2014 | Sold | $135,000-33.1%$80/sqft |
Source: Public Record Report a problem | ||
| 2/27/2007 | Sold | $201,716$120/sqft |
Source: Public Record Report a problem | ||
Public tax history
| Year | Property taxes | Tax assessment |
|---|---|---|
| 2025 | $789 | $190,348 |
| 2024 | $789 +6.8% | $190,348 +15% |
| 2023 | $739 +3.2% | $165,520 |
| 2022 | $716 | $165,520 |
| 2021 | $716 +15.4% | -- |
| 2020 | $620 | -- |
| 2019 | -- | -- |
| 2018 | $560 | $5,760 +0.1% |
| 2017 | -- | $5,757 |
| 2016 | -- | $5,757 0% |
| 2015 | -- | $5,758 |
| 2014 | $545 | $5,758 |
| 2013 | -- | -- |
| 2012 | -- | -- |
| 2010 | -- | $6,464 -14.9% |
| 2009 | -- | $7,592 |
| 2008 | -- | $7,592 -3.5% |
| 2007 | -- | $7,866 |
Find assessor info on the county website
Monthly payment
Est. payment
Payment breakdown
Explore the cost of this home by adjusting the details. Changes won't be saved.Climate risks
Neighborhood: Carolina Forest
Nearby schools
Schools provided by the listing agent
- Elementary: Carolina Forest Elementary School
- Middle: Ocean Bay Middle School
- High: Carolina Forest High School
Source: CCAR. This data may not be complete. We recommend contacting the local school district to confirm school assignments for this home.


Similar homes
- $319,9003 bd2 ba1.5k sqft297 Carolina Farms Blvd., Myrtle Beach, SC 29579For Sale
 MLS ID #2624617, The Collins Team, Realty ONE Group Dockside. CCAR
 - $371,5004 bd3 ba2.1k sqft390 Carolina Farms Blvd., Myrtle Beach, SC 29579For Sale
 MLS ID #2616877, Keri A Schaeffer, Keller Williams Oak and Ocean. CCAR
 - $359,9004 bd3 ba2.1k sqft4737 Farm Lake Dr., Myrtle Beach, SC 29579For Sale
 MLS ID #2621182, Michael B Kotary, BHGRE Paracle Myrtle Beach. CCAR
 - $310,0003 bd2 ba1.2k sqft4504 Planters Row Way, Myrtle Beach, SC 29579For Sale
 MLS ID #2623710, Lewis Living Team, INNOVATE Real Estate. CCAR
 - $317,5004 bd3 ba1.6k sqft3030 Hollybrooke Dr., Myrtle Beach, SC 29579For SaleMLS ID #2620041, Caleb Emery, SERHANT. CCAR
- $358,0003 bd2 ba1.7k sqft215 Turning Pines Loop, Myrtle Beach, SC 29579For SaleMLS ID #2624305, Karen R Albright, Opendoor Brokerage LLC. CCAR
- $360,0003 bd2 ba1.7k sqft810 Indianola Ct., Myrtle Beach, SC 29579For SaleMLS ID #2622192, Joe M Scaturro, Keller Williams The Forturro Group. CCAR
- $375,0004 bd3 ba2k sqft244 Turning Pines Loop, Myrtle Beach, SC 29579For SaleMLS ID #2616733, Blake Sloan, Sloan Realty Group. CCAR
- $295,0003 bd2 ba1.3k sqft4572 E Walkerton Rd., Myrtle Beach, SC 29579For SaleMLS ID #2618248, Casey S Kurucz, Keller Williams Innovate South. CCAR
- $299,9003 bd2 ba1.5k sqft401 Barton Loop, Myrtle Beach, SC 29579For SaleMLS ID #2622997, Kevin Nguyen, Century 21 Stopper &Associates. CCAR
- $314,9003 bd2 ba1.5k sqft582 Bridgeport Dr., Myrtle Beach, SC 29577For SaleMLS ID #2610722, Tim Wenzel, CENTURY 21 Broadhurst. CCAR
- $284,9003 bd2 ba1.1k sqft1117 Stoney Falls Blvd., Myrtle Beach, SC 29579For SaleMLS ID #2615114, Liat Edri, Realty ONE Group Dockside. CCAR
- $399,9003 bd3 ba2k sqft809 Covelo Ln., Myrtle Beach, SC 29579For SaleMLS ID #2623334, The Mills Group Team, Century 21 Barefoot Realty. CCAR
- $424,9004 bd3 ba2.3k sqft4523 Lady Slipper Dr., Myrtle Beach, SC 29579For SaleMLS ID #2615840, William ''Brad'' B Taylor, ERA Real Estate Modo. CCAR
- $330,0003 bd3 ba2k sqft5001 Sweet Birch Lane, Conway, SC 29526For SaleMLS ID #2614451, Brian Geesaman, NextHome Thrive Realty. CCAR
- $385,0003 bd3 ba1.8k sqft3226 Gervais Ln., Myrtle Beach, SC 29588For SaleMLS ID #2625470, Lee Buchanan, Realty ONE Group DocksideSouth. CCAR
- $284,9002 bd2 ba1.4k sqft4712 Southern Trail, Myrtle Beach, SC 29579For SaleMLS ID #2617095, Raymond ''Ray'' R Gramazio, Coastal Shores Realty Group. CCAR
- $369,9003 bd2 ba1.9k sqft1459 Saint Thomas Circle #F2, Myrtle Beach, SC 29577For SaleMLS ID #2622435, Jerry Pinkas Team, Jerry Pinkas R E Experts. CCAR
- $241,9994 bd2 ba1.1k sqft101 Quail Hollow Rd., Myrtle Beach, SC 29579For SaleMLS ID #2615420, Houser & Co. Team, CENTURY 21 Broadhurst. CCAR
- $315,0004 bd2 ba1.3k sqft431 Hallie Martin Rd., Conway, SC 29527For SaleMLS ID #2624806, Maria Martins, Own Myrtle Real Estate. CCAR
