Welcome to 729 Union Avenue, a large, updated four-bedroom, four-bathroom home tucked away on a quiet dead end cul-de-sac in Kenilworth. This home sits in the perfect location; calm, tree-lined, and removed from through traffic, yet close to shopping and everyday conveniences. Inside, you will find plenty of space to spread out. Four bedrooms and four bathrooms give everyone room to live comfortably, whether you are hosting family, working from home, or simply want space to grow. The kitchen and all of the bathrooms have been updated, so you can skip the renovation projects and focus on settling in. This home is truly ready to move in. Outside, the beautiful large yard is a standout. Yard space like this is hard to come by, and the dead-end location adds to the sense of privacy and calm. Come home to a quiet street, a roomy layout, and a yard you will love. Homes with this combination of size, an updated kitchen and baths, and a quiet location do not come along often. Schedule your private showing of 729 Union Avenue today and see all the space and comfort this move-in ready-made home has to offer. Easy to show.
Active
$699,999
729 Union Ave, Kenilworth Boro, NJ 07033
4beds
--sqft
Single Family Residence
Built in 1940
4,791 Square Feet Lot
$-- Zestimate®
$--/sqft
$-- HOA
What's special
Updated kitchenCalm tree-linedQuiet dead end cul-de-sacQuiet streetBeautiful large yardRoomy layout
- 13 hours
- 66
- 2
Zillow last checked:
Listing updated:
Listed by:
Cherise Raymond 973-819-1444,
Jersey Blue Estates Llc
Source: GSMLS,MLS#: 4060636
Facts & features
Interior
Bedrooms & bathrooms
- Bedrooms: 4
- Bathrooms: 4
- Full bathrooms: 4
Bedroom 1
- Level: Second
Bedroom 2
- Level: First
Bedroom 3
- Level: Second
Bedroom 4
- Level: Second
Dining room
- Level: First
Kitchen
- Features: Eat-in Kitchen
- Level: First
Living room
- Level: First
Heating
- Forced Air, Natural Gas
Cooling
- Central Air
Appliances
- Included: Carbon Monoxide Detector
Features
- Den
- Basement: Yes,Finished
- Has fireplace: No
Property
Parking
- Parking features: 2 Car Width, Additional Parking, Asphalt, Driveway-Exclusive, Off Street, None
- Has uncovered spaces: Yes
Features
- Exterior features: Barbecue
Lot
- Size: 4,791 Square Feet
- Dimensions: 50 x 100
Details
- Additional structures: Outbuilding, Storage Shed
- Parcel number: 2908001570000000010000
Construction
Type & style
- Home type: SingleFamily
- Architectural style: Colonial
- Property subtype: Single Family Residence
Materials
- Vinyl Siding
- Roof: Asphalt Shingle
Condition
- Year built: 1940
- Major remodel year: 2025
Utilities & green energy
- Gas: Gas-Natural
- Sewer: Public Sewer
- Water: Public
- Utilities for property: Natural Gas Connected
Community & HOA
Community
- Security: Carbon Monoxide Detector(s), Fire Extinguisher, Smoke Detector(s), Carbon Monoxide Detector
Location
- Region: Kenilworth
Financial & listing details
- Tax assessed value: $193,300
- Annual tax amount: $12,806
- Date on market: 10/23/2026
- Ownership type: Fee Simple
Estimated market value
Not available
Estimated sales range
Not available
Not available
Price history
| Date | Event | Price |
|---|---|---|
| 10/23/2026 | Listed for sale | $699,999+133.4% |
Source:  GSMLS #4060636 Report a problem | ||
| 2/28/2020 | Sold | $299,900 |
Source: Public Record Report a problem | ||
| 10/21/2019 | Sold | $299,900 |
Source: GSMLS #3569819 Report a problem | ||
Public tax history
| Year | Property taxes | Tax assessment |
|---|---|---|
| 2025 | $12,338 | $193,300 |
| 2024 | $12,338 +11.1% | $193,300 |
| 2023 | $11,105 | $193,300 |
| 2022 | -- | $193,300 |
| 2021 | $10,073 +5.9% | $193,300 |
| 2020 | $9,512 +10.7% | $193,300 |
| 2019 | $8,590 | $193,300 |
| 2018 | $8,590 +37.1% | $193,300 |
| 2017 | $6,267 -28.6% | $193,300 |
| 2016 | $8,773 +4.4% | $193,300 |
| 2015 | $8,400 +2.2% | $193,300 |
| 2014 | $8,220 +6% | $193,300 |
| 2013 | $7,755 +4.4% | $193,300 |
| 2012 | $7,430 +1.6% | $193,300 |
| 2011 | $7,312 +5.2% | $193,300 |
| 2010 | $6,948 +5.5% | $193,300 |
| 2009 | $6,589 | $193,300 |
| 2008 | -- | $193,300 |
| 2007 | $6,357 | $193,300 |
| 2006 | -- | $193,300 |
| 2005 | -- | $193,300 |
| 2004 | -- | $193,300 |
| 2003 | -- | $193,300 |
| 2002 | -- | $193,300 |
| 2001 | -- | $193,300 |
Find assessor info on the county website
Monthly payment
Est. payment
Payment breakdown
Explore the cost of this home by adjusting the details. Changes won't be saved.Climate risks
Neighborhood: 07033
Similar homes
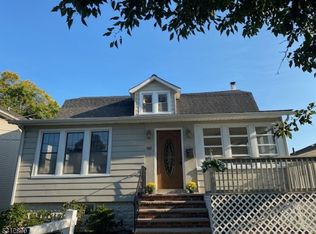
- $524,9004 bd2 ba1.2k sqft611 Fairfield Ave, Kenilworth Boro, NJ 07033For Sale
 MLS ID #4060053, Vincenzo Martirano, Ast Realty, Llc. GSMLS
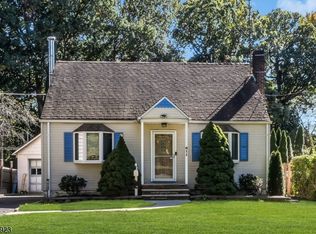
- $599,0004 bd2 ba-- sqft579 Newark Ave, Kenilworth Boro, NJ 07033For Sale
 MLS ID #4060134, Yaritza Gomez-disla, Lim Bances Realty. GSMLS
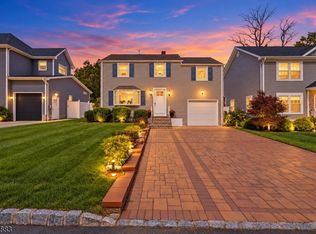
- $699,9003 bd2 ba-- sqft652 Passaic Ave, Kenilworth Boro, NJ 07033For Sale
 MLS ID #4054373, Christian Cobo, Bhgre Elite. GSMLS
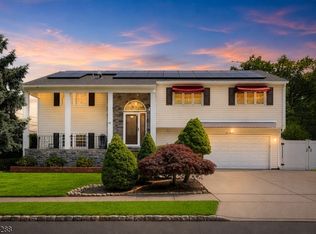
- $699,9995 bd3 ba-- sqft111 Walton Ave, Union Twp., NJ 07083For Sale
 MLS ID #4060583, Ana Caetano, Serhant New Jersey Llc. GSMLS
- $574,9003 bd2 ba-- sqft209 Michigan Avenue, Kenilworth, NJ 07033For Sale
 MLS ID #26035057, Mathew Meisels, New and Modern Group. NJMLS
