Welcome home! 2 bedrooms, 2 bathrooms, and an additional bonus room.Charming home in the heart of Edwardsville’s Monclaire neighborhood. Enter into the inviting living room with built-in shelving. The living room opens to a dining space right off the kitchen. Spacious kitchen includes stainless steel appliances, ample cabinets, and pantry. Two large main floor bedrooms with new carpet (2026). The lower level includes a cozy family room for entertaining, a large bonus room with walk-in closet, and an oversized laundry/multi-purpose room. Plenty of space in an additional storage room. Peaceful deck located off dining space with gas grill hookup. Additional patio space with paver firepit, and large fenced yard. Great front yard curb appeal and recently updated landscaping. Paver stone driveway leading to extended garage with built-in storage. Roof (2020), HVAC (2021). This well-maintained home is a must see!
Pending
Listed by: Real Broker, LLC • Payton Blaylock • 618-780-4622
$275,000
729 Yale Ave, Edwardsville, IL 62025
2beds
2,160sqft
Single Family Residence
Built in 1968
8,999 Square Feet Lot
$276,800 Zestimate®
$127/sqft
$-- HOA
What's special
Large fenced yardAdditional bonus roomPaver stone drivewayAdditional storage roomRecently updated landscaping
- 32 days
- 298
- 22
Likely to sell faster than
Zillow last checked:
Listing updated:
Listed by:
Payton Blaylock 618-780-4622,
Real Broker, LLC,
Emily L Blaylock 618-972-2650,
Real Broker, LLC
Source: MARIS,MLS#: 26060447 Originating MLS: Southwestern Illinois Board of REALTORS
Originating MLS: Southwestern Illinois Board of REALTORSFacts & features
Interior
Bedrooms & bathrooms
- Bedrooms: 2
- Bathrooms: 2
- Full bathrooms: 1
- 1/2 bathrooms: 1
- Main level bathrooms: 1
- Main level bedrooms: 2
Bedroom
- Level: Main
- Area: 150
- Dimensions: 15x10
Bedroom
- Level: Main
- Area: 120
- Dimensions: 12x10
Dining room
- Level: Main
- Area: 117
- Dimensions: 13x9
Family room
- Level: Lower
- Area: 225
- Dimensions: 15x15
Kitchen
- Level: Main
- Area: 108
- Dimensions: 12x9
Living room
- Level: Main
- Area: 231
- Dimensions: 21x11
Heating
- Forced Air, Natural Gas
Cooling
- Central Air
Appliances
- Included: Dishwasher, Electric Oven, Refrigerator
Features
- Basement: Finished,Full
- Has fireplace: No
- Fireplace features: None
Interior area
- Total structure area: 2,160
- Total interior livable area: 2,160 sqft
- Finished area above ground: 1,080
- Finished area below ground: 980
Property
Parking
- Total spaces: 1
- Parking features: Garage - Attached
- Attached garage spaces: 1
Features
- Levels: One
Lot
- Size: 8,999 Square Feet
- Dimensions: 75 x 120
- Features: Level
Details
- Parcel number: 142151317302011
- Special conditions: Standard
Construction
Type & style
- Home type: SingleFamily
- Architectural style: Ranch
- Property subtype: Single Family Residence
Materials
- Brick
Condition
- Year built: 1968
Utilities & green energy
- Electric: Ameren
- Sewer: Public Sewer
- Water: Public
- Utilities for property: Cable Available
Community & HOA
Community
- Subdivision: Montclaire
HOA
- Has HOA: No
Location
- Region: Edwardsville
Financial & listing details
- Price per square foot: $127/sqft
- Tax assessed value: $241,680
- Annual tax amount: $5,289
- Date on market: 9/23/2026
- Cumulative days on market: 32 days
- Listing terms: Cash,Conventional,FHA,VA Loan
Estimated market value
$276,800
$263,000 - $291,000
$2,070/mo
Price history
| Date | Event | Price |
|---|---|---|
| 9/29/2026 | Pending sale | $275,000$127/sqft |
Source:  MARIS #26060447 Report a problem MARIS #26060447 Report a problem | ||
| 9/23/2026 | Listed for sale | $275,000+89.7%$127/sqft |
Source: MARIS #26060447 Report a problem | ||
| 12/15/2011 | Sold | $145,000-3.3%$67/sqft |
Source: Public Record Report a problem | ||
| 9/30/2011 | Listed for sale | $150,000+1.4%$69/sqft |
Source: RE MAX Alliance #4012769 Report a problem | ||
| 11/21/2005 | Sold | $148,000$69/sqft |
Source: Public Record Report a problem | ||
Public tax history
| Year | Property taxes | Tax assessment |
|---|---|---|
| 2025 | $5,289 +6.7% | $80,560 +6.8% |
| 2024 | $4,956 +6.9% | $75,420 +7.8% |
| 2023 | $4,635 +7.8% | $69,990 +8.2% |
| 2022 | $4,299 +4.3% | $64,700 +5.4% |
| 2021 | $4,119 +3.5% | $61,410 +3.2% |
| 2020 | $3,981 +0.8% | $59,510 +1.7% |
| 2019 | $3,948 | $58,510 +4.7% |
| 2018 | -- | $55,880 |
| 2017 | $3,765 +16.2% | $55,880 +2.2% |
| 2016 | $3,239 | $54,700 +7.9% |
| 2015 | $3,239 | $50,710 |
| 2014 | $3,239 | $50,710 |
| 2013 | $3,239 | $50,710 -2.3% |
| 2012 | -- | $51,930 -1.4% |
| 2011 | -- | $52,690 |
| 2010 | -- | $52,690 +3.2% |
| 2009 | -- | $51,060 +7.7% |
| 2007 | -- | $47,410 +14.1% |
| 2005 | -- | $41,560 +16.1% |
| 2004 | $2,126 +5.4% | $35,790 +4.2% |
| 2003 | $2,017 +4.4% | $34,340 +4.7% |
| 2002 | $1,933 | $32,800 +4.6% |
| 2001 | -- | $31,360 -3.4% |
| 2000 | $1,703 | $32,480 |
Find assessor info on the county website
Monthly payment
Est. payment
Payment breakdown
Explore the cost of this home by adjusting the details. Changes won't be saved.Climate risks
Neighborhood: 62025
Nearby schools
Schools provided by the listing agent
- Elementary: Edwardsville Dist 7
- Middle: Edwardsville Dist 7
- High: Edwardsville
Source: MARIS. This data may not be complete. We recommend contacting the local school district to confirm school assignments for this home.

Similar homes
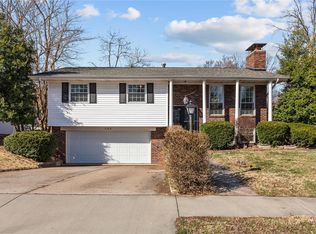
- $314,9003 bd2 ba1.8k sqft1614 Lindenwood Ave, Edwardsville, IL 62025For Sale
 MLS ID #26067211, John C Masinelli, Masinelli Real Estate. MARIS
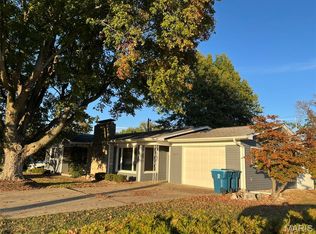
 - $325,0003 bd3 ba1.7k sqft710 Slippery Rock Dr, Edwardsville, IL 62025For Sale
 MLS ID #26052979, Carolyn L Koester, Berkshire Hathaway HomeServices Select Properties. MARIS
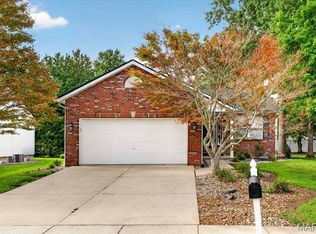
 - $264,9003 bd3 ba2k sqft619 Thomas St, Edwardsville, IL 62025For Sale
 MLS ID #26051968, Lacey G Dore, Re/Max Signature Properties. MARIS
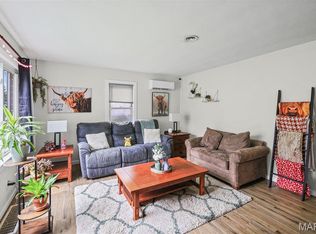
 - $259,0003 bd2 ba1.4k sqft316 Locust St, Edwardsville, IL 62025For Sale
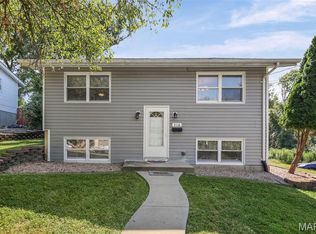 MLS ID #26056064, Barry Schulhofer, Strano & Associates. MARIS
 - $320,0003 bd2 ba1.6k sqft2717 Cabin Creek Ct, Edwardsville, IL 62025For SaleMLS ID #26066459, Payton Blaylock, Real Broker, LLC. MARIS
- $325,0005 bd3 ba2.5k sqft1237 Gerber Rd, Edwardsville, IL 62025For SaleMLS ID #26007093, Julie J Jones-Kloeckner, Cole Jones Group with Elevate Illinois Realty. MARIS
- $225,0003 bd2 ba1.4k sqft210 McKinley Ave, Edwardsville, IL 62025For SaleMLS ID #26065882, Angie Blasingim, RE/MAX Alliance. MARIS
- $269,0003 bd2 ba1.5k sqft30 Wexford Grn, Maryville, IL 62062For SaleMLS ID #26067108, Nicole Schweitzer, Re/Max Alliance. MARIS
- $229,9003 bd1 ba1.6k sqft501 Jefferson St, Edwardsville, IL 62025For SaleMLS ID #26059505, Eric F Guempel, Worth Clark Realty. MARIS
- $320,0003 bd2 ba1.6k sqft1727 Meadow Ln, Edwardsville, IL 62025For SaleMLS ID #26060419, Kim M Benda, Epique Realty. MARIS
- $252,0003 bd2 ba1.3k sqft320 S Kansas St, Edwardsville, IL 62025For SaleMLS ID #26046369, Julie Fleck, RE/MAX Alliance. MARIS
- $324,9004 bd2 ba2.6k sqft1211 Troy Rd, Edwardsville, IL 62025For SaleMLS ID #26050943, Carl Henrichs, Equity Realty Group, LLC. MARIS
- $274,9004 bd3 ba1.9k sqft76 S Meadow Ln, Glen Carbon, IL 62034For SaleMLS ID #26058798, Sandy Montgomery, 360 Prime Realty Group, LLC. MARIS
- $259,0003 bd1 ba1.2k sqft5059 Smith Dr, Edwardsville, IL 62025For SaleMLS ID #26061992, Bryce A Brow, 360 Prime Realty Group, LLC. MARIS
- $285,0004 bd2 ba2.3k sqft59 Glendale Dr, Glen Carbon, IL 62034For SaleMLS ID #26066462, Shelby Hernandez, Opendoor Brokerage LLC. MARIS
- $365,0003 bd3 ba2.9k sqft1117 Cobblestone Dr, Edwardsville, IL 62025For SaleMLS ID #26066564, Christi Waddington, RE/MAX Alliance. MARIS
