THIS IS THE ONE YOU' VE BEEN WAITING FOR!! This stunning 5- bedroom 4.5 bath home in desirable Green Island Hills blends European style with timeless elegance, all set on a private 1.7- ac. waterfront lot with 276 feet of shoreline. Step inside to an impressive great room, bordered by a wall of windows, with soaring 18 ft. Ceilings, hardwood floors, fireplace and walk behind bar for entertaining. The open concept layout flows seamlessly into the beautifully designed kitchen featuring cathedral ceilings, granite counter tops a massive island, glass tile backsplash, walk in pantry and a chef inspired layout. The adjoining breakfast room includes built ins and a work space, opening into a cozy keeping room with pecky wood cypress walls , a fireplace, and floor to ceiling windows overlooking the lake. A new full-length deck spans the back of the home offering breathtaking water views. On the main level you will also find a guest bedroom with an en - suite and walk in closet and nearby laundry room along with a luxurious primary suite. This oversized bedroom features a wall of windows and French doors leading to a private screened in porch. The spa like bath includes cathedral ceiling, an oversized custom walk-in shower, dual vanities, separate his and her walk-in closets with ample storage. The lower level provides additional living space with three bedroom, two full baths, a third living area with fireplace and bar. An exercise room- ideal for guests or multigenerational living. The expansive level back yard offers endless possibilities. Additional highlights include custom mill work throughout, 3 fireplaces Hardwood floors throughout the main level, plantation shutters, professionally landscaped yard with lake fed irrigation system, Boat house, dock and deck. 2 car garage and dedicated guest parking. This exceptional property offers privacy, security, entertainment opportunities and breathtaking waterfront living in one of the area's most sought after neighborhoods
Pending
$1,299,900
7292 Stillwater Dr, Columbus, GA 31904
5beds
5,529sqft
:
Get pre-qualified$8,357/mo
Single Family Residence
Built in 1993
1.76 Acres Lot
$-- Zestimate®
$235/sqft
$-- HOA
What's special
Custom millwork throughoutBoat houseDock and deckHardwood floorsMassive islandOpen concept layoutBreathtaking water views
- 83 days |
- 263 |
- 8 |
Zillow last checked:
Listing updated:
Listed by:
Frank Velez 706-341-2016,
Land, Inc.
Source: CBORGA,MLS#: 231553
Facts & features
Interior
Bedrooms & bathrooms
- Bedrooms: 5
- Bathrooms: 5
- Full bathrooms: 4
- 1/2 bathrooms: 1
Rooms
- Room types: Exercise Room, Family Room, Great Room, Rec Room
Primary bathroom
- Features: Double Vanity, Vaulted Ceiling(s)
Dining room
- Features: Dining/Living
Kitchen
- Features: Breakfast Area, Breakfast Room, Kitchen Island, Keeping, Pantry, View Family Room
Heating
- Natural Gas, Forced Air, Zoned
Cooling
- Ceiling Fan(s), Central Electric, Zoned
Appliances
- Included: Trash Compactor, Dishwasher, Disposal, Double Oven, Electric Range, Microwave, Self Cleaning Oven
- Laundry: Laundry Room, Other-See Remarks
Features
- High Ceilings, Cathedral Ceiling(s), Walk-In Closet(s), Double Vanity, Entrance Foyer, Wet Bar
- Flooring: Hardwood
- Basement: Bath,Crawl Space,Daylight,Finished
- Attic: Attic Vent
- Number of fireplaces: 3
- Fireplace features: Gas Log, Gas Starter, Family Room, Living Room, Masonry
Interior area
- Total structure area: 5,529
- Total interior livable area: 5,529 sqft
Video & virtual tour
Property
Parking
- Total spaces: 2
- Parking features: Attached, Driveway, Parking Pad, Side/Rear, 2-Garage, Level Driveway
- Attached garage spaces: 2
- Has uncovered spaces: Yes
Features
- Levels: One and One Half
- Patio & porch: Deck, Patio, Screen Porch
- Exterior features: Landscaping, Sprinkler
- Pool features: Community
- On waterfront: Yes
- Waterfront features: Lake, River
- Body of water: Lake Oliver
- Frontage length: Waterfront: 271
Lot
- Size: 1.76 Acres
- Features: Cul-De-Sac, Level, Private Backyard, Wooded
Details
- Parcel number: 172005004
- Zoning: R-1
- Special conditions: Standard
Construction
Type & style
- Home type: SingleFamily
- Architectural style: Europe
- Property subtype: Single Family Residence
Materials
- Stucco
Condition
- New construction: No
- Year built: 1993
Utilities & green energy
- Sewer: Public Sewer
- Water: Public
Community & HOA
Community
- Features: Cable TV, Clubhouse, Golf, Street Lights, Tennis Court(s)
- Security: Security, Smoke Detector(s)
- Subdivision: Green Island Waterfront
Location
- Region: Columbus
Financial & listing details
- Price per square foot: $235/sqft
- Tax assessed value: $938,290
- Date on market: 5/4/2026
Estimated market value
Not available
Estimated sales range
Not available
Not available
Price history
| Date | Event | Price |
|---|---|---|
| 7/6/2026 | Pending sale | $1,299,900$235/sqft |
Source:  CBORGA #231553 Report a problem CBORGA #231553 Report a problem | ||
| 5/4/2026 | Listed for sale | $1,299,900+168%$235/sqft |
Source: CBORGA #231553 Report a problem | ||
| 2/26/1992 | Sold | $485,000$88/sqft |
Source: Agent Provided Report a problem | ||
Public tax history
| Year | Property taxes | Tax assessment |
|---|---|---|
| 2025 | -- | $375,316 +6.4% |
| 2024 | $6,213 | $352,768 |
| 2023 | -- | $352,768 +21.9% |
| 2022 | $6,480 +0.1% | $289,492 +1.7% |
| 2021 | $6,473 0% | $284,604 |
| 2020 | $6,475 -0.3% | $284,604 |
| 2019 | $6,497 | $284,604 |
| 2018 | $6,497 | $284,604 |
| 2017 | $6,497 +148.2% | $284,604 +54.3% |
| 2016 | $2,618 | $184,405 |
| 2015 | $2,618 -0.1% | $184,405 |
| 2014 | $2,621 -0.1% | $184,405 |
| 2013 | $2,625 -60.1% | $184,405 |
| 2012 | $6,584 -0.1% | $184,405 |
| 2011 | $6,594 +21.1% | $184,405 |
| 2010 | $5,445 -17.5% | $184,405 +7.3% |
| 2009 | $6,600 +5.1% | $171,926 |
| 2008 | $6,280 | $171,926 |
| 2007 | $6,280 | $171,926 |
| 2006 | $6,280 | $171,926 |
| 2005 | $6,280 | $171,926 -6.8% |
| 2004 | $6,280 | $184,405 |
| 2003 | -- | $184,405 |
| 2002 | -- | $184,405 |
| 2001 | -- | $184,405 |
| 2000 | -- | $184,405 |
Find assessor info on the county website
Monthly payment
Est. payment
Payment breakdown
Explore the cost of this home by adjusting the details. Changes won't be saved.Climate risks
Neighborhood: 31904
Nearby schools
GreatSchools rating
- 3/10River Road Elementary SchoolGrades: PK-5Distance: 3.4 mi
- 5/10Double Churches Middle SchoolGrades: 6-8Distance: 2.5 mi
- 8/10Northside High SchoolGrades: 9-12Distance: 4.9 mi
- $670,4005 bd5 ba5k sqft7280 Stillwater Dr, Columbus, GA 31904Off Market
- $945,2004 bd3 ba3.1k sqft7293 Stillwater Dr, Columbus, GA 31904Off Market
- $1,279,0005 bd4 ba4.2k sqft7281 Stillwater Dr, Columbus, GA 31904For Sale
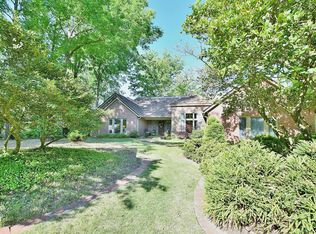
- $691,3005 bd4 ba4.6k sqft7268 Stillwater Dr, Columbus, GA 31904Off Market
- $1,222,0004 bd5 ba5.2k sqft7269 Stillwater Dr, Columbus, GA 31904Off Market
- $1,197,3006 bd5 ba3.8k sqft7257 Stillwater Dr, Columbus, GA 31904Off Market
- $821,3005 bd4 ba3.9k sqft7256 Stillwater Dr, Columbus, GA 31904Off Market
- $1,012,8006 bd5 ba4.7k sqft7245 Stillwater Dr, Columbus, GA 31904Off Market
A local agent can set up tours, give advice and negotiate with sellers.
A local lender can help you make sure your offer is ready when you are.
Similar homes
- $1,279,0005 bd4 ba4.2k sqft7281 Stillwater Dr, Columbus, GA 31904For Sale
 MLS ID #230923, Frank Velez, Land, Inc.. CBORGA
 - $1,199,9005 bd5 ba6.1k sqft4 Mountain Ridge Ct, Columbus, GA 31904For Sale
 MLS ID #226440, Tiffiney Graham, Keller Williams Realty River Cities. CBORGA
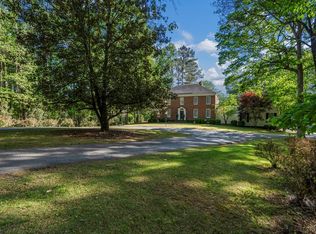
 - $1,250,0005 bd5 ba4.7k sqft8808 River Rd, Columbus, GA 31904For Sale
 MLS ID #231273, Livingston Team, Keller Williams Realty River Cities. CBORGA
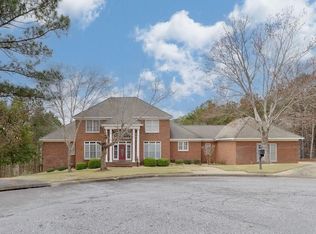
 - $1,100,0005 bd7 ba6k sqft7633 Grand Ridge Rd, Columbus, GA 31904For Sale
 MLS ID #228097, Lakshmi Karthik, G2 Commercial Real Estate. CBORGA
 - $849,0005 bd5 ba4.6k sqft6758 Standing Boy Rd, Columbus, GA 31904For SaleMLS ID #232169, Carson Paris, Keller Williams Realty River Cities. CBORGA
- $975,0004 bd4 ba3.4k sqft1057 Standing Boy Ct, Columbus, GA 31904For SaleMLS ID #232753, Lynda Worthington, Coldwell Banker / Kennon, Parker, Duncan & Davis. CBORGA
- $825,0005 bd5 ba5.3k sqft(Undisclosed Address), Columbus, GA 31904For SaleMLS ID #232363, Sidney Bedell, Prestige Property Brokers LLC. CBORGA
- $739,9004 bd3 ba3.3k sqft7126 Lullwater Rd, Columbus, GA 31904For SaleMLS ID #232131, Lisa Pound, Keller Williams Realty River Cities. CBORGA
- $875,5005 bd5 ba5.3k sqft1608 Mason Ct, Phenix City, AL 36867For Sale
 MLS ID #E104415, Angelica Rozwadowski, Century 21 Premier Real Estate. East Alabama BOR
 - $1,649,9005 bd5 ba5.4k sqft8511 Lake Bright Dr, Columbus, GA 31904For SaleMLS ID #227806, Morgan Scarbrough, Coldwell Banker / Kennon, Parker, Duncan & Davis. CBORGA
- $784,9004 bd4 ba3.3k sqft416 Cumberland Rd, Columbus, GA 31904For SaleMLS ID #231617, Carson Paris, Keller Williams Realty River Cities. CBORGA
- $749,9007 bd4 ba3.9k sqft6880 Shadybrook Trl, Columbus, GA 31904For SaleMLS ID #232810, Johnnie Mason, Ii, Keller Williams Realty River Cities. CBORGA
- $899,0004 bd5 ba3.5k sqft6015 Hawks Ridge Dr, Columbus, GA 31904For SaleMLS ID #233077, Leah Braxton, Braxton Real Estate LLC. CBORGA
- $1,025,0004 bd3 ba3.2k sqft877 McKee Rd, Waverly Hall, GA 31831For SaleMLS ID #233213, Missi Jones, Keller Williams Realty River Cities. CBORGA
- $975,0003 bd5 ba4.6k sqft2718 Averett Dr, Columbus, GA 31906Active
 MLS ID #10742349, Melissa Thomas, Coldwell Banker Kennon & Parker. GAMLS
 - $999,9004 bd5 ba3.3k sqft275 Lee Road 897, Salem, AL 36874For SaleMLS ID #E104426, Keith Williams, Keith Williams Realty Inc. East Alabama BOR
- $729,9005 bd5 ba4.1k sqft172-6 Almond Ridge Dr, Fortson, GA 31808For SaleMLS ID #232708, Linda Campbell, Coldwell Banker / Kennon, Parker, Duncan & Davis. CBORGA
- $1,690,0004 bd5 ba4.4k sqft52 Creekwood Ct, Fortson, GA 31808For SaleMLS ID #226553, Lisa Raines, Keller Williams Realty River Cities. CBORGA
- $945,5005 bd4 ba3.5k sqft9792 River Rd, Fortson, GA 31808For SaleMLS ID #222846, Tara Barbee, Keller Williams Realty River Cities. CBORGA
- $864,0006 bd4 ba5k sqft8164 Preservation Trl, Midland, GA 31820ActiveMLS ID #10803915, Gerald Saunders, Set Fee Realty. GAMLS
