Welcome to 73 Candlewood Drive, a stunning custom contemporary nestled at the end of a quiet cul-de-sac in one of Tolland's most desirable neighborhoods. Offering over 5,370 square feet of beautifully finished living space this exceptional property combines timeless design, modern updates, & resort-style outdoor living. The dramatic great room features a soaring vaulted ceiling & an impressive floor-to-ceiling fieldstone fireplace that serves as the heart of the home. The updated kitchen boasts gorgeous quartz countertops, a stylish backsplash, new sink/faucet, & flows seamlessly into the living & dining areas. The sought-after 1st-floor primary suite provides a private retreat w/a beautifully renovated bath, w/ a dedicated 1st-floor office offers the perfect work-from-home space. Upstairs, you'll find additional spacious 3 bedrooms & updated bathrooms. The finished LL is ideal for a recreation room, home gym, media room, etc. Outside, enjoy your own private backyard oasis featuring a screened porch, expansive patio, & heated in-ground pool-perfect for summer gathering. Extensively updated: new HVAC system w/propane heat, new hot water heater, new 50 yr GAF roof/skylights, new driveway, renovated bathrooms, updated pantry/laundry room, new carpeting, LL luxury vinyl flooring, new garage doors/openers, Generac generator, new water pump, water filtration system w/storage tank. This meticulously maintained property offers peace of mind & move-in-ready convenience.
Under contract
$799,900
73 Candlewood Drive, Tolland, CT 06084
4beds
5,370sqft
:
Get pre-qualified$5,114/mo
Single Family Residence
Built in 1989
1.3 Acres Lot
$823,200 Zestimate®
$149/sqft
$-- HOA
What's special
- 58 days |
- 194 |
- 5 |
Zillow last checked:
Listing updated:
Listed by:
Mark Riesbeck (860)874-6629,
Berkshire Hathaway NE Prop. 860-648-2045
Source: Smart MLS,MLS#: 24183431
Facts & features
Interior
Bedrooms & bathrooms
- Bedrooms: 4
- Bathrooms: 4
- Full bathrooms: 3
- 1/2 bathrooms: 1
Primary bedroom
- Level: Main
Bedroom
- Level: Upper
Bedroom
- Level: Upper
Bedroom
- Level: Upper
Primary bathroom
- Level: Main
Bathroom
- Level: Main
Bathroom
- Level: Upper
Bathroom
- Level: Upper
Dining room
- Level: Main
Great room
- Level: Main
Kitchen
- Level: Main
Living room
- Level: Main
Office
- Level: Main
Sun room
- Level: Main
Heating
- Forced Air, Propane
Cooling
- Central Air
Appliances
- Included: Gas Cooktop, Oven, Microwave, Refrigerator, Dishwasher, Water Heater, Tankless Water Heater
Features
- Central Vacuum, Open Floorplan
- Basement: Full,Heated,Storage Space,Interior Entry,Partially Finished,Liveable Space
- Attic: Access Via Hatch
- Number of fireplaces: 1
Interior area
- Total structure area: 5,370
- Total interior livable area: 5,370 sqft
- Finished area above ground: 4,158
- Finished area below ground: 1,212
Property
Parking
- Total spaces: 2
- Parking features: Attached, Garage Door Opener
- Attached garage spaces: 2
Features
- Patio & porch: Enclosed, Porch, Patio
- Exterior features: Rain Gutters, Lighting
- Has private pool: Yes
- Pool features: Heated, Vinyl, In Ground
Lot
- Size: 1.3 Acres
- Features: Subdivided, Few Trees, Level, Landscaped, Rolling Slope
Details
- Additional structures: Shed(s)
- Parcel number: 1650362
- Zoning: RDD
Construction
Type & style
- Home type: SingleFamily
- Architectural style: Contemporary
- Property subtype: Single Family Residence
Materials
- Clapboard
- Foundation: Concrete Perimeter
- Roof: Asphalt
Condition
- New construction: No
- Year built: 1989
Utilities & green energy
- Sewer: Septic Tank
- Water: Well
- Utilities for property: Cable Available
Green energy
- Energy efficient items: Ridge Vents
Community & HOA
Community
- Features: Golf, Health Club, Lake, Library, Park, Playground, Private School(s), Shopping/Mall
HOA
- Has HOA: No
Location
- Region: Tolland
Financial & listing details
- Price per square foot: $149/sqft
- Tax assessed value: $495,500
- Annual tax amount: $13,765
- Date on market: 6/15/2026
Estimated market value
$823,200
$782,000 - $864,000
$3,601/mo
Price history
| Date | Event | Price |
|---|---|---|
| 7/15/2026 | Pending sale | $799,900$149/sqft |
Source:  Smart MLS #24183431 Report a problem Smart MLS #24183431 Report a problem | ||
| 6/29/2026 | Contingent | $799,900$149/sqft |
Source:  Berkshire Hathaway HomeServices New England Properties #24183431 Report a problem Berkshire Hathaway HomeServices New England Properties #24183431 Report a problem | ||
| 6/18/2026 | Listed for sale | $799,900+56.8%$149/sqft |
Source: Smart MLS #24183431 Report a problem | ||
| 10/31/2014 | Sold | $510,000-5.5%$95/sqft |
Source: Smart MLS #G681033 Report a problem | ||
| 5/1/2014 | Listed for sale | $539,900-3.6%$101/sqft |
Source: RE/MAX East of the River #G681033 Report a problem | ||
| 2/4/2014 | Listing removed | $559,900$104/sqft |
Source: Berkshire Hathaway HomeServices New England Properties #G649958 Report a problem | ||
| 10/16/2013 | Price change | $559,900-3.4%$104/sqft |
Source: Berkshire Hathaway HomeServices New England Properties #G649958 Report a problem | ||
| 5/3/2013 | Listed for sale | $579,900-6.5%$108/sqft |
Source: Prudential Connecticut Realty #G649958 Report a problem | ||
| 11/16/2012 | Listing removed | $619,900$115/sqft |
Source: Campbell-Keune Realty Inc #G623012 Report a problem | ||
| 5/24/2012 | Listed for sale | $619,900$115/sqft |
Source: Campbell-Keune Realty Inc #G623012 Report a problem | ||
Public tax history
| Year | Property taxes | Tax assessment |
|---|---|---|
| 2025 | $13,473 +12.3% | $495,500 +56.1% |
| 2024 | $11,992 +1.2% | $317,500 |
| 2023 | $11,852 +2% | $317,500 |
| 2022 | $11,614 -1.4% | $317,500 |
| 2021 | $11,782 +2.9% | $317,500 |
| 2020 | $11,446 -12.6% | $317,500 -12.6% |
| 2019 | $13,097 +3% | $363,300 |
| 2018 | $12,716 +2.4% | $363,300 |
| 2017 | $12,421 +0.3% | $363,300 +0.3% |
| 2016 | $12,384 +5% | $362,200 +2.5% |
| 2015 | $11,793 -0.1% | $353,500 -7% |
| 2014 | $11,805 +2.8% | $380,200 |
| 2013 | $11,478 +0.7% | $380,200 |
| 2012 | $11,402 +0.9% | $380,200 |
| 2011 | $11,303 +2% | $380,200 |
| 2010 | $11,083 +1.4% | $380,200 +2.6% |
| 2009 | $10,929 -0.1% | $370,600 |
| 2008 | $10,936 +3.9% | $370,600 |
| 2007 | $10,521 | $370,600 |
| 2006 | $10,521 +4.3% | $370,600 |
| 2005 | $10,088 +5.4% | $370,600 +31.5% |
| 2003 | $9,573 +7.7% | $281,800 -5.9% |
| 2001 | $8,890 | $299,530 |
Find assessor info on the county website
Monthly payment
Est. payment
Payment breakdown
Explore the cost of this home by adjusting the details. Changes won't be saved.Climate risks
Neighborhood: 06084
Getting around
0 / 100
Car-DependentNearby schools
GreatSchools rating
- 9/10Tolland Intermediate SchoolGrades: 3-5Distance: 1.7 mi
- 8/10Tolland Middle SchoolGrades: 6-8Distance: 2.2 mi
- 8/10Tolland High SchoolGrades: 9-12Distance: 2.7 mi
Schools provided by the listing agent
- Elementary: Birch Grove
- Middle: Tolland
- High: Tolland
Source: Smart MLS. This data may not be complete. We recommend contacting the local school district to confirm school assignments for this home.
- $524,3004 bd2 ba2.4k sqft65 Candlewood Dr, Tolland, CT 06084Off Market
- $384,2003 bd2 ba1.1k sqft220 Kozley Rd, Tolland, CT 06084Off Market
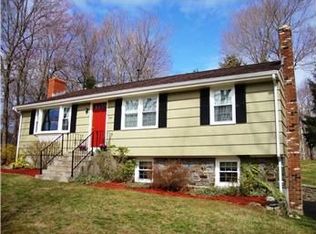
- $820,3004 bd4 ba4k sqft79 Candlewood Dr, Tolland, CT 06084Off Market
- $364,8003 bd1 ba1.2k sqft212 Kozley Rd, Tolland, CT 06084Off Market
- $589,8004 bd3 ba2.3k sqft66 Candlewood Dr, Tolland, CT 06084Off Market
- $629,0004 bd3 ba2.6k sqft78 Candlewood Dr, Tolland, CT 06084Off Market
- $366,9003 bd1 ba1.1k sqft234 Kozley Rd, Tolland, CT 06084Off Market
- $330,9003 bd1 ba1.1k sqft226 Kozley Rd, Tolland, CT 06084Off Market
A local agent can set up tours, give advice and negotiate with sellers.
Similar homes
- $639,9003 bd4 ba3.3k sqft377 Tolland Stage Road, Tolland, CT 06084For Sale
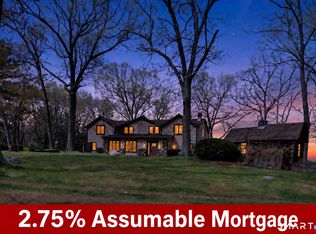
 MLS ID #24169829, Amy P. Rio, Better Homes and Gardens Real Estate Executive Real Estate. Smart MLS
 - $675,0003 bd2 ba2.8k sqft352 Shenipsit Lake Road, Tolland, CT 06084For Sale
 MLS ID #24186602, Kristen Duchene, Litchfield County Real Estate. Smart MLS
 - $749,0004 bd3 ba3.1k sqft56 Old Farms Road, Willington, CT 06279For Sale
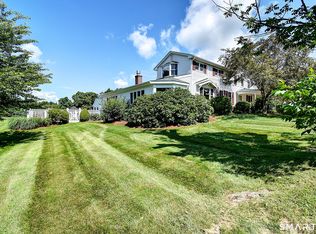 MLS ID #24196094, Jason Calouro, Drawbridge Realty. Smart MLS
 - $920,0005 bd4 ba4.3k sqft32 Pease Farm Road, Ellington, CT 06029For Sale
 MLS ID #24183975, Theodore Branon, Better Homes and Gardens Real Estate Executive Real Estate. Smart MLS
 - $890,0004 bd4 ba4.6k sqft39 Josephine Way, Tolland, CT 06084New ConstructionMLS ID #24082535, Ravi Prakash Srivastava, William Raveis Real Estate. Smart MLS
- $888,0004 bd5 ba4.6k sqft216 Wells Road, East Windsor, CT 06088For SaleMLS ID #24167477, Vickie N. Allen, Coldwell Banker Realty. Smart MLS
- $770,0004 bd4 ba4.3k sqft4 Iroquois Ln, Wilbraham, MA 01095SoldMLS ID #73169388, Maggi Group, Century 21 North East. MLS PIN
- $949,8004 bd5 ba5.4k sqft52 Country Club Road, Bolton, CT 06043For SaleMLS ID #24192580, Amy P. Rio, Better Homes and Gardens Real Estate Executive Real Estate. Smart MLS
- $799,9005 bd2 ba3.3k sqft28 Cemetery Road, Willington, CT 06279For SaleMLS ID #24169300, Brittany O'Hara, William Raveis Real Estate. Smart MLS
- $759,9004 bd4 ba3.2k sqft904 South Grand Street, East Granby, CT 06026For SaleMLS ID #24195413, Brian Weiner, Coldwell Banker Realty. Smart MLS
- $950,0003 bd4 ba4.3k sqft96 Spak Road, Willington, CT 06279For SaleMLS ID #24169472, Kiara C. Rusconi, William Raveis Real Estate. Smart MLS
- $829,9003 bd3 ba4.3k sqft21 Angela Lane, Willington, CT 06279New ConstructionMLS ID #24195933, Janice Madore, Country Manor Realty. Smart MLS
- $849,9004 bd3 ba2.9k sqft233 Fire Tower Road, Pomfret, CT 06259For SaleMLS ID #24193491, Christine Johnson, RE/MAX One. Smart MLS
- $749,9004 bd4 ba2.8k sqft650 Manchester Road, Glastonbury, CT 06033For SaleMLS ID #24196217, Maddy Ceruti, Century 21 AllPoints Realty. Smart MLS
- $749,9005 bd4 ba3.6k sqft23 Hampden Road, Somers, CT 06071For SaleMLS ID #24196157, Tommy Dorso, Mapleridge Realty. Smart MLS
- $749,0004 bd4 ba3.8k sqft3 Hilltop Dr, Wilbraham, MA 01095For SaleMLS ID #73555495, The Crowley Team, Keller Williams Realty. MLS PIN
- $799,0004 bd2 ba3.1k sqft127 Magnolia Cir, Longmeadow, MA 01106For SaleMLS ID #73545472, Ross Domingos, Coldwell Banker Realty - Western MA. MLS PIN
- $899,9005 bd3 ba4.8k sqft23 Szych Road, Union, CT 06076For SaleMLS ID #24181875, Chelsea Gonzalez, Vision Real Estate. Smart MLS
- $749,9004 bd3 ba3.1k sqft309 North Grand Street, Suffield, CT 06093For SaleMLS ID #24188831, Robert J. Mlynick, Century 21 AllPoints Realty. Smart MLS
- $665,0005 bd4 ba3.3k sqft33 Woodmar Circle, South Windsor, CT 06074For SaleMLS ID #24184323, James Knurek, Coldwell Banker Realty. Smart MLS
