NO SHOWINGS UNTIL OPEN HOUSE SATURDAY 7/25 FROM 1-3!! Welcome home to this charming 3-bedroom, 2-bath property that is truly move-in ready! This well-maintained home features beautiful hardwood floors that add warmth and character throughout the living spaces. Outside, you'll find a spacious, fenced-in yard, perfect for entertaining, pets, gardening or simply relaxing in your own private outdoor retreat. Whether you're a first-time homebuyer, downsizing, or looking for your next investment, this home offers comfort, functionality, and great curb appeal. Don't miss your opportunity to make this wonderful property your own!
For sale
$284,999
73 Girard Ave, Plymouth, PA 18651
4beds
1,920sqft
:
Get pre-qualified$1,878/mo
Single Family Residence
Built in 1983
5,227 Square Feet Lot
$281,400 Zestimate®
$148/sqft
$-- HOA
What's special
Spacious fenced-in yardGreat curb appealBeautiful hardwood floors
- 10 days |
- 220 |
- 7 |
Zillow last checked:
Listing updated:
Listed by:
Jason Giomboni Team,
eXp Realty- Scranton/Wilkes-Barre 888-397-7352,
Kaitlyn Swantek 570-301-7010,
eXp Realty- Scranton/Wilkes-Barre
Source: Luzerne County AOR,MLS#: 26-3529
Facts & features
Interior
Bedrooms & bathrooms
- Bedrooms: 4
- Bathrooms: 2
- Full bathrooms: 1
- 3/4 bathrooms: 1
Primary bedroom
- Level: Second
- Area: 144 Square Feet
- Dimensions: 12 x 12
Bedroom 2
- Level: Second
- Area: 120 Square Feet
- Dimensions: 12 x 10
Bedroom 3
- Level: Second
- Area: 135 Square Feet
- Dimensions: 15 x 9
Bedroom 4
- Level: Second
- Area: 140 Square Feet
- Dimensions: 10 x 14
Other
- Level: First
- Area: 40 Square Feet
- Dimensions: 8 x 5
Full bathroom
- Level: Second
- Area: 60 Square Feet
- Dimensions: 6 x 10
Dining room
- Level: First
- Area: 252 Square Feet
- Dimensions: 12 x 21
Dining room
- Level: First
- Area: 80 Square Feet
- Dimensions: 8 x 10
Family room
- Level: Lower
- Area: 260 Square Feet
- Dimensions: 13 x 20
Kitchen
- Level: First
- Area: 96 Square Feet
- Dimensions: 12 x 8
Heating
- Natural Gas, Electric, Wood, Heat Pump, Baseboard
Cooling
- Window Unit(s)
Features
- Eat-in Kitchen
- Number of fireplaces: 1
- Fireplace features: Wood Burning
Interior area
- Total structure area: 1,920
- Total interior livable area: 1,920 sqft
- Finished area above ground: 1,920
- Finished area below ground: 0
Property
Parking
- Parking features: None
Features
- Levels: Two
- Patio & porch: Porch
Lot
- Size: 5,227 Square Feet
- Dimensions: 35X150
Details
- Parcel number: 48H8SE4044008
- Zoning: Residential
- Zoning description: Residential
Construction
Type & style
- Home type: SingleFamily
- Architectural style: Split Level
- Property subtype: Single Family Residence
Materials
- Brick, Vinyl Siding
- Roof: Composition
Condition
- Good
- New construction: No
- Year built: 1983
Utilities & green energy
- Sewer: Public Sewer
- Water: Public
Community & HOA
Location
- Region: Plymouth
Financial & listing details
- Price per square foot: $148/sqft
- Tax assessed value: $90,200
- Annual tax amount: $2,936
- Date on market: 7/20/2026
- Exclusions: personal property
Estimated market value
$281,400
$267,000 - $295,000
$1,825/mo
Price history
| Date | Event | Price |
|---|---|---|
| 7/20/2026 | Listed for sale | $284,999+280%$148/sqft |
Source: Luzerne County AOR #26-3529 Report a problem | ||
| 9/28/2016 | Sold | $75,000$39/sqft |
Source: Public Record Report a problem | ||
Public tax history
| Year | Property taxes | Tax assessment |
|---|---|---|
| 2023 | $2,936 +2% | $90,200 |
| 2022 | $2,879 +3.2% | $90,200 |
| 2021 | $2,789 +5% | $90,200 |
| 2020 | $2,656 | $90,200 |
| 2019 | $2,656 +6.4% | $90,200 |
| 2018 | $2,495 | $90,200 |
| 2017 | -- | $90,200 |
| 2016 | -- | $90,200 |
| 2015 | $2,005 | $90,200 |
| 2014 | $2,005 | $90,200 |
| 2013 | -- | $90,200 |
| 2012 | -- | $90,200 |
| 2011 | -- | $90,200 |
| 2010 | -- | $90,200 |
| 2009 | -- | $90,200 +1383.6% |
| 2008 | -- | $6,080 |
| 2007 | -- | $6,080 |
| 2006 | -- | $6,080 |
| 2005 | -- | $6,080 |
| 2004 | -- | $6,080 |
| 2003 | -- | $6,080 |
| 2002 | -- | $6,080 |
| 2000 | -- | $6,080 |
Find assessor info on the county website
Monthly payment
Est. payment
Payment breakdown
Explore the cost of this home by adjusting the details. Changes won't be saved.Climate risks
Neighborhood: 18651
Nearby schools
GreatSchools rating
- 2/10State El CenterGrades: K-5Distance: 1.7 mi
- 3/10Wyoming Valley West Middle SchoolGrades: 6-8Distance: 3.3 mi
- 3/10Wyoming Valley West Senior High SchoolGrades: 9-12Distance: 0.1 mi
- $420,00010 bd4 ba3.6k sqft101 Girard Ave, Plymouth, PA 18651Sold

- $---- bd-- ba-- sqft101 Girard Ave #2, Plymouth, PA 18651Off Market
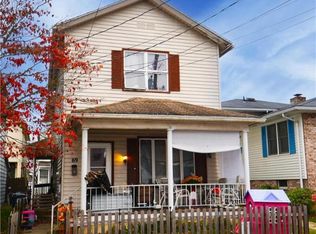
- $177,5003 bd2 ba2.7k sqft69 Girard Ave, Plymouth, PA 18651Sold
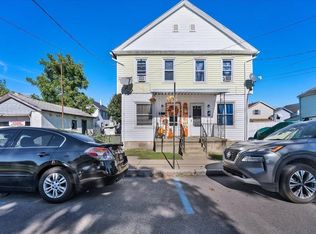
- $150,4003 bd2 ba1k sqft76 Wadham St, Plymouth, PA 18651Off Market
- $112,600-- bd-- ba1.5k sqft103 Girard Ave, Plymouth, PA 18651Off Market
- $95,0003 bd1 ba1.3k sqft65 Girard Ave, Plymouth, PA 18651Sold
- $--2 bd1 ba900 sqft101.5 Girard Ave, Plymouth, PA 18651Off Market
- $58,5003 bd1 ba1.3k sqft56 Wadham St, Plymouth, PA 18651Sold
A local agent can set up tours, give advice and negotiate with sellers.
Similar homes
- $289,0004 bd2 ba1.7k sqft79 Davenport St, Plymouth, PA 18651For Sale
 MLS ID #26-3211, Paul Orzel, Classic Properties Kingston. Luzerne County AOR
 - $249,9003 bd2 ba1.7k sqft40 Davenport St, Plymouth, PA 18651For Sale
 MLS ID #780942, Dalia Ahmed, VRA Realty. GLVR
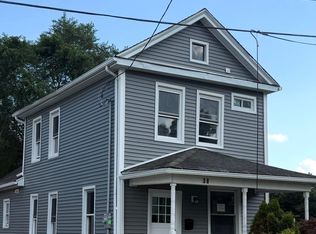
 - $285,0004 bd3 ba1.7k sqft38 6th St, Larksville, PA 18651For Sale
 MLS ID #26-3215, Tanya Gilbert, Wychock Real Estate, LLC. Luzerne County AOR
 - $275,0004 bd2 ba2.1k sqft86 Columbia Ave, Hanover Township, PA 18706For Sale
 MLS ID #26-3738, Rasheem Sanders, Wychock Real Estate, LLC. Luzerne County AOR
 - $209,9003 bd2 ba1.5k sqft24 Willow St, Plymouth, PA 18651For SaleMLS ID #26-1963, Alfred Clemonts, Classic Properties - Mountaintop. Luzerne County AOR
- $247,5003 bd2 ba1.3k sqft721 River Rd, Hanover Township, PA 18706For SaleMLS ID #26-3673, Kevin Smith, Classic Properties Back Mountain. Luzerne County AOR
- $250,0004 bd2 ba1.6k sqft335 Phillips St, Hanover Township, PA 18706For SaleMLS ID #26-3064, Team Jesicca Skoloda, eXp NEPA. Luzerne County AOR
- $--3 bd2 ba1.4k sqft98 Green St, Wilkes Barre, PA 18706AuctionAuction.com 2
- $223,0005 bd3 ba2.8k sqft246 Orchard St, Plymouth, PA 18651For SaleMLS ID #26-716, Michael Nastasiak, Keller Williams Real Estate, Kingston. Luzerne County AOR
- $234,9003 bd3 ba1.3k sqft85 Barney St, Larksville, PA 18651For SaleMLS ID #26-1061, Georgette M Pavlick-Vivian, Classic Properties Kingston. Luzerne County AOR
- $--4 bd2 ba2k sqft56 S Sherman St, Wilkes Barre, PA 18702AuctionXome
- $304,9993 bd2 ba1.4k sqft60 S Regent St, Hanover Township, PA 18706For SaleMLS ID #26-2267, Kevin Kushinski, Delex Realty LLC PA. Luzerne County AOR
- $299,9994 bd2 ba2.7k sqft87 Old River Rd, Wilkes Barre, PA 18702For SaleMLS ID #26-2238, Jason Giomboni Team, eXp Realty- Scranton/Wilkes-Barre. Luzerne County AOR
- $245,0003 bd1 ba1.1k sqft86 Church St, Edwardsville, PA 18704For SaleMLS ID #PM-143368, Jokasty A Abreu De Baez, Iron Valley Real Estate - Coal Region. PMAR
- $280,0004 bd2 ba1.6k sqft26 Abbott St, Wilkes Barre, PA 18702For Sale
 MLS ID #SC262890, Laura Sandoval, Avanti Real Estate Group. GSBR as distributed by MLS GRID
 - $229,0005 bd2 ba1.8k sqft893 S Franklin St, Wilkes Barre, PA 18702For SaleMLS ID #26-3737, Team Stash, Christian Saunders Real Estate. Luzerne County AOR
- $275,0004 bd2 ba2.3k sqft307 N Main St, Wilkes Barre, PA 18702For SaleMLS ID #26-3666, Teresa Benz, Pocono Area Realty Benz Group LLC. Luzerne County AOR
- $150,0004 bd1 ba2.1k sqft117 Academy St, Plymouth, PA 18651For Sale By Owner
- $285,0004 bd2 ba1.1k sqft20 Korn St, Kingston, PA 18704For SaleMLS ID #26-3098, Tanya Gilbert, Wychock Real Estate, LLC. Luzerne County AOR
- $199,9004 bd2 ba2k sqft141 Franklin St, Plymouth, PA 18651For SaleMLS ID #26-711, Michael Nastasiak, Keller Williams Real Estate, Kingston. Luzerne County AOR
