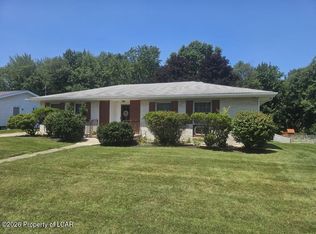
Well-maintained home in a great location! This property offers a spacious layout with 3 bedrooms and 3 bathrooms, along with efficient multi-zone gas heat for added comfort. Enjoy outdoor living with a beautiful gazebo, patio, and inviting front porch, plus a large yard featuring many blueberry bushes. The property also includes two large garages, providing plenty of storage and parking, all situated on a 3-parcel lot. Conveniently located close to local amenities, schools, and major roadways.
A wonderful property with plenty of space inside and out--schedule your showing today! <a
For sale
Price cut: $5K (6/8)
$234,900
85 Barney St, Larksville, PA 18651
3beds
1,320sqft
:
Get pre-qualified$1,564/mo
Single Family Residence
Built in 1924
0.36 Acres Lot
$234,400 Zestimate®
$178/sqft
$-- HOA
What's special
Two large garagesEfficient multi-zone gas heatInviting front porchWell-maintained homeBeautiful gazeboSpacious layout
- 135 days |
- 415 |
- 40 |
Zillow last checked:
Listing updated:
Listed by:
Georgette M Pavlick-Vivian 570-817-6536,
Classic Properties Kingston 570-718-4959
Source: Luzerne County AOR,MLS#: 26-1061
Facts & features
Interior
Bedrooms & bathrooms
- Bedrooms: 3
- Bathrooms: 3
- Full bathrooms: 2
- 1/2 bathrooms: 1
Bedroom 1
- Description: carpet
- Level: Second
- Area: 178.56 Square Feet
- Dimensions: 9.6 x 18.6
Bedroom 2
- Description: wall unit a/c
- Level: Second
- Area: 156 Square Feet
- Dimensions: 15 x 10.4
Bedroom 3
- Description: bedroom /closet tiny
- Level: Second
- Area: 83.7 Square Feet
- Dimensions: 9 x 9.3
Half bathroom
- Description: tub
- Level: First
- Area: 42.25 Square Feet
- Dimensions: 6.5 x 6.5
Full bathroom
- Description: tub shower/
- Level: Second
- Area: 66.56 Square Feet
- Dimensions: 6.4 x 10.4
Full bathroom
- Description: bath/ unfinished
- Level: Basement
- Area: 36.29 Square Feet
- Dimensions: 5.5 x 6.6
Dining room
- Description: wall a/c ceiling fan
- Level: First
- Area: 319.8 Square Feet
- Dimensions: 12.3 x 26
Kitchen
- Level: First
- Area: 351 Square Feet
- Dimensions: 19.5 x 18
Laundry
- Description: washer dryer and counter
- Level: Second
- Area: 85.8 Square Feet
- Dimensions: 6.6 x 13
Heating
- Natural Gas, Baseboard
Cooling
- Wall Unit(s)
Features
- Ceiling Fan(s), Eat-in Kitchen
- Basement: Standard Entry Door
Interior area
- Total structure area: 1,320
- Total interior livable area: 1,320 sqft
- Finished area above ground: 1,320
- Finished area below ground: 0
Property
Parking
- Total spaces: 3
- Parking features: Private, Shared Driveway
- Garage spaces: 3
- Has uncovered spaces: Yes
Features
- Levels: Two
- Patio & porch: Porch
Lot
- Size: 0.36 Acres
- Dimensions: .36
- Features: Cleared
Details
- Parcel number: 38H8S1 007 10 ,38H8S1 007 10A ,38H8S1 007 09
- Zoning: Residential
- Zoning description: Residential
Construction
Type & style
- Home type: SingleFamily
- Property subtype: Single Family Residence
Materials
- Brick, Vinyl Siding
- Roof: Composition
Condition
- Very Good
- New construction: No
- Year built: 1924
Utilities & green energy
- Sewer: Public Sewer
- Water: Public
Community & HOA
Location
- Region: Larksville
Financial & listing details
- Price per square foot: $178/sqft
- Tax assessed value: $87,000
- Annual tax amount: $2,491
- Date on market: 3/15/2026
- Inclusions: all appliances as is condition
- Exclusions: all personal items
Estimated market value
$234,400
$223,000 - $246,000
$1,726/mo
Price history
| Date | Event | Price |
|---|---|---|
| 6/8/2026 | Price change | $234,900-2.1%$178/sqft |
Source: Luzerne County AOR #26-1061 Report a problem | ||
| 5/5/2026 | Price change | $239,900-2%$182/sqft |
Source: Luzerne County AOR #26-1061 Report a problem | ||
| 4/17/2026 | Price change | $244,900-2%$186/sqft |
Source: Luzerne County AOR #26-1061 Report a problem | ||
| 3/15/2026 | Listed for sale | $249,900+35.1%$189/sqft |
Source: Luzerne County AOR #26-1061 Report a problem | ||
| 10/3/2023 | Listing removed | -- |
Source: Luzerne County AOR #23-4136 Report a problem | ||
| 9/1/2023 | Listed for sale | $185,000$140/sqft |
Source: Luzerne County AOR #23-4136 Report a problem | ||
Public tax history
| Year | Property taxes | Tax assessment |
|---|---|---|
| 2023 | $2,491 +3% | $87,000 |
| 2022 | $2,419 | $87,000 |
| 2021 | $2,419 +8.5% | $87,000 |
| 2020 | $2,229 | $87,000 |
| 2019 | $2,229 +3.1% | $87,000 |
| 2018 | $2,163 | $87,000 |
| 2017 | -- | $87,000 |
| 2016 | -- | $87,000 |
| 2015 | -- | $87,000 |
| 2014 | -- | $87,000 |
| 2013 | -- | $87,000 |
| 2012 | -- | $87,000 |
| 2011 | -- | $87,000 -30% |
| 2010 | -- | $124,200 |
| 2009 | -- | $124,200 +4095.9% |
| 2008 | -- | $2,960 |
| 2007 | -- | $2,960 |
| 2006 | -- | $2,960 +146.7% |
| 2005 | -- | $1,200 |
| 2004 | -- | $1,200 |
| 2003 | -- | $1,200 |
| 2002 | -- | $1,200 |
| 2000 | -- | $1,200 |
Find assessor info on the county website
Monthly payment
Est. payment
Payment breakdown
Explore the cost of this home by adjusting the details. Changes won't be saved.Climate risks
Neighborhood: 18651
Nearby schools
GreatSchools rating
- 2/10State El CenterGrades: K-5Distance: 0.8 mi
- 3/10Wyoming Valley West Middle SchoolGrades: 6-8Distance: 2.7 mi
- 3/10Wyoming Valley West Senior High SchoolGrades: 9-12Distance: 1 mi
- $179,0003 bd1 ba1.2k sqft89 Barney St, Larksville, PA 18651Sold

- $202,8006 bd3 ba3.2k sqft75 Barney St, Larksville, PA 18651Off Market

- $40,3002 bd1 ba800 sqft95 Barney St, Larksville, PA 18651Off Market

- $49,0002 bd3 ba1.6k sqft71 Barney St, Larksville, PA 18651Sold

- $206,0002 bd1 ba1.5k sqft80 Barney St, Larksville, PA 18651Sold
- $87,2002 bd1 ba900 sqft65 Barney St, Larksville, PA 18651Off Market
- $185,8002 bd1 ba1.2k sqft597 Washington Ave, Larksville, PA 18651Off Market
- $193,100-- bd-- ba1.4k sqft575 Washington Ave, Plymouth, PA 18651Off Market
A local agent can set up tours, give advice and negotiate with sellers.
Similar homes
- $249,9003 bd2 ba1.7k sqft40 Davenport St, Plymouth, PA 18651For Sale
 MLS ID #780942, Dalia Ahmed, VRA Realty. GLVR
 - $247,5003 bd2 ba1.3k sqft721 River Rd, Hanover Township, PA 18706For Sale
 MLS ID #26-3673, Kevin Smith, Classic Properties Back Mountain. Luzerne County AOR
 - $245,0003 bd1 ba1.1k sqft86 Church St, Edwardsville, PA 18704For Sale
 MLS ID #PM-143368, Jokasty A Abreu De Baez, Iron Valley Real Estate - Coal Region. PMAR
 - $209,9003 bd2 ba1.5k sqft24 Willow St, Plymouth, PA 18651For Sale
 MLS ID #26-1963, Alfred Clemonts, Classic Properties - Mountaintop. Luzerne County AOR
 - $285,0004 bd3 ba1.7k sqft38 6th St, Larksville, PA 18651For SaleMLS ID #26-3215, Tanya Gilbert, Wychock Real Estate, LLC. Luzerne County AOR
- $234,9004 bd2 ba1.7k sqft11 Franklin St, Larksville, PA 18704For SaleMLS ID #26-2999, Lia Parkison, LMM Realty, LLC. Luzerne County AOR
- $225,0003 bd2 ba1.3k sqft61 Johnson St, Trucksville, PA 18708For SaleMLS ID #26-3537, Annamarie Conover, Avanti Real Estate Group. Luzerne County AOR
- $235,0003 bd2 ba1.5k sqft22 Marlborough Ave, Wilkes Barre, PA 18702For Sale
 MLS ID #SC263582, Ana Patricia Patrocinio Calcada, EXP Realty LLC. GSBR as distributed by MLS GRID
 - $225,0003 bd2 ba1.3k sqft83 Bradford St, Wilkes Barre, PA 18702For SaleMLS ID #26-3618, Rosanna Moquete, Smart Way America Realty. Luzerne County AOR
- $240,0002 bd2 ba1.3k sqft1733 Huntsville Rd, Shavertown, PA 18708For SaleMLS ID #26-1941, Team Jesicca Skoloda, eXp NEPA. Luzerne County AOR
- $238,9004 bd2 ba1.7k sqft161 Slocum St, Forty Fort, PA 18704For SaleMLS ID #26-3507, Donna Santoroski, Lewith & Freeman, Mountaintop. Luzerne County AOR
- $--3 bd2 ba1.4k sqft98 Green St, Wilkes Barre, PA 18706AuctionAuction.com 2
- $229,0003 bd1 ba1.9k sqft31 Oak St, Wilkes Barre, PA 18702For SaleMLS ID #26-3521, Karen Parcinski, eXp Realty- Scranton/Wilkes-Barre. Luzerne County AOR
- $284,9994 bd2 ba1.9k sqft73 Girard Ave, Plymouth, PA 18651For SaleMLS ID #26-3529, Jason Giomboni Team, eXp Realty- Scranton/Wilkes-Barre. Luzerne County AOR
- $194,9003 bd2 ba1.2k sqft451 Moss St, Plymouth, PA 18651For SaleMLS ID #26-2859, Michael Nastasiak, Keller Williams Real Estate, Kingston. Luzerne County AOR
- $259,9004 bd2 ba1.9k sqft15 Court St, Hanover Township, PA 18706For SaleMLS ID #26-3632, Michael Slacktish, Century 21 Signature Properties. Luzerne County AOR
- $224,9003 bd1 ba1k sqft585 Main St, Sugar Notch, PA 18706For SaleMLS ID #26-2978, Elbros Samkough, Century 21 Signature Properties. Luzerne County AOR
- $195,0003 bd2 ba1.6k sqft45 Poplar St, Plains, PA 18705For SaleMLS ID #26-3702, Donna Klug, Classic Properties Back Mountain. Luzerne County AOR
- $250,0004 bd2 ba1.6k sqft335 Phillips St, Hanover Township, PA 18706For SaleMLS ID #26-3064, Team Jesicca Skoloda, eXp NEPA. Luzerne County AOR
- $239,0004 bd3 ba1.4k sqft28 Manhattan St, Ashley, PA 18706For SaleMLS ID #SC263402, Gregory F. Pollock, Lewith & Freeman RE, Inc.. GSBR as distributed by MLS GRID
