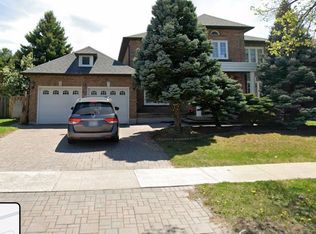
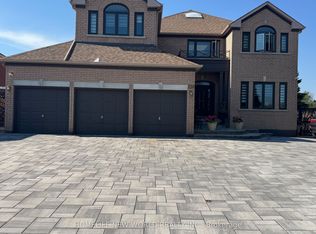
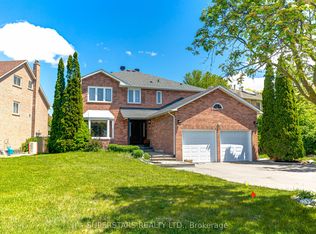
Welcome To This Impressive Executive Residence Offering Almost 3,500 Sq Ft Of Living Space On A Premium 70' x 111' Lot In The Highly Sought-After Milliken Mills East Community! This Well-Maintained Brick Home Offers Exceptional Space, Functionality & Multi-Generational Living Potential With 5 Spacious Bedrooms & Two In-Law Suites. Grand Double-Door Entry Opens To A Stunning Double-Height Foyer Featuring A Dramatic Curved Staircase, Elegant Iron Pickets, Statement Chandelier & Rich Hardwood Flooring Throughout The Main Level. Oversized Principal Rooms Include Formal Living & Dining Areas Filled With Natural Light. Modern Renovated Kitchen Features Sleek White Cabinetry, Stainless Steel Appliances, Contemporary Finishes, Stylish Pendant Lighting & Large Centre Island With Seating. Spacious Family Room With Charming Fireplace & Large Windows Overlooking The Backyard. Luxurious Primary Ensuite Retreat Features A Jacuzzi Tub, Oversized Steam Shower & Spa-Inspired Ambiance. Enjoy A Large Private Backyard With Expansive Patio Space Perfect For Outdoor Entertaining, Family Gatherings Or Relaxing Summer Evenings. Double-Car Garage With Wide Interlocking Driveway Offering Ample Parking. Ideally Situated Minutes To Top-Ranked Schools, Parks, Community Centres, Pacific Mall, First Markham Place, Supermarkets, Restaurants, Transit & Quick Access To Highways 404 & 407.
For sale
C$2,088,000
73 Highglen Ave, Markham, ON L3R 8R1
9beds
6baths
Single Family Residence
Built in ----
7,884 Square Feet Lot
$-- Zestimate®
C$--/sqft
C$-- HOA
What's special
Well-maintained brick homeTwo in-law suitesGrand double-door entryStunning double-height foyerDramatic curved staircaseElegant iron picketsStatement chandelier
- 41 days |
- 20 |
- 1 |
Zillow last checked:
Listing updated:
Listed by:
KELLER WILLIAMS ADVANTAGE REALTY
Source: TRREB,MLS®#: N13207826 Originating MLS®#: Toronto Regional Real Estate Board
Originating MLS®#: Toronto Regional Real Estate BoardFacts & features
Interior
Bedrooms & bathrooms
- Bedrooms: 9
- Bathrooms: 6
Heating
- Forced Air, Gas
Cooling
- Central Air
Appliances
- Included: Built-In Oven, Water Heater Owned
Features
- In-Law Suite, Steam Room
- Flooring: Carpet Free
- Basement: Separate Entrance,Finished
- Has fireplace: Yes
- Fireplace features: Family Room
Interior area
- Living area range: 3000-3500 null
Video & virtual tour
Property
Parking
- Total spaces: 4
- Parking features: Garage Door Opener
- Has garage: Yes
Features
- Stories: 2
- Pool features: None
Lot
- Size: 7,884 Square Feet
Details
- Parcel number: 029550198
Construction
Type & style
- Home type: SingleFamily
- Property subtype: Single Family Residence
Materials
- Brick
- Foundation: Concrete
- Roof: Asphalt Shingle
Utilities & green energy
- Sewer: Sewer
Community & HOA
Location
- Region: Markham
Financial & listing details
- Annual tax amount: C$7,542
- Date on market: 5/28/2026
KELLER WILLIAMS ADVANTAGE REALTY
KELLER WILLIAMS ADVANTAGE REALTY
By pressing Contact Agent, you agree that the real estate professional identified above may call/text you about your search, which may involve use of automated means and pre-recorded/artificial voices. You don't need to consent as a condition of buying any property, goods, or services. Message/data rates may apply. You also agree to our Terms of Use. Zillow does not endorse any real estate professionals. We may share information about your recent and future site activity with your agent to help them understand what you're looking for in a home.
Price history
Price history is unavailable.
Public tax history
Tax history is unavailable.
Climate risks
Neighborhood: Milliken
Nearby schools
GreatSchools rating
No schools nearby
We couldn't find any schools near this home.


- Ontario
- York Regional Municipality
- Markham
- L3R 8R1
- Milliken
- 73 Highglen Ave
Nearby cities
Nearby neighborhoods
Nearby zip codes
Other Markham Topics
