The Hampton Seaside by Robuck Homes is an award-winning plan that is located in the beautiful Baylee Ridge community just minutes from Flowers Plantation and the East Triangle YMCA. Entered in for comp purposes only.
Pending
$696,185
73 Lipford Ct #42, Selma, NC 27576
4beds
3,125sqft
:
Get pre-qualified$4,245/mo
Single Family Residence, Residential
Built in 2026
2.72 Acres Lot
$-- Zestimate®
$223/sqft
$76/mo HOA
What's special
- 48 days |
- 9 |
- 0 |
Zillow last checked:
Listing updated:
Listed by:
Ashley Violet Riva 860-671-1491,
Fonville Morisey & Barefoot
Source: Doorify MLS,MLS#: 10172612
Facts & features
Interior
Bedrooms & bathrooms
- Bedrooms: 4
- Bathrooms: 4
- Full bathrooms: 3
- 1/2 bathrooms: 1
Heating
- ENERGY STAR Qualified Equipment, Heat Pump
Cooling
- Central Air, ENERGY STAR Qualified Equipment, Heat Pump, Zoned
Appliances
- Included: ENERGY STAR Qualified Appliances, ENERGY STAR Qualified Dishwasher, Microwave, Plumbed For Ice Maker, Propane Cooktop, Stainless Steel Appliance(s), Tankless Water Heater, Vented Exhaust Fan, Oven
- Laundry: Gas Dryer Hookup, Laundry Room, Sink, Upper Level, Washer Hookup
Features
- Crown Molding, Double Vanity, Entrance Foyer, High Ceilings, High Speed Internet, Kitchen Island, Kitchen/Dining Room Combination, Open Floorplan, Pantry, Quartz Counters, Recessed Lighting, Separate Shower, Smart Home, Smart Light(s), Smart Thermostat, Smooth Ceilings, Soaking Tub, Tray Ceiling(s), Walk-In Closet(s), Walk-In Shower, Water Closet, Wired for Data
- Flooring: Carpet, Ceramic Tile, Laminate
- Windows: ENERGY STAR Qualified Windows
- Number of fireplaces: 1
- Fireplace features: Family Room, Propane
Interior area
- Total structure area: 3,125
- Total interior livable area: 3,125 sqft
- Finished area above ground: 3,125
- Finished area below ground: 0
Property
Parking
- Total spaces: 3
- Parking features: Concrete, Garage Door Opener, Garage Faces Side
- Attached garage spaces: 3
Features
- Levels: Two
- Stories: 2
- Patio & porch: Covered, Front Porch, Patio, Rear Porch
- Exterior features: Rain Gutters, Smart Light(s), Smart Lock(s)
- Has view: Yes
- View description: Trees/Woods
Lot
- Size: 2.72 Acres
- Features: Cul-De-Sac, Gentle Sloping, Hardwood Trees, Wooded
Details
- Parcel number: 16L04037X
- Zoning: AR
- Special conditions: Standard
Construction
Type & style
- Home type: SingleFamily
- Architectural style: Transitional
- Property subtype: Single Family Residence, Residential
Materials
- Asphalt, Attic/Crawl Hatchway(s) Insulated, Batts Insulation, Blown-In Insulation, Ducts Professionally Air-Sealed, Exterior Duct-Work is Insulated, Low VOC Paint/Sealant/Varnish, Radiant Barrier, Stone Veneer, Vinyl Siding
- Foundation: Slab
- Roof: Shingle, Metal
Condition
- New construction: Yes
- Year built: 2026
- Major remodel year: 2026
Details
- Builder name: Robuck Homes
Utilities & green energy
- Sewer: Engineered Septic, Septic Tank
- Water: Public
- Utilities for property: Electricity Connected, Septic Connected, Water Connected, Propane
Community & HOA
Community
- Features: Street Lights
- Subdivision: Baylee Ridge
HOA
- Has HOA: Yes
- Amenities included: None
- Services included: Road Maintenance, Storm Water Maintenance
- HOA fee: $76 monthly
Location
- Region: Selma
Financial & listing details
- Price per square foot: $223/sqft
- Date on market: 6/8/2026
- Road surface type: Asphalt
Estimated market value
Not available
Estimated sales range
Not available
Not available
Price history
| Date | Event | Price |
|---|---|---|
| 6/8/2026 | Pending sale | $696,185$223/sqft |
Source:  Doorify MLS #10172612 Report a problem Doorify MLS #10172612 Report a problem | ||
Public tax history
Tax history is unavailable.
Monthly payment
Est. payment
Payment breakdown
Explore the cost of this home by adjusting the details. Changes won't be saved.Climate risks
Neighborhood: 27576
Nearby schools
GreatSchools rating
- 9/10Thanksgiving ElementaryGrades: PK-5Distance: 1 mi
- 6/10Archer Lodge MiddleGrades: 6-8Distance: 2.7 mi
- 7/10Corinth-Holders High SchoolGrades: 9-12Distance: 3.5 mi
Schools provided by the listing agent
- Elementary: Johnston - Thanksgiving Elementary School
- Middle: Johnston - Archer Lodge Middle
- High: Johnston - Corinth Holders High School
Source: Doorify MLS. This data may not be complete. We recommend contacting the local school district to confirm school assignments for this home.
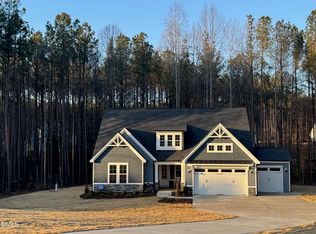
- $645,3004 bd4 ba3.2k sqft74 Lipford Ct #39, Selma, NC 27576Sold
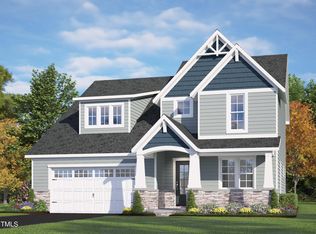
- $695,5004 bd5 ba3.6k sqft94 Lipford Ct #40, Selma, NC 27576Off Market
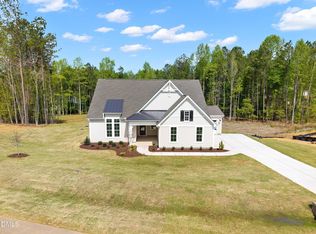
- $628,0004 bd4 ba3.2k sqft74 S Blue Sly Trl #37, Selma, NC 27576New Construction
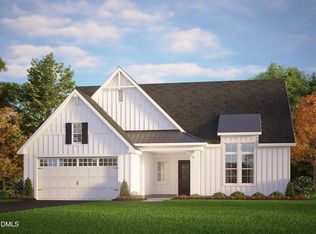
- $630,9204 bd4 ba3.2k sqft123 S Blue Sly Trl #46, Selma, NC 27576Pending
- $620,2754 bd4 ba3.2k sqft99 S Blue Sly Trl #47, Selma, NC 27576Sold
- $584,8004 bd4 ba3.2k sqft63 W Victoria Ridge Dr #31, Selma, NC 27576Sold
- $551,9904 bd3 ba2.7k sqft193 W Victoria Ridge Dr #26, Selma, NC 27576Sold
- $562,0003 bd3 ba2.7k sqft169 Deer Ridge Dr, Selma, NC 27576Off Market
A local agent can set up tours, give advice and negotiate with sellers.
Similar homes
- $628,0004 bd4 ba3.2k sqft74 S Blue Sly Trl #37, Selma, NC 27576New Construction
 Doorify MLS
 - $587,7063 bd3 ba2.7k sqftBuckhorn A, Selma, NC 27576New Construction
 MLS ID #10169190, April Stephens. Doorify MLS
 - $569,7064 bd4 ba2.4k sqft27 Bandelier Dr Lot 1, Selma, NC 27576New Construction
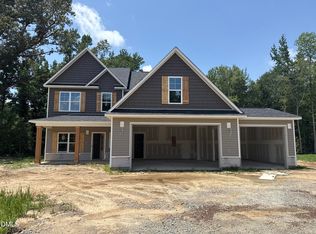 MLS ID #10169184, April Stephens. Doorify MLS
 - $675,0004 bd4 ba2.7k sqft202 Batten Pond Rd, Selma, NC 27576New Construction
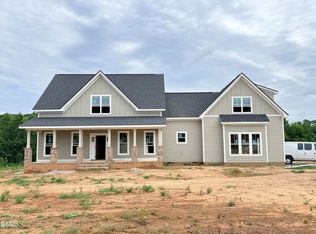 MLS ID #10156509, Angie Cole. Doorify MLS
 - $555,0003 bd3 ba2.1k sqft935 Lynch Rd, Selma, NC 27576New ConstructionMLS ID #10143009, Tina Barletta. Doorify MLS
- from $521,4003 bd3 ba3.1k sqftThe Hampton Plan, Baylee Ridge, Selma, NC 27576New ConstructionRobuck Homes
- $600,0003 bd2 ba2k sqft166 Batten Pond Rd, Selma, NC 27576New ConstructionMLS ID #10174643, Angie Cole. Doorify MLS
- $825,0004 bd4 ba3.2k sqft22 Slocum Dr, Wendell, NC 27591New ConstructionMLS ID #10181609, Sarah Jane Richardson. Doorify MLS
- $561,9004 bd4 ba3.6k sqftAdams Homes, Middlesex, NC 27557New ConstructionMLS ID #10174151, Charlotte Cox. Doorify MLS
- from $474,1003 bd3 ba2.5k sqftThe Whitley Plan, Baylee Ridge, Selma, NC 27576New ConstructionRobuck Homes
- from $477,9003 bd3 ba2.4k sqftThe Chandler Plan, Baylee Ridge, Selma, NC 27576New ConstructionRobuck Homes
- from $492,2003 bd3 ba2.3k sqftThe Bradley Plan, Baylee Ridge, Selma, NC 27576New ConstructionRobuck Homes
- $815,0003 bd4 ba2.7k sqft326 Slocum Dr, Wendell, NC 27591New ConstructionMLS ID #10181393, Sarah Jane Richardson. Doorify MLS
- $551,6224 bd3 ba2.6k sqft35 Torrent Ln, Zebulon, NC 27597New ConstructionDoorify MLS
- $644,9003 bd4 ba3.2k sqft119 Big Pine Rd, Clayton, NC 27520New ConstructionMLS ID #10173836, Robyn Williams. Doorify MLS
- $580,8664 bd3 ba2.8k sqftFontana, Zebulon, NC 27597New ConstructionMLS ID #10156547, Brittni Mari Muti. Doorify MLS
- from $789,7004 bd4 ba3.4k sqftThe Wendell Plan, Cattail, Zebulon, NC 27597New ConstructionNew Home Inc.
- $569,7064 bd3 ba2.7k sqft263 Juju Dr Lot 15, Clayton, NC 27520New ConstructionMLS ID #10169207, April Stephens. Doorify MLS
- $550,0004 bd4 ba3k sqft50 Watermere St, Wendell, NC 27591New ConstructionDoorify MLS
- $560,0004 bd4 ba2.8k sqft26 Watermere St, Wendell, NC 27591New ConstructionDoorify MLS
