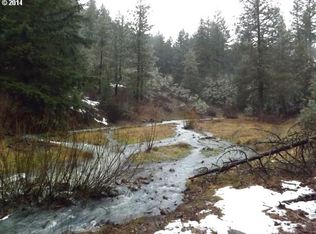
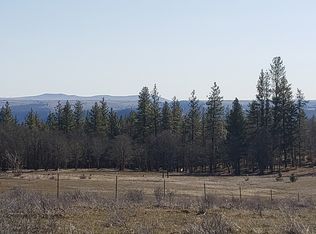
This private contemporary estate on 40 acres timbered acres awaits its next owner! Perched high above the Klickitat River near Klickitat, WA, this extraordinary property offers unmatched privacy, natural beauty, and refined finishes. Just 1.5 miles below and 10 minutes away, the Klickitat River, renowned as a world-class fishery for salmon and steelhead, flows through the canyon, while the estate itself is surrounded by oak, fir, and pine woodlands interspersed with open meadows. The property also borders 1963 additional acres of Columbia Land Trust land holdings on two sides. The home was designed with a sun room/flex room which separates the main living space and the guest quarters. 10-foot glass doors on the south and north and skylights provide natural light year around. Inside the main quarters, elegant details abound: granite and quartz countertops, solid fir doors with classic hardware, beamed ceilings, oak hardwood floors, heated bathroom floors, and on-demand hot water heating. An open-concept layout, southern exposure for passive solar warmth, and a double-sided fireplace serving both the great room and sun room/flex room create inviting living spaces, while a lofted office overlooks the great room. The oversized 2-car garage provides ample storage and workspace, and the heat pump ensures efficient heating and cooling year-round. Wahkiacus Creek bisects the parcel and roars with runoff in the spring - attracting deer, elk, turkeys, and countless birds. Additional features include 400-amp electrical service, two large cisterns for water storage, fencing with a gated entrance, and a garden area. With no CCRs or HOA restrictions, you’ll have complete freedom to enjoy and shape the land as you wish. A rare offering that combines craftsmanship, sustainable features, and Pacific Northwest beauty - this private retreat, built by Daryl Woodruff, perfectly balances comfort, seclusion, and a true connection to nature. Call now for a showing!
Active
$949,000
73 Long Rd, Wahkiacus, WA 98670
3beds
2,392sqft
:
Get pre-qualified$5,719/mo
Residential, Single Family Residence
Built in 2016
40 Acres Lot
$-- Zestimate®
$397/sqft
$-- HOA
What's special
Beamed ceilingsOak hardwood floorsOn-demand hot water heatingHeated bathroom floorsGarden areaGranite and quartz countertopsOpen-concept layout
- 310 days |
- 145 |
- 15 |
Zillow last checked:
Listing updated:
Listed by:
Robert Wing 509-250-0357,
Kelly Right Real Estate Vancouver,
Whitney Fredette 509-306-1505,
Kelly Right Real Estate Vancouver
Source: RMLS (OR),MLS#: 347767013
Facts & features
Interior
Bedrooms & bathrooms
- Bedrooms: 3
- Bathrooms: 3
- Full bathrooms: 2
- Partial bathrooms: 1
- Main level bathrooms: 3
Rooms
- Room types: Office, Sun Room, Laundry, Bedroom 2, Bedroom 3, Dining Room, Family Room, Kitchen, Living Room, Primary Bedroom
Primary bedroom
- Features: Bathroom, Walkin Closet, Walkin Shower
- Level: Main
Bedroom 2
- Features: Closet
- Level: Main
Bedroom 3
- Features: Closet
- Level: Main
Dining room
- Features: Great Room
- Level: Main
Kitchen
- Features: Builtin Range, Dishwasher, Eat Bar, Microwave, Builtin Oven, Free Standing Range, Granite, Quartz
- Level: Main
Living room
- Features: Beamed Ceilings, Fireplace, Great Room
- Level: Main
Office
- Features: Loft
- Level: Upper
Heating
- Forced Air 90, Other, Passive Solar, Fireplace(s)
Cooling
- Heat Pump
Appliances
- Included: Built In Oven, Built-In Range, Cooktop, Dishwasher, Free-Standing Refrigerator, Gas Appliances, Microwave, Range Hood, Stainless Steel Appliance(s), Washer/Dryer, Free-Standing Range, Electric Water Heater, Tankless Water Heater
- Laundry: Laundry Room
Features
- Granite, High Ceilings, Quartz, Vaulted Ceiling(s), Loft, Sink, Closet, Great Room, Eat Bar, Beamed Ceilings, Bathroom, Walk-In Closet(s), Walkin Shower, Pantry, Tile
- Flooring: Hardwood, Heated Tile, Tile, Wood
- Windows: Double Pane Windows, Wood Frames
- Basement: Crawl Space
- Number of fireplaces: 1
- Fireplace features: Wood Burning
Interior area
- Total structure area: 2,392
- Total interior livable area: 2,392 sqft
Property
Parking
- Total spaces: 2
- Parking features: Off Street, RV Access/Parking, Garage Door Opener, Attached, Extra Deep Garage
- Attached garage spaces: 2
Accessibility
- Accessibility features: Accessible Approachwith Ramp, Accessible Doors, Accessible Entrance, Main Floor Bedroom Bath, Natural Lighting, Accessibility
Features
- Stories: 2
- Patio & porch: Patio
- Exterior features: Garden, Raised Beds, Exterior Entry
- Fencing: Fenced
- Has view: Yes
- View description: Territorial, Trees/Woods, Valley
Lot
- Size: 40 Acres
- Features: Gated, Gentle Sloping, Private, Secluded, Terraced, Trees, Acres 20 to 50
Details
- Additional structures: GuestQuarters, RVParking
- Parcel number: 04131200000800
- Zoning: GR
Construction
Type & style
- Home type: SingleFamily
- Architectural style: Contemporary
- Property subtype: Residential, Single Family Residence
Materials
- Cement Siding
- Foundation: Concrete Perimeter, Stem Wall
- Roof: Composition,Shingle
Condition
- Resale
- New construction: No
- Year built: 2016
Utilities & green energy
- Sewer: Standard Septic
- Water: Cistern, Well
- Utilities for property: Satellite Internet Service
Community & HOA
Community
- Security: Security Gate
HOA
- Has HOA: No
Location
- Region: Wahkiacus
Financial & listing details
- Price per square foot: $397/sqft
- Tax assessed value: $619,730
- Annual tax amount: $5,102
- Date on market: 9/21/2025
- Listing terms: Cash,Conventional
- Road surface type: Gravel

Robert Wing
(509) 250-0357
By pressing Contact Agent, you agree that the real estate professional identified above may call/text you about your search, which may involve use of automated means and pre-recorded/artificial voices. You don't need to consent as a condition of buying any property, goods, or services. Message/data rates may apply. You also agree to our Terms of Use. Zillow does not endorse any real estate professionals. We may share information about your recent and future site activity with your agent to help them understand what you're looking for in a home.
Estimated market value
Not available
Estimated sales range
Not available
Not available
Price history
| Date | Event | Price |
|---|---|---|
| 4/25/2026 | Price change | $949,000-3.2%$397/sqft |
Source:  RMLS (OR) #347767013 Report a problem RMLS (OR) #347767013 Report a problem | ||
| 9/21/2025 | Listed for sale | $980,000$410/sqft |
Source: RMLS (OR) #347767013 Report a problem | ||
Public tax history
| Year | Property taxes | Tax assessment |
|---|---|---|
| 2025 | $5,102 -1.7% | $619,730 -1.6% |
| 2024 | $5,190 +5.8% | $629,730 +10.1% |
| 2023 | $4,907 -0.3% | $571,900 +0.9% |
| 2022 | $4,922 +30.9% | $566,870 +43% |
| 2021 | $3,760 -0.7% | $396,370 +0.1% |
| 2020 | $3,786 | $395,980 -11.1% |
| 2018 | $3,786 | $445,180 +19.2% |
| 2017 | $3,786 +13229.7% | $373,500 +0.5% |
| 2016 | $28 | $371,490 +38596.9% |
| 2015 | $28 | $960 |
| 2013 | $28 | -- |
Find assessor info on the county website
Monthly payment
Est. payment
Payment breakdown
Explore the cost of this home by adjusting the details. Changes won't be saved.Climate risks
Neighborhood: 98670
Getting around
0 / 100
Car-DependentNearby schools
GreatSchools rating
- 5/10Klickitat Elementary & High SchoolGrades: K-12Distance: 2.7 mi
Schools provided by the listing agent
- Elementary: Klickitat
- Middle: Klickitat
- High: Klickitat
Source: RMLS (OR). This data may not be complete. We recommend contacting the local school district to confirm school assignments for this home.
- $--40 AcresLong Rd, Wahkiacus, WA 98670Off Market
- $538,8003 bd2 ba3.2k sqft49 Long Rd, Wahkiacus, WA 98670Off Market
- $--40 AcresLong Rd, Wahkiacus, WA 98670Off Market
- $--40 AcresLong Rd, Wahkiacus, WA 98670Off Market
- $371,1003 bd2 ba1.5k sqft52 Long Rd, Wahkiacus, WA 98670Off Market
- $205,600-- bd-- ba-- sqft45 Long Rd, Klickitat, WA 98670Off Market
- $361,3603 bd1 ba1k sqft55 Windward Ln, Klickitat, WA 98670Off Market
- $638,8005 bd4 ba3.6k sqft18 Long Rd, Wahkiacus, WA 98670Off Market
Similar homes
- $775,0003 bd3 ba3.1k sqft115 Wahkiacus Heights Rd, Wahkiacus, WA 98670Active
 MLS ID #171068221, Katie Mantel, Windermere CRG. RMLS (OR)
 - $849,9003 bd2 ba2.4k sqft127 Harris Rd, Goldendale, WA 98620For Sale By Owner
- $675,0003 bd2 ba1.8k sqft180 Hartland Rd, Lyle, WA 98635Active
 MLS ID #541058768, Alisha Nightingale, Windermere CRG. RMLS (OR)
 - $979,9004 bd4 ba3.2k sqft3 Tomahawk Rd, White Salmon, WA 98672Active
 MLS ID #179342171, Jennifer Kallio, Coldwell Banker Cascade Real Estate. RMLS (OR)
 - $585,0003 bd2 ba1.6k sqft953 Centerville Hwy, Lyle, WA 98635ActiveMLS ID #323269586, Michelle Watson, J&M Realty Inc. RMLS (OR)
- $699,0003 bd2 ba2.2k sqft6 Justin Rd, Lyle, WA 98635ActiveMLS ID #564251764, Jennifer Wykstra, Cascade Hasson Sotheby's International Realty. RMLS (OR)
- $899,0003 bd3 ba2k sqft11 Fairway Ln, White Salmon, WA 98672ActiveMLS ID #430427333, Candice Richards, Copper West Real Estate. RMLS (OR)
- $589,0002 bd2 ba1.2k sqft408 L St, Klickitat, WA 98628ActiveMLS ID #564868399, Lacy Carse, Premiere Property Group LLC. RMLS (OR)
- $1,089,0003 bd2 ba2.6k sqft20 Incline Dr, Lyle, WA 98635ActiveMLS ID #443831353, Rachel Broughton, Windermere CRG. RMLS (OR)
- $1,025,0004 bd3 ba2.2k sqft2015 Lonely Ln, Mosier, OR 97040ActiveMLS ID #677687818, Lisa Nelson, Don Nunamaker. RMLS (OR)
- $1,125,0003 bd3 ba2.5k sqft199 Old Highway 8, Lyle, WA 98635ActiveMLS ID #395387187, Jennifer Wykstra, Cascade Hasson Sotheby's International Realty. RMLS (OR)
- $785,0002 bd1 ba2.1k sqft82 Meadows Loop, Lyle, WA 98635ActiveMLS ID #673086959, Philip Mascher, Cascade Hasson Sotheby's International Realty. RMLS (OR)
- $995,0003 bd2 ba2.1k sqft5445 Ayres Way, The Dalles, OR 97058ActiveMLS ID #2452995, Brett Veatch. NWMLS as distributed by MLS GRID
- $594,9003 bd3 ba2k sqft6 Mount Adams View Rd, Lyle, WA 98635ActiveMLS ID #663023027, Heidi Struck, Premiere Property Group LLC. RMLS (OR)
- $560,0003 bd2 ba1.4k sqft932 Zelinski Road, Goldendale, WA 98620ActiveMLS ID #2482429, Nickolas W Shivers. NWMLS as distributed by MLS GRID
- $799,0003 bd3 ba2.4k sqft5073 Chenoweth Rd, The Dalles, OR 97058ActiveMLS ID #648268842, Michael Springston, Redfin. RMLS (OR)
- $525,0003 bd2 ba1.9k sqft500 Bluff Rd #502, Klickitat, WA 98628ActiveMLS ID #338088850, Cyndee Kurahara, Copper West Real Estate. RMLS (OR)
- $599,0004 bd3 ba3k sqft232 Oda Knight Rd, Lyle, WA 98635ActiveMLS ID #164415839, Shay Ryan-Blakeslee, Windermere CRG. RMLS (OR)
- $899,0002 bd2 ba1.6k sqft1684 Bz Glenwood Hwy, Glenwood, WA 98619ActiveMLS ID #646789553, Lori Clark, Pathfinder Real Estate Service. RMLS (OR)
- $649,9002 bd3 ba1.6k sqft706 Centerville Hwy, Lyle, WA 98635ActiveMLS ID #169106710, Jennifer Kallio, Coldwell Banker Cascade Real Estate. RMLS (OR)
