Investor's dream in a prime New Brunswick location! Just seconds from Rutgers University's Douglass Campus, this spacious 5-bedroom Colonial offers an exceptional investment opportunity with a legal occupancy for seven tenants. The home features 5 bedrooms, 2.5 baths, beautiful hardwood floors, a detached 2-car garage, and a one-car driveway with room to stack two additional vehicles. Enjoy the large rear wooden deck, perfect for outdoor entertaining or relaxing. The fully finished, legal basement includes 2 bedrooms, a full bath, and a family room, providing additional versatile living space. The property is currently tenant-occupied and generates $4,400 per month in rental income. The lease is month-to-month and extends through March 31, 2027. Sale is subject to the existing tenancy. Buyer is responsible for obtaining the Certificate of Occupancy (CO). Conveniently located near Rutgers University, public transportation, restaurants, shopping, and major highways, this is an outstanding opportunity for investors seeking strong rental income in one of New Brunswick's most desirable rental markets.
For sale
Price cut: $19K (9/9)
$599,999
73 Nichol Ave, New Brunswick, NJ 08901
5beds
1,428sqft
Single Family Residence
Built in 1920
4,748 Square Feet Lot
$594,300 Zestimate®
$420/sqft
$-- HOA
What's special
Fully finished legal basementBeautiful hardwood floors
- 94 days
- 515
- 34
Zillow last checked:
Listing updated:
Listed by:
TONY G. CHEDID 732-754-7776,
C-21 BARROOD REALTORS
Source: All Jersey MLS,MLS#: 2700897R
Facts & features
Interior
Bedrooms & bathrooms
- Bedrooms: 5
- Bathrooms: 3
- Full bathrooms: 2
- 1/2 bathrooms: 1
Primary bedroom
- Area: 143
- Dimensions: 13 x 11
Bedroom 2
- Area: 117
- Dimensions: 13 x 9
Bedroom 3
- Area: 91
- Dimensions: 13 x 7
Bedroom 4
- Area: 104
- Dimensions: 13 x 8
Dining room
- Features: Formal Dining Room
- Area: 156
- Dimensions: 13 x 12
Kitchen
- Features: Eat-in Kitchen
- Area: 144
- Dimensions: 16 x 9
Living room
- Area: 252
- Dimensions: 21 x 12
Basement
- Area: 0
Heating
- Radiators-Steam
Cooling
- Wall Unit(s), Window Unit(s)
Appliances
- Included: Dishwasher, Dryer, Gas Range/Oven, Refrigerator, Range, Washer, Gas Water Heater
Features
- 2 Bedrooms, Laundry Room, Bath Full, Storage, Family Room, Utility Room, Entrance Foyer, Kitchen, Bath Half, Living Room, Dining Room, 3 Bedrooms, Bath Main
- Flooring: Carpet, Ceramic Tile, Parquet
- Basement: Finished, Bath Full, Bedroom, Daylight, Exterior Entry, Recreation Room, Interior Entry, Utility Room, Laundry Facilities
- Number of fireplaces: 1
- Fireplace features: Gas
Interior area
- Total structure area: 1,428
- Total interior livable area: 1,428 sqft
Video & virtual tour
Property
Parking
- Total spaces: 2
- Parking features: 1 Car Width, Concrete, 2 Cars Deep, Garage, Detached, Garage Door Opener
- Garage spaces: 2
- Has uncovered spaces: Yes
Features
- Levels: Three Or More
- Stories: 3
- Patio & porch: Deck
- Exterior features: Barbecue, Curbs, Deck, Sidewalk, Yard
Lot
- Size: 4,748 Square Feet
- Dimensions: 95.00 x 50.00
- Features: Near Public Transit
Details
- Parcel number: 130017500000000301
- Zoning: R-5A
Construction
Type & style
- Home type: SingleFamily
- Architectural style: Colonial
- Property subtype: Single Family Residence
Materials
- Roof: Asphalt
Condition
- Year built: 1920
Utilities & green energy
- Gas: Natural Gas
- Sewer: Public Sewer
- Water: Public
- Utilities for property: Underground Utilities
Community & HOA
Community
- Features: Curbs, Sidewalks
Location
- Region: New Brunswick
Financial & listing details
- Price per square foot: $420/sqft
- Tax assessed value: $255,000
- Annual tax amount: $6,854
- Date on market: 7/15/2026
- Ownership: Fee Simple
Estimated market value
$594,300
$565,000 - $624,000
$3,834/mo
Price history
| Date | Event | Price |
|---|---|---|
| 9/9/2026 | Price change | $599,999-3.1%$420/sqft |
Source:  All Jersey MLS #2700897R Report a problem All Jersey MLS #2700897R Report a problem | ||
| 8/17/2026 | Price change | $619,000-1.7%$433/sqft |
Source: All Jersey MLS #2700897R Report a problem | ||
| 8/12/2026 | Listed for sale | $630,000$441/sqft |
Source: All Jersey MLS #2700897R Report a problem | ||
| 8/11/2026 | Contingent | $630,000$441/sqft |
Source: All Jersey MLS #2700897R Report a problem | ||
| 7/15/2026 | Listed for sale | $630,000+50%$441/sqft |
Source: All Jersey MLS #2700897R Report a problem | ||
| 11/13/2023 | Sold | $420,000+189.7%$294/sqft |
Source: Public Record Report a problem | ||
| 3/22/1996 | Sold | $145,000$102/sqft |
Source: Public Record Report a problem | ||
Public tax history
| Year | Property taxes | Tax assessment |
|---|---|---|
| 2025 | $6,678 | $255,000 |
| 2024 | $6,678 +3% | $255,000 |
| 2023 | $6,485 +2.2% | $255,000 |
| 2022 | $6,347 +0.4% | $255,000 |
| 2021 | $6,321 +34.8% | $255,000 |
| 2020 | $4,689 -22.3% | $255,000 |
| 2019 | $6,038 +8.3% | $255,000 |
| 2018 | $5,575 -13.9% | $255,000 |
| 2017 | $6,476 +2.4% | $255,000 +131% |
| 2016 | $6,322 +1.8% | $110,400 |
| 2015 | $6,209 +0.8% | $110,400 |
| 2014 | $6,159 +1.9% | $110,400 |
| 2013 | $6,043 +2.6% | $110,400 |
| 2012 | $5,888 +3.3% | $110,400 |
| 2011 | $5,699 +2.7% | $110,400 |
| 2010 | $5,550 +2.9% | $110,400 |
| 2009 | $5,392 | $110,400 |
| 2008 | -- | $110,400 |
| 2007 | -- | $110,400 |
| 2006 | -- | $110,400 |
| 2005 | -- | $110,400 |
| 2004 | $4,383 | $110,400 |
| 2003 | -- | $110,400 |
| 2002 | -- | $110,400 |
| 2001 | -- | $110,400 |
Find assessor info on the county website
Monthly payment
Est. payment
Payment breakdown
Explore the cost of this home by adjusting the details. Changes won't be saved.Climate risks
Neighborhood: Feaster Park

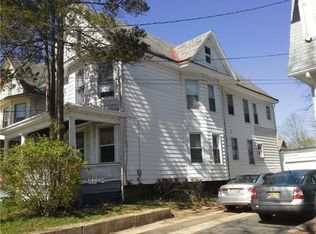

Similar homes
- $495,0005 bd2 ba1.4k sqft145 Paul Robeson Blvd, New Brunswick, NJ 08901For Sale
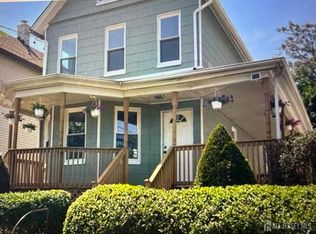
 MLS ID #2702911R, DILIP LUTHRA. All Jersey MLS
 - $589,9994 bd3 ba1.8k sqft22 Juliet St, New Brunswick, NJ 08901For Sale
 MLS ID #2701407R, IVAN GUTIERREZ. All Jersey MLS
 - $549,9984 bd2 ba1.4k sqft63 Tunison Rd, New Brunswick, NJ 08901For Sale
 MLS ID #2703862R, KELLY ROBINSON. All Jersey MLS
 - $635,0004 bd2 ba1.7k sqft15 Dix St, New Brunswick, NJ 08901For Sale
 MLS ID #2702690R, SONJA KOBLAS. All Jersey MLS
 - $479,9004 bd2 ba1.4k sqft174 Suydam St, New Brunswick, NJ 08901For SaleMLS ID #2705457R, KAREN R. BROWN. All Jersey MLS
- $499,0003 bd2 ba1.3k sqft8 James St, New Brunswick, NJ 08901For SaleMLS ID #2706340R, ROBERT JOHNSON. All Jersey MLS
- $660,0004 bd2 ba1.9k sqft44 High Street, New Brunswick, NJ 08901For Sale
 MLS ID #22628551, Luke Graham, Reliable Realty LLC. MoreMLS
 - $495,0003 bd1 ba1.1k sqft131 Jones Ave, New Brunswick, NJ 08901For SaleMLS ID #2662389M, GREGORY P. TIBOK. All Jersey MLS
- $548,0003 bd1 ba1.4k sqft20 Dix St, New Brunswick, NJ 08901For SaleMLS ID #2705813R, ANTHONY J. JONES. All Jersey MLS
- $625,0004 bd2 ba1.7k sqft9 Barlow Rd, Edison, NJ 08817For SaleMLS ID #2706223R, YI SHANG. All Jersey MLS
- $575,0002 bd3 ba1.7k sqft1 Spring St Unit 2501, New Brunswick, NJ 08901For SaleMLS ID #2705358R, ETHAN GORELICK. All Jersey MLS
- $629,0004 bd2 ba1.6k sqft39 Gage Rd, East Brunswick, NJ 08816For SaleMLS ID #2704737R, MICHAEL AUER. All Jersey MLS
- $643,0003 bd2 ba1.1k sqft78 Lawrence Ave, Highland Park, NJ 08904For SaleMLS ID #2705951R, JULIET KRUMHOLTZ. All Jersey MLS
- $349,9994 bd2 ba1.5k sqft190 Redmond St, New Brunswick, NJ 08901For SaleMLS ID #2702247R, I CRISTINA S. LACERDA. All Jersey MLS
- $599,0003 bd2 ba1.8k sqft21 Elm Pl, Milltown, NJ 08850For SaleMLS ID #2700828R, EILEEN N. THOMAS. All Jersey MLS
- $554,9005 bd2 ba1.8k sqft24 Highland Ave, Highland Park, NJ 08904For SaleMLS ID #2703657R, CHERYL VITOW. All Jersey MLS
- $499,9004 bd2 ba1.6k sqft2125 Woodbridge Avenue, Edison, NJ 08817For SaleMLS ID #22632749, Mark Scarpa, Township Realty Inc.. MoreMLS
