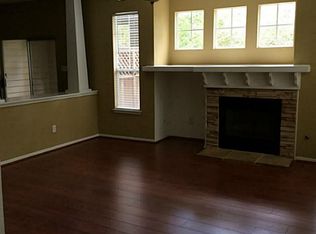
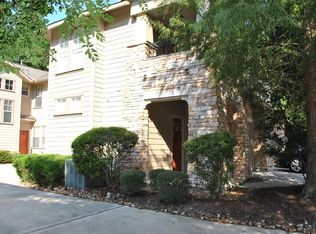
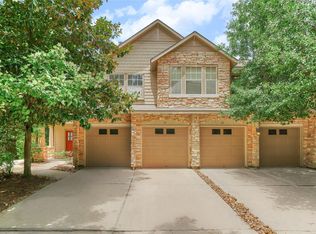
Beautiful Lifeforms Craftsman-style condo in Stonemill Courts, ideally located near the front of The Woodlands with easy access to Market Street, restaurants, shopping, I-45, the Hardy Toll Road, and Grand Parkway 99. This inviting two-story home features a dramatic two-story living room filled with natural light, a cozy gas-log fireplace, a dining room, and a spacious kitchen with abundant cabinetry and granite countertops. The dining area overlooks a covered, fenced patio—perfect for relaxing or entertaining. All bedrooms are located upstairs, including a generous primary suite with an en-suite bath offering dual sinks, a separate shower, and a large walk-in closet. Additional highlights include stained wood shutters downstairs, recessed lighting, an upstairs laundry room, and a two-car attached garage. Refrigerator, washer, and dryer are included. Make this one yours!
For sale
Price cut: $5K (8/12)
$280,000
73 Scarlet Woods Ct, Spring, TX 77380
3beds
1,698sqft
Condominium
Built in 2001
-- sqft lot
$273,800 Zestimate®
$165/sqft
$386/mo HOA
What's special
Cozy gas-log fireplaceTwo-car attached garageTwo-story homeRecessed lightingDining roomStained wood shutters downstairsLarge walk-in closet
- 89 days
- 180
- 12
Zillow last checked:
Listing updated:
Listed by:
Joyce Hanson TREC #0589274 281-734-0370,
Better Homes and Gardens Real Estate Gary Greene - The Woodlands
Source: HAR,MLS#: 10540084
Facts & features
Interior
Bedrooms & bathrooms
- Bedrooms: 3
- Bathrooms: 3
- Full bathrooms: 2
- 1/2 bathrooms: 1
Primary bedroom
- Level: Second
- Area: 304
- Dimensions: 19x16
Bedroom
- Level: Second
- Area: 156
- Dimensions: 13x12
Bedroom
- Level: Second
- Area: 120
- Dimensions: 12x10
Dining room
- Level: First
- Area: 132
- Dimensions: 12x11
Kitchen
- Level: First
- Area: 240
- Dimensions: 15x16
Living room
- Level: First
- Area: 288
- Dimensions: 16x18
Heating
- Natural Gas
Cooling
- Ceiling Fan(s), Electric
Appliances
- Included: Disposal, Refrigerator, Microwave, Electric Range, Gas Cooktop, Dryer, Washer, Dishwasher, Washer/Dryer
- Laundry: Inside
Features
- High Ceilings, Prewired for Alarm System, All Bedrooms Up, En-Suite Bath, Primary Bed - 2nd Floor, Walk-In Closet(s)
- Flooring: Laminate, Tile
- Windows: Window Coverings
- Number of fireplaces: 1
- Fireplace features: Gas Log
Interior area
- Total structure area: 1,698
- Total interior livable area: 1,698 sqft
Property
Parking
- Total spaces: 2
- Parking features: Attached, Auto Garage Door Opener
- Attached garage spaces: 2
Features
- Levels: Levels 1 and 2
- Stories: 2
- Patio & porch: Patio/Deck
- Exterior features: Back Green Space
Lot
- Features: Cul-De-Sac, Greenbelt
Details
- Parcel number: 298168
Construction
Type & style
- Home type: Condo
- Architectural style: Traditional
- Property subtype: Condominium
Materials
- Wood Siding
- Foundation: Slab
- Roof: Composition
Condition
- New construction: No
- Year built: 2001
Details
- Builder name: Life Forms
Utilities & green energy
- Sewer: Public Sewer
- Water: Water District
Green energy
- Energy efficient items: Thermostat
Community & HOA
Community
- Security: Prewired for Alarm System
- Subdivision: Stonemill Courts
HOA
- HOA fee: $386 monthly
Location
- Region: Spring
Financial & listing details
- Price per square foot: $165/sqft
- Tax assessed value: $291,865
- Annual tax amount: $5,240
- Date on market: 7/18/2026
- Listing terms: Cash,Conventional,FHA,VA Loan
- Road surface type: Concrete
Estimated market value
$273,800
$260,000 - $287,000
$2,469/mo
Price history
| Date | Event | Price |
|---|---|---|
| 8/12/2026 | Price change | $280,000-1.8%$165/sqft |
Source:  HAR #10540084 Report a problem HAR #10540084 Report a problem | ||
| 7/18/2026 | Listed for sale | $285,000$168/sqft |
Source: HAR #10540084 Report a problem | ||
Public tax history
| Year | Property taxes | Tax assessment |
|---|---|---|
| 2025 | $3,127 +0.4% | $286,988 +10% |
| 2024 | $3,115 +13.5% | $260,898 +10% |
| 2023 | $2,745 | $237,180 +0.8% |
| 2022 | -- | $235,220 +20% |
| 2021 | $3,384 -6.3% | $196,020 -3.2% |
| 2020 | $3,610 +8.8% | $202,480 +9.7% |
| 2019 | $3,318 -10.2% | $184,600 +1.3% |
| 2018 | $3,694 -1.6% | $182,150 -2% |
| 2017 | $3,753 -1.1% | $185,840 +6.6% |
| 2016 | $3,796 +15.5% | $174,360 +10% |
| 2015 | $3,286 | $158,510 +10% |
| 2014 | $3,286 | $144,100 +10% |
| 2013 | -- | $131,000 |
| 2012 | -- | $131,000 |
| 2011 | -- | $131,000 -6.1% |
| 2010 | -- | $139,510 |
| 2009 | -- | $139,510 |
| 2008 | -- | $139,510 +9.2% |
| 2007 | -- | $127,740 |
| 2006 | -- | $127,740 |
| 2005 | -- | $127,740 -3.6% |
| 2004 | -- | $132,460 |
| 2003 | -- | $132,460 +12.2% |
| 2002 | -- | $118,010 |
Find assessor info on the county website
Monthly payment
Est. payment
Payment breakdown
Explore the cost of this home by adjusting the details. Changes won't be saved.Climate risks
Neighborhood: Grogan's Mill
Nearby schools
Schools provided by the listing agent
- Elementary: Sam Hailey Elementary School
- Middle: Knox Junior High School
- High: The Woodlands College Park High School
Source: HAR. This data may not be complete. We recommend contacting the local school district to confirm school assignments for this home.
Similar homes
- $290,0003 bd3 ba1.5k sqft51 Scarlet Woods Ct, Spring, TX 77380For Sale
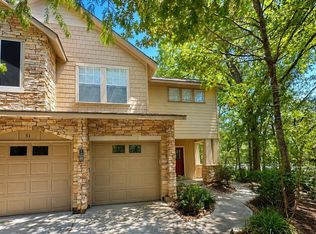 MLS ID #32229774, Michel Hayek, REALM Real Estate Professionals - West Houston. HAR
 - $--3 bd3 ba1.7k sqft26 S High Oaks Cir, Spring, TX 77380Auction
 Auction.com 2
 - $310,0003 bd3 ba1.5k sqft75 Scarlet Woods Ct, Spring, TX 77380For Sale
 MLS ID #86383635, Nicky Gomez, CB&A, Realtors. HAR
 - $258,5003 bd2 ba1.3k sqft15 Gambrel Oak Pl, Spring, TX 77380For Sale
 MLS ID #69944590, Karina White, ST Realty. HAR
