Welcome to 73 West Street, an enchanting Cape Cod home, where charming stone accents grace the front exterior and create the timeless feel of a fairytale cottage. From the moment you arrive, you'll appreciate the character, warmth, and inviting curb appeal that make this home truly unforgettable.
Inside, the unique curved archways blend storybook charm with today's modern updates. The living room features newly added recessed lighting while the dining room paves way to a newer sliding glass door where you'll find a spacious back deck—perfect for morning coffee, summer barbecues and more.
This home has been substantially updated for comfort, efficiency, and peace of mind, including Central Air conditioning, 12 new double-pane vinyl windows (June 2026), new gutters, new concrete side steps and walkway, a 6-foot wood privacy fence, plus an additional fenced area behind the barn.
Nicely situated in the Whitesboro School District while just minutes away from all local amenities. Don't miss the opportunity to make this home your own!
Pending
Price cut: $16K (7/9)
$299,000
73 West St, Whitesboro, NY 13492
2beds
1,680sqft
Single Family Residence
Built in 1945
0.33 Acres Lot
$-- Zestimate®
$178/sqft
$-- HOA
What's special
Central air conditioningNew gutters
- 41 days |
- 574 |
- 16 |
Zillow last checked:
Listing updated:
Listed by:
T. D'Amico Real Estate, LLC 315-796-0500,
Jennifer Siegfried 315-404-7888
Source: NYSAMLSs,MLS#: S1694514 Originating MLS: Mohawk Valley
Originating MLS: Mohawk ValleyFacts & features
Interior
Bedrooms & bathrooms
- Bedrooms: 2
- Bathrooms: 1
- Full bathrooms: 1
- Main level bathrooms: 1
- Main level bedrooms: 2
Heating
- Gas, Forced Air
Cooling
- Central Air
Appliances
- Included: Exhaust Fan, Electric Oven, Electric Range, Gas Cooktop, Gas Water Heater, Refrigerator, Range Hood, Washer
- Laundry: In Basement
Features
- Separate/Formal Dining Room, Separate/Formal Living Room, Sliding Glass Door(s), Bedroom on Main Level
- Flooring: Hardwood, Tile, Varies
- Doors: Sliding Doors
- Basement: Full
- Number of fireplaces: 1
Interior area
- Total structure area: 1,680
- Total interior livable area: 1,680 sqft
Video & virtual tour
Property
Parking
- Total spaces: 2
- Parking features: Detached, Garage, Driveway
- Garage spaces: 2
Features
- Patio & porch: Deck
- Exterior features: Blacktop Driveway, Deck, Fully Fenced
- Fencing: Full
Lot
- Size: 0.33 Acres
- Dimensions: 100 x 143
- Features: Corner Lot, Irregular Lot, Residential Lot
Details
- Additional structures: Barn(s), Outbuilding
- Parcel number: 30708930501300030540000000
- Special conditions: Standard
Construction
Type & style
- Home type: SingleFamily
- Architectural style: Cape Cod
- Property subtype: Single Family Residence
Materials
- Aluminum Siding, Stone
- Foundation: Poured
Condition
- Resale
- Year built: 1945
Utilities & green energy
- Electric: Circuit Breakers
- Sewer: Connected
- Water: Connected, Public
- Utilities for property: High Speed Internet Available, Sewer Connected, Water Connected
Green energy
- Energy efficient items: Appliances
Community & HOA
Location
- Region: Whitesboro
Financial & listing details
- Price per square foot: $178/sqft
- Tax assessed value: $72,000
- Annual tax amount: $4,231
- Date on market: 6/30/2026
- Cumulative days on market: 25 days
- Listing terms: Cash,Conventional,FHA,VA Loan
Estimated market value
Not available
Estimated sales range
Not available
Not available
Price history
| Date | Event | Price |
|---|---|---|
| 7/22/2026 | Pending sale | $299,000$178/sqft |
Source:  NYSAMLSs #S1694514 Report a problem NYSAMLSs #S1694514 Report a problem | ||
| 7/9/2026 | Price change | $299,000-5.1%$178/sqft |
Source: NYSAMLSs #S1694514 Report a problem | ||
| 7/1/2026 | Listed for sale | $315,000+55.9%$188/sqft |
Source: NYSAMLSs #S1694514 Report a problem | ||
| 2/24/2022 | Sold | $202,000-6.9%$120/sqft |
Source: NYSAMLSs #S1381479 Report a problem | ||
| 12/13/2021 | Pending sale | $216,900-1.4%$129/sqft |
Source: NYSAMLSs #S1381479 Report a problem | ||
| 12/11/2021 | Listing removed | -- |
Source: Owner Report a problem | ||
| 11/4/2021 | Listed for sale | $219,900$131/sqft |
Source: Owner Report a problem | ||
| 10/30/2021 | Listing removed | -- |
Source: NYSAMLSs #S1348528 Report a problem | ||
| 10/13/2021 | Price change | $219,900-5.4%$131/sqft |
Source: NYSAMLSs #S1348528 Report a problem | ||
| 8/24/2021 | Listed for sale | $232,500$138/sqft |
Source: NYSAMLSs #S1348528 Report a problem | ||
| 6/30/2021 | Pending sale | $232,500+93.8%$138/sqft |
Source: NYSAMLSs #S1348528 Report a problem | ||
| 4/13/2021 | Sold | $120,000$71/sqft |
Source: Public Record Report a problem | ||
Public tax history
| Year | Property taxes | Tax assessment |
|---|---|---|
| 2025 | -- | $72,000 |
| 2024 | -- | $72,000 |
| 2023 | -- | $72,000 |
| 2022 | -- | $72,000 |
| 2021 | -- | $72,000 |
| 2020 | -- | $72,000 |
| 2019 | -- | $72,000 |
| 2018 | -- | $72,000 |
| 2017 | $2,117 | $72,000 |
| 2016 | -- | $72,000 |
| 2015 | -- | $72,000 |
| 2014 | -- | $72,000 |
| 2013 | -- | $72,000 |
| 2012 | -- | $72,000 |
| 2011 | -- | $72,000 |
| 2010 | -- | $72,000 |
| 2009 | -- | $72,000 |
| 2008 | -- | $72,000 |
| 2007 | -- | $72,000 |
| 2006 | -- | $72,000 |
| 2005 | -- | $72,000 |
| 2004 | -- | $72,000 |
| 2003 | -- | $72,000 |
| 2002 | -- | $72,000 |
| 2001 | -- | $72,000 |
| 2000 | -- | $72,000 |
Find assessor info on the county website
Monthly payment
Climate risks
Neighborhood: 13492
Nearby schools
GreatSchools rating
- 5/10Westmoreland Road Elementary SchoolGrades: K-5Distance: 0.6 mi
- 7/10Whitesboro Middle SchoolGrades: 7-8Distance: 0.7 mi
- 8/10Whitesboro High SchoolGrades: 9-12Distance: 2.3 mi
Schools provided by the listing agent
- District: Whitesboro
Source: NYSAMLSs. This data may not be complete. We recommend contacting the local school district to confirm school assignments for this home.
- $128,2443 bd1 ba1.6k sqft25 Wilcox Rd, Whitesboro, NY 13492Off Market
- $128,2443 bd1 ba1.6k sqft25 Wilcox Rd, Whitesboro, NY 13492Off Market
- $220,4002 bd1 ba1.2k sqft5326 Wilcox Rd, Whitesboro, NY 13492Off Market
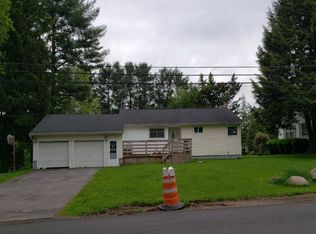
- $327,1003 bd2 ba1.7k sqft71 West St, Whitesboro, NY 13492Off Market
- $265,9003 bd1 ba1.2k sqft5324 Wilcox Rd, Whitesboro, NY 13492Off Market
- $164,0005 bd2 ba3k sqft5321 Wilcox Rd, Whitesboro, NY 13492Sold
- $280,6003 bd2 ba1.8k sqft25 Wilcox Rd, Whitesboro, NY 13492Off Market
- $309,0003 bd2 ba1.6k sqft24 Wilcox Rd, Whitesboro, NY 13492Off Market
A local agent can set up tours, give advice and negotiate with sellers.
Similar homes
- $300,0003 bd2 ba1.5k sqft6 Highland Dr, Whitesboro, NY 13492For Sale
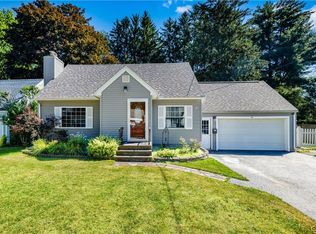
 MLS ID #S1701576, Thalia Cotrich-Brewer, Listing by: Coldwell Banker Sexton Real Estate. NYSAMLSs
 - $289,0003 bd2 ba900 sqft8 High St, Whitesboro, NY 13492For Sale
 MLS ID #S1703959, Lori DiNardo-Emmerich, Listing by: Coldwell Banker Faith Properties. NYSAMLSs
 - $249,9004 bd1 ba1.3k sqft1 White St, Whitesboro, NY 13492For Sale
 MLS ID #S1697437, Kathleen Despins, Listing by: Coldwell Banker Sexton Real Estate. NYSAMLSs
 - $299,9003 bd2 ba1.8k sqft29 Beechwood Rd, New Hartford, NY 13413For Sale
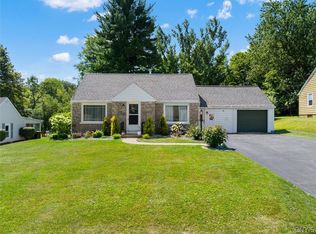 MLS ID #S1702336, Barbara Owens, Listing by: Hunt Real Estate Era Cl. NYSAMLSs
 - $350,0004 bd3 ba2.1k sqft12 Gilbert Rd, Whitesboro, NY 13492For SaleMLS ID #S1704258, John C. Brown, Listing by: Coldwell Banker Faith Properties. NYSAMLSs
- $329,9005 bd2 ba1.9k sqft1 Mary St, Whitesboro, NY 13492For SaleMLS ID #S1694246, John C. Brown, Listing by: Coldwell Banker Faith Properties. NYSAMLSs
- $229,9003 bd2 ba1k sqft7 Perimeter Rd, Whitesboro, NY 13492For SaleMLS ID #S1703725, Dana Chirillo, Listing by: River Hills Properties LLC Rome. NYSAMLSs
- $357,9003 bd2 ba1.4k sqft1 Berra Ln, Whitesboro, NY 13492For SaleMLS ID #S1699904, Doreen Engelhart, Listing by: Howard Hanna Cny Inc. NYSAMLSs
- $239,0003 bd1 ba952 sqft109 Denton Ave, Whitesboro, NY 13492For SaleMLS ID #S1701365, Dana Nimey-Olney, Listing by: River Hills Properties LLC Barn. NYSAMLSs
- $299,9004 bd2 ba1.5k sqft5646 Trenton Rd, Deerfield, NY 13502For SaleMLS ID #S1701690, Kristopher P. Joseph, Listing by: Hunt Real Estate ERA. NYSAMLSs
- $249,9003 bd2 ba1.6k sqft18 Fairdale Pl, Whitesboro, NY 13492For SaleMLS ID #S1699754, Azza Giorgi, Listing by: Howard Hanna Cny Inc. NYSAMLSs
- $399,9003 bd3 ba2.3k sqft29 Lyndon Rd, Whitesboro, NY 13492For SaleMLS ID #S1697579, Amanda Reinfelds, Listing by: Coldwell Banker Faith Properties R. NYSAMLSs
- $325,0004 bd2 ba1.8k sqft38 Forest Rd, Utica, NY 13501For SaleMLS ID #S1705727, Thalia Cotrich-Brewer, Listing by: Coldwell Banker Sexton Real Estate. NYSAMLSs
- $300,0003 bd2 ba1.4k sqft2656 Oneida St, Utica, NY 13501For SaleMLS ID #S1704184, Alicia Collver, Listing by: Coldwell Banker Faith Properties. NYSAMLSs
- $309,9003 bd2 ba1.2k sqft30 Royal Brook Ln, New York Mills, NY 13417For SaleMLS ID #S1702687, Elzbieta Pawlowski, Listing by: Coldwell Banker Faith Properties. NYSAMLSs
- $317,0003 bd2 ba1.5k sqft436 Van Dyke Rd, Utica, NY 13502For SaleMLS ID #S1705119, Alen Zekic, Listing by: Assist2Sell Buyers & Sellers 1st Choice. NYSAMLSs
- $210,0004 bd2 ba2k sqft7 West St, Whitesboro, NY 13492For SaleMLS ID #S1677572, William R. Bradley, Listing by: Bradley and Bradley Real Estate. NYSAMLSs
- $249,9003 bd3 ba1.6k sqft16 Meadow St, Clinton, NY 13323For SaleMLS ID #S1705195, Barbara Owens, Listing by: Hunt Real Estate Era Cl. NYSAMLSs
- $269,9004 bd2 ba2.1k sqft644 Daytona St, Deerfield, NY 13502For SaleMLS ID #S1705625, Jacqueline Anne Mahoney, Listing by: Pine to Palm Realty Group, LLC. NYSAMLSs
- $299,9003 bd3 ba1.6k sqft1706 N Madison St, Rome, NY 13440For SaleMLS ID #S1703756, Kathleen Despins, Listing by: Coldwell Banker Sexton Real Estate. NYSAMLSs
