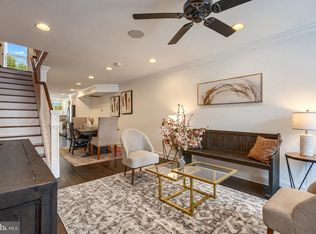
Enjoy the best of city living at 730 E. Fort Avenue, a 3-bedroom, 3.5-bath home in the heart of Baltimore’s desirable Riverside neighborhood. Offering a spacious and versatile layout, this home stands out with two-car off-street parking, a rooftop deck with incredible city skyline and water views, and flexible living spaces throughout. The main living level offers an inviting flow for everyday living and entertaining, along with the added convenience of a powder room - a welcome feature for both homeowners and guests. The living space flows nicely into the kitchen that has been renovated and is complete with white cabinetry, updated countertops and stainless steel appliances. Upstairs, the primary suite features a private en-suite bath and walk-in closet, while a second bedroom and full hall bath provide comfortable accommodations for guests or roommates. Conveniently located on the bedroom level, the washer and dryer make laundry day a breeze. The top floor is complimented by a versatile loft area, perfect for a home office, workout space, or additional lounge and entertaining area. The loft leads directly to the rooftop deck, where impressive city skyline and water views create the perfect setting for morning coffee, evening cocktails, or entertaining family and friends. Adding even more versatility is the lower-level bedroom with a full bath and its own walkout directly to the street. The separate access creates an ideal setup for guests, a roommate, extended living arrangements, or the potential for a tenant, while still providing privacy from the rest of the home. All of this is just moments from Riverside Park and close to the restaurants, shops, waterfront, stadiums, and neighborhood favorites that make Federal Hill and South Baltimore such a popular place to call home. With 3 bedrooms, 3.5 baths, flexible bonus space, spectacular rooftop views, and parking for two cars, this is a home that offers the space and functionality of city living without sacrificing the amenities that are hardest to find.
Under contract
$499,000
730 E Fort Ave, Baltimore, MD 21230
3beds
2,016sqft
Townhouse
Built in 1900
1,222 Square Feet Lot
$493,400 Zestimate®
$248/sqft
$-- HOA
What's special
Flexible bonus spaceUpdated countertopsPowder roomStainless steel appliancesTwo-car off-street parkingParking for two carsWhite cabinetry
- 49 days
- 479
- 21
Likely to sell faster than
Zillow last checked:
Listing updated:
Listed by:
Carol Lerch 410-419-2094,
Monument Sotheby's International Realty (443) 906-3840
Source: Bright MLS,MLS#: MDBA2227580
Facts & features
Interior
Bedrooms & bathrooms
- Bedrooms: 3
- Bathrooms: 4
- Full bathrooms: 3
- 1/2 bathrooms: 1
- Main level bathrooms: 1
Rooms
- Room types: Living Room, Primary Bedroom, Bedroom 2, Kitchen, Bedroom 1, Bathroom 1, Bathroom 2, Primary Bathroom
Primary bedroom
- Features: Attached Bathroom, Flooring - Carpet, Walk-In Closet(s)
- Level: Upper
Bedroom 1
- Features: Flooring - Carpet
- Level: Lower
Bedroom 2
- Features: Flooring - Carpet
- Level: Upper
Primary bathroom
- Features: Bathroom - Walk-In Shower
- Level: Upper
Bathroom 1
- Features: Flooring - HardWood
- Level: Main
Bathroom 1
- Features: Bathroom - Stall Shower, Flooring - Ceramic Tile
- Level: Lower
Bathroom 2
- Features: Bathroom - Tub Shower
- Level: Upper
Kitchen
- Features: Dining Area, Flooring - HardWood, Eat-in Kitchen, Kitchen - Gas Cooking, Recessed Lighting
- Level: Main
Living room
- Features: Ceiling Fan(s), Flooring - HardWood, Recessed Lighting
- Level: Main
Heating
- Forced Air, Natural Gas
Cooling
- Central Air, Ceiling Fan(s), Electric
Appliances
- Included: Microwave, Dishwasher, Disposal, Dryer, Ice Maker, Oven/Range - Gas, Refrigerator, Stainless Steel Appliance(s), Washer, Gas Water Heater
- Laundry: Upper Level
Features
- Bathroom - Stall Shower, Bathroom - Tub Shower, Bathroom - Walk-In Shower, Ceiling Fan(s), Eat-in Kitchen, Primary Bath(s), Recessed Lighting, Upgraded Countertops, Walk-In Closet(s)
- Flooring: Carpet, Wood
- Basement: Connecting Stairway,Front Entrance,Exterior Entry,Interior Entry,Windows
- Has fireplace: No
Interior area
- Total structure area: 2,472
- Total interior livable area: 2,016 sqft
- Finished area above ground: 1,716
- Finished area below ground: 300
Property
Parking
- Total spaces: 2
- Parking features: Off Street
Accessibility
- Accessibility features: None
Features
- Levels: Three
- Stories: 3
- Patio & porch: Roof Deck
- Pool features: None
- Has view: Yes
- View description: City, Harbor, Water
- Has water view: Yes
- Water view: Harbor,Water
Lot
- Size: 1,222 Square Feet
Details
- Additional structures: Above Grade, Below Grade
- Parcel number: 0324092011 018
- Zoning: R-8
- Special conditions: Standard
Construction
Type & style
- Home type: Townhouse
- Architectural style: Federal
- Property subtype: Townhouse
Materials
- Brick
- Foundation: Brick/Mortar
Condition
- New construction: No
- Year built: 1900
Utilities & green energy
- Sewer: Public Sewer
- Water: Public
Community & HOA
Community
- Subdivision: Riverside
HOA
- Has HOA: No
Location
- Region: Baltimore
- Municipality: Baltimore City
Financial & listing details
- Price per square foot: $248/sqft
- Tax assessed value: $414,300
- Annual tax amount: $9,777
- Date on market: 8/21/2026
- Listing agreement: Exclusive Right To Sell
- Ownership: Fee Simple
Estimated market value
$493,400
$469,000 - $518,000
$3,279/mo
Price history
| Date | Event | Price |
|---|---|---|
| 9/16/2026 | Contingent | $499,000$248/sqft |
Source:  Bright MLS #MDBA2227580 Report a problem Bright MLS #MDBA2227580 Report a problem | ||
| 8/21/2026 | Listed for sale | $499,000+14.7%$248/sqft |
Source: Bright MLS #MDBA2227580 Report a problem | ||
| 2/14/2023 | Listing removed | -- |
Source: Zillow Rentals Report a problem | ||
| 1/14/2023 | Listed for rent | $3,400+6.3%$2/sqft |
Source: Zillow Rentals Report a problem | ||
| 5/8/2021 | Listing removed | -- |
Source: Zillow Rental Manager Report a problem | ||
| 4/30/2021 | Listed for rent | $3,200+10.3%$2/sqft |
Source: Zillow Rental Manager Report a problem | ||
| 2/12/2021 | Listing removed | -- |
Source: Owner Report a problem | ||
| 12/12/2018 | Sold | $435,000+135.1%$216/sqft |
Source: Public Record Report a problem | ||
| 4/24/2018 | Listing removed | $2,900$1/sqft |
Source: Owner Report a problem | ||
| 4/20/2018 | Price change | $2,900+61.1%$1/sqft |
Source: Owner Report a problem | ||
| 4/17/2018 | Listed for rent | $1,800$1/sqft |
Source: Owner Report a problem | ||
| 5/24/2012 | Sold | $185,000-2.6%$92/sqft |
Source: Public Record Report a problem | ||
| 4/20/2012 | Pending sale | $189,900$94/sqft |
Source: RE/MAX EXPERTS #BA7792884 Report a problem | ||
| 4/16/2012 | Price change | $189,900-5%$94/sqft |
Source: RE/MAX EXPERTS #BA7792884 Report a problem | ||
| 3/14/2012 | Listed for sale | $199,900-23%$99/sqft |
Source: Vflyer Homes #BA7792884 Report a problem | ||
| 10/10/2006 | Sold | $259,500+125.7%$129/sqft |
Source: Public Record Report a problem | ||
| 7/30/2004 | Sold | $115,000$57/sqft |
Source: Public Record Report a problem | ||
Public tax history
| Year | Property taxes | Tax assessment |
|---|---|---|
| 2025 | $9,777 | $414,300 |
| 2024 | $9,777 -2.5% | $414,300 -2.5% |
| 2023 | $10,030 +6.5% | $425,000 |
| 2022 | $9,417 +7% | $425,000 +13.9% |
| 2021 | $8,804 +7.5% | $373,067 +7.5% |
| 2020 | $8,192 +9.4% | $347,100 |
| 2019 | $7,490 +10.3% | $347,100 +20.7% |
| 2018 | $6,788 +11.5% | $287,633 +11.5% |
| 2017 | $6,086 +87.1% | $257,900 +9.3% |
| 2016 | $3,254 | $236,033 +10.2% |
| 2015 | $3,254 | $214,167 +11.4% |
| 2014 | $3,254 | $192,300 |
| 2013 | -- | $192,300 |
| 2012 | -- | $192,300 -11.3% |
| 2011 | -- | $216,800 +14.3% |
| 2010 | -- | $189,640 +16.7% |
| 2009 | -- | $162,480 +20.1% |
| 2008 | -- | $135,320 +16.6% |
| 2007 | -- | $116,032 +5.8% |
| 2006 | -- | $109,703 +41.6% |
| 2005 | -- | $77,460 +8.9% |
| 2004 | -- | $71,110 +9.8% |
| 2003 | -- | $64,760 +10.9% |
| 2002 | -- | $58,410 +2.9% |
| 2001 | -- | $56,780 |
Find assessor info on the county website
Monthly payment
Est. payment
Payment breakdown
Explore the cost of this home by adjusting the details. Changes won't be saved.Climate risks
Neighborhood: Riverside
Nearby schools
Schools provided by the listing agent
- District: Baltimore City Public Schools
Source: Bright MLS. This data may not be complete. We recommend contacting the local school district to confirm school assignments for this home.
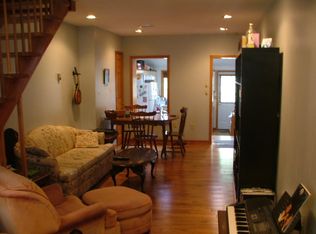

Similar homes
- $469,0003 bd3 ba1.6k sqft419 E Fort Ave, Baltimore, MD 21230For Sale
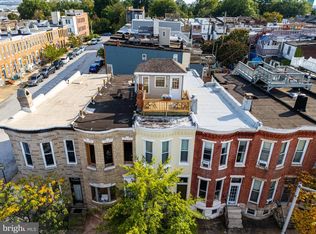
 MLS ID #MDBA2233538, Jacqueline McGee, Cummings & Co. Realtors. Bright MLS
 - $465,0003 bd4 ba1.8k sqft1264 Battery Ave, Baltimore, MD 21230For Sale
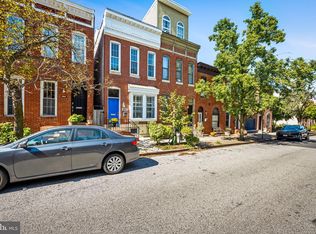 MLS ID #MDBA2232818, Bryan Schafer, Compass. Bright MLS
 - $485,0003 bd4 ba1.5k sqft1436 Henry St, Baltimore, MD 21230For Sale
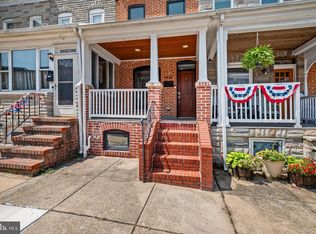 MLS ID #MDBA2226688, Ron Howard, Everything Real Estate, LLC. Bright MLS
 - $559,0004 bd4 ba2.3k sqft1414 Jackson St, Baltimore, MD 21230For Sale
 MLS ID #MDBA2226650, Jeff Washo, Compass. Bright MLS
 - $459,9003 bd3 ba2.1k sqft115 W Fort Ave, Baltimore, MD 21230For SaleMLS ID #MDBA2233006, Annie Balcerzak, AB & Co Realtors, Inc.. Bright MLS
- $395,0003 bd3 ba1.6k sqft1751 Clarkson St, Baltimore, MD 21230For SaleMLS ID #MDBA2230596, Lindsay O'Dea, Compass. Bright MLS
- $389,9903 bd4 ba1.7k sqft410 E Fort Ave, Baltimore, MD 21230For SaleMLS ID #MDBA2220826, TJ Kane IV, AB & Co Realtors, Inc.. Bright MLS
- $365,0003 bd2 ba1.6k sqft41 E Hamburg St, Baltimore, MD 21230For SaleMLS ID #MDBA2232904, Bill Mangham, Marcus-Boyd Realty. Bright MLS
- $410,0004 bd4 ba1.9k sqft1253 William St, Baltimore, MD 21230For SaleMLS ID #MDBA2227304, Jami Saval, Compass. Bright MLS
- $499,0004 bd5 ba1.9k sqft813 S Robinson St, Baltimore, MD 21224For SaleMLS ID #MDBA2233368, Ryan Jones, Berkshire Hathaway HomeServices PenFed Realty. Bright MLS
- $369,0003 bd3 ba2.8k sqft144 E Clement St #A, Baltimore, MD 21230For SaleMLS ID #MDBA2226612, Jeff Washo, Compass. Bright MLS
- $500,0003 bd3 ba2.1k sqft2333 Cambridge Walk, Baltimore, MD 21224For SaleMLS ID #MDBA2226982, Jami Saval, Compass. Bright MLS
- $499,9004 bd3 ba2k sqft109 S Clinton St, Baltimore, MD 21224For SaleMLS ID #MDBA2227784, Matthew Pecker, Berkshire Hathaway HomeServices Homesale Realty. Bright MLS
- $399,9994 bd2 ba1.8k sqft137 W Hill St, Baltimore, MD 21230For SaleMLS ID #MDBA2224386, Lauren Shapiro, Long & Foster Real Estate, Inc.. Bright MLS
- $490,0003 bd3 ba1.9k sqft703 S Linwood Ave, Baltimore, MD 21224For SaleMLS ID #MDBA2231186, Anthony Corrao, Long & Foster Real Estate, Inc.. Bright MLS
- $399,9993 bd4 ba1.5k sqft1348 Andre St, Baltimore, MD 21230For SaleMLS ID #MDBA2228924, Caitlin Regan, Cummings & Co. Realtors. Bright MLS
- $450,0003 bd4 ba2.3k sqft248 S Collington Ave, Baltimore, MD 21231For SaleMLS ID #MDBA2219798, JONTELL HINTON, Cummings & Co. Realtors. Bright MLS
- $340,0002 bd3 ba1.5k sqft1541 S Hanover St, Baltimore, MD 21230For SaleMLS ID #MDBA2232612, Emily Turner, Compass. Bright MLS
- $444,9003 bd3 ba1k sqft1352 Andre St, Baltimore, MD 21230For SaleMLS ID #MDBA2205434, Larissa Jelen, Cummings & Co. Realtors. Bright MLS
- $425,0004 bd2 ba1.7k sqft7 E Fort Ave, Baltimore, MD 21230For SaleMLS ID #MDBA2218438, John Bagheri, Cummings & Co. Realtors. Bright MLS
