Back by no fault of the seller!! Investors, renovators, and buyers looking for a 3 bedroom with potential! This home offers an opportunity to renovate and customize a home to your vision. The property is in need of customizing, including flooring, interior paint, countertops, appliances, fixtures, and other cosmetic and/or functional improvements.
The home also includes an addition that was completed without permits. Buyers are encouraged to conduct their own due diligence regarding the addition, permitting requirements, property condition, and any repairs or improvements that may be needed.
This property is being sold AS-IS. Bring your contractor and your ideas—this could be a great opportunity for an investor, renovation project, or buyer looking to add value through improvements.
Active
$280,000
730 Oakbluff Cir, Charlotte, NC 28216
3beds
1,733sqft
Single Family Residence
Built in 1990
0.33 Acres Lot
$277,800 Zestimate®
$162/sqft
$-- HOA
What's special
- 19 days
- 440
- 35
Likely to sell faster than
Zillow last checked:
Listing updated:
Listed by:
Arica Rucker arica@c21ruckerrealestate.com,
CENTURY 21 Rucker Real Estate
Source: Canopy MLS as distributed by MLS GRID,MLS#: 4417659
Facts & features
Interior
Bedrooms & bathrooms
- Bedrooms: 3
- Bathrooms: 2
- Full bathrooms: 2
- Main level bedrooms: 3
Primary bedroom
- Features: Cathedral Ceiling(s), Garden Tub, Walk-In Closet(s)
- Level: Main
Bedroom s
- Level: Main
Bedroom s
- Level: Main
Family room
- Features: Ceiling Fan(s)
- Level: Main
Kitchen
- Level: Main
Laundry
- Level: Main
Sunroom
- Level: Main
Heating
- Forced Air
Cooling
- Central Air
Appliances
- Included: Electric Range, Refrigerator
- Laundry: Laundry Closet
Features
- Has basement: No
- Fireplace features: Family Room
Interior area
- Total structure area: 1,733
- Total interior livable area: 1,733 sqft
- Finished area above ground: 1,733
- Finished area below ground: 0
Property
Parking
- Total spaces: 2
- Parking features: Attached Garage, Garage Faces Front, Garage on Main Level
- Attached garage spaces: 2
Features
- Levels: One
- Stories: 1
- Fencing: Back Yard
Lot
- Size: 0.33 Acres
Details
- Parcel number: 03729203
- Zoning: N1-A
- Special conditions: Standard
Construction
Type & style
- Home type: SingleFamily
- Property subtype: Single Family Residence
Materials
- Hardboard Siding
- Foundation: Slab
Condition
- New construction: No
- Year built: 1990
Utilities & green energy
- Sewer: Public Sewer
- Water: City
Community & HOA
Community
- Subdivision: Oakdale Woods
Location
- Region: Charlotte
Financial & listing details
- Price per square foot: $162/sqft
- Tax assessed value: $308,400
- Date on market: 8/24/2026
- Cumulative days on market: 20 days
- Listing terms: Cash,Conventional
- Road surface type: Concrete, Paved
Estimated market value
$277,800
$264,000 - $292,000
$2,004/mo
Price history
| Date | Event | Price |
|---|---|---|
| 8/24/2026 | Listed for sale | $280,000$162/sqft |
Source:  Canopy MLS as distributed by MLS GRID #4417659 Report a problem Canopy MLS as distributed by MLS GRID #4417659 Report a problem | ||
Public tax history
Tax history is unavailable.
Monthly payment
Est. payment
Payment breakdown
Explore the cost of this home by adjusting the details. Changes won't be saved.Climate risks
Neighborhood: Oakdale
Nearby schools
Schools provided by the listing agent
- Elementary: Oakdale
- Middle: Ranson
- High: West Charlotte
Source: Canopy MLS as distributed by MLS GRID. This data may not be complete. We recommend contacting the local school district to confirm school assignments for this home.
Similar homes
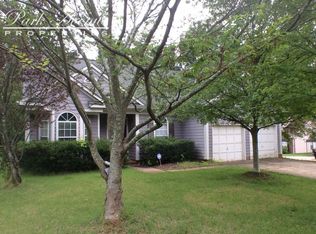
- $274,9993 bd2 ba1.3k sqft5430 Peachwood Dr, Charlotte, NC 28216For Sale
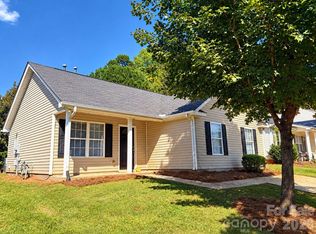
 MLS ID #4429277, Angelia Dodson, K2 Real Estate Group. Canopy MLS as distributed by MLS GRID
 - $--3 bd2 ba1k sqft5205 June Furr Rd, Charlotte, NC 28216AuctionXome
- $299,0004 bd3 ba1.4k sqft1605 Crandon Dr, Charlotte, NC 28216For Sale
 MLS ID #4425019, Ken Morton, Platinum Key Realty, LLC. Canopy MLS as distributed by MLS GRID
 - $--3 bd3 ba1.4k sqft1614 Harland St, Charlotte, NC 28216Auction
 Auction.com 2
 - $274,0003 bd3 ba1.1k sqft802 Almora Dr, Charlotte, NC 28216For SaleMLS ID #4427934, Summer Brady, Mainstay Brokerage LLC. Canopy MLS as distributed by MLS GRID
- $285,0003 bd3 ba1.6k sqft805 Mattox Ct, Charlotte, NC 28216For SaleMLS ID #4416530, Stephanie Smith, Select Premium Properties Inc. Canopy MLS as distributed by MLS GRID
- $309,9003 bd2 ba1.1k sqft302 Touch Me Not Ln, Charlotte, NC 28216For SaleMLS ID #4415487, Robert Salmons, Entera Realty LLC. Canopy MLS as distributed by MLS GRID
- $304,9003 bd3 ba1.4k sqft5336 Beam Lake Dr, Charlotte, NC 28216For SaleMLS ID #4398542, Robert Salmons, Entera Realty LLC. Canopy MLS as distributed by MLS GRID
- $270,0002 bd2 ba1.2k sqft5935 Crape Myrtle Ln, Charlotte, NC 28216For SaleMLS ID #4423920, Mindy DeLano, Premier South. Canopy MLS as distributed by MLS GRID
- $255,0003 bd1 ba1.1k sqft1006 Peachtree Rd, Charlotte, NC 28216For SaleMLS ID #4416578, Lisa Belk, Mark Spain Real Estate. Canopy MLS as distributed by MLS GRID
- $265,0003 bd2 ba1.1k sqft728 Milan Rd E, Charlotte, NC 28216For SaleMLS ID #4422393, Lisa McGill, Opendoor Brokerage LLC. Canopy MLS as distributed by MLS GRID
- $265,0003 bd3 ba1.3k sqft511 Lightspun Ln, Charlotte, NC 28216For SaleMLS ID #4382805, Justin Bagwell, ERA Live Moore. Canopy MLS as distributed by MLS GRID
- $310,0004 bd3 ba1.5k sqft5414 Peachwood Dr, Charlotte, NC 28216For SaleMLS ID #4382739, Nu Nu Sung, Kalagara Realty. Canopy MLS as distributed by MLS GRID
- $399,9993 bd2 ba1.9k sqft739 Oakbluff Cres, Charlotte, NC 28216For SaleMLS ID #4416237, Kelly Wodzinski, Keller Williams Unified. Canopy MLS as distributed by MLS GRID
- $269,9003 bd2 ba1.1k sqft1311 Braveheart Ln, Charlotte, NC 28216For SaleMLS ID #4416968, Robert Salmons, Entera Realty LLC. Canopy MLS as distributed by MLS GRID
- $299,9004 bd2 ba1.2k sqft3601 Fagan Way, Charlotte, NC 28216For SaleMLS ID #4422148, Denise Garcia, Premier South. Canopy MLS as distributed by MLS GRID
- $269,9003 bd2 ba1k sqft3744 Capps Hill Dr, Charlotte, NC 28216For SaleMLS ID #4371756, Robert Salmons, Entera Realty LLC. Canopy MLS as distributed by MLS GRID
- $250,0003 bd2 ba1k sqft2412 Smugglers Ct, Charlotte, NC 28216For SaleMLS ID #4424095, Ryan Evans, Better Homes and Garden Real Estate Paracle. Canopy MLS as distributed by MLS GRID
- $350,0004 bd3 ba1.9k sqft3513 Joel Turner Dr, Charlotte, NC 28216For SaleMLS ID #4428071, Anthony Hylton, Better Homes and Gardens Real Estate Paracle. Canopy MLS as distributed by MLS GRID
