Charming single-level townhome in the highly desirable Lincoln Park area of Cañon City! This well-maintained 2-bedroom, 2-bath home offers 1,276 square feet of comfortable living space, designed for those who want more time for adventure and less time on upkeep.
Step inside to a bright, functional layout with a mix of plush carpet and warm hardwood flooring. The stucco-and-stone exterior was topped with a brand-new roof in 2022, offering extra peace of mind for years to come.
Outside, enjoy your own private, fenced backyard—perfect for morning coffee, evening grilling, gardening, or simply soaking up the Colorado sunshine. The attached 2-car garage adds convenient storage and parking. Best of all, the HOA takes care of yard maintenance and exterior upkeep, so you can spend your free time doing what you love instead of yard work.
And the location can't be beat! You're just a short drive from the Arkansas River, Royal Gorge Bridge & Park, Tunnel Drive Trail, and Red Canyon Park—perfect for hiking, fishing, rafting, and exploring the great outdoors. Downtown shops, restaurants, and historic Main Street are just minutes away.
Low-maintenance living in an unbeatable location!
Pending
$319,500
730 Tyrolean Ct, Canon City, CO 81212
2beds
1,276sqft
:
Get pre-qualified$2,278/mo
Single Family Residence
Built in 1994
5,227 Square Feet Lot
$315,100 Zestimate®
$250/sqft
$325/mo HOA
What's special
Private fenced backyardPlush carpetStucco-and-stone exteriorBright functional layoutWarm hardwood flooring
- 32 days |
- 315 |
- 6 |
Likely to sell faster than
Zillow last checked:
Listing updated:
Listed by:
Dana Dahl-Breske,
Keller Williams Performance Realty,
Dan Breske,
Keller Williams Performance Realty
Source: Royal Gorge AOR,MLS#: 7035031
Facts & features
Interior
Bedrooms & bathrooms
- Bedrooms: 2
- Bathrooms: 2
- Full bathrooms: 1
- 3/4 bathrooms: 1
Heating
- Forced Air
Cooling
- Ceiling Fan(s)
Features
- Flooring: Carpet, Vinyl, Wood
- Windows: Double Pane Windows, Vinyl
- Attic: Access Only
Interior area
- Total structure area: 1,276
- Total interior livable area: 1,276 sqft
Property
Parking
- Parking features: Attached, Garage Door Opener, Concrete Driveway
- Has attached garage: Yes
Features
- Patio & porch: Other
- Fencing: Rear
Lot
- Size: 5,227 Square Feet
- Features: Cul-De-Sac
Details
- Parcel number: 99306161
Construction
Type & style
- Home type: SingleFamily
- Architectural style: Ranch
- Property subtype: Single Family Residence
Materials
- Stucco, Wood Frame
Condition
- Year built: 1994
Utilities & green energy
- Sewer: Public Sewer
- Water: Public
- Utilities for property: Electricity Connected, Natural Gas Connected
Community & HOA
HOA
- Has HOA: Yes
- HOA fee: $325 monthly
Location
- Region: Canon City
Financial & listing details
- Price per square foot: $250/sqft
- Tax assessed value: $301,165
- Annual tax amount: $1,726
- Date on market: 6/24/2026
- Listing terms: Cash,Conventional,FHA,VA Loan
Estimated market value
$315,100
$299,000 - $331,000
$1,591/mo
Price history
| Date | Event | Price |
|---|---|---|
| 7/12/2026 | Pending sale | $319,500$250/sqft |
Source:  Royal Gorge AOR #7035031 Report a problem Royal Gorge AOR #7035031 Report a problem | ||
| 6/24/2026 | Listed for sale | $319,500+80%$250/sqft |
Source: Royal Gorge AOR #7035031 Report a problem | ||
| 5/26/2015 | Sold | $177,500$139/sqft |
Source: Royal Gorge AOR #50698 Report a problem | ||
Public tax history
| Year | Property taxes | Tax assessment |
|---|---|---|
| 2024 | $1,725 +22.3% | $20,178 +22.3% |
| 2023 | $1,410 +4.2% | $16,493 +5.8% |
| 2022 | $1,353 -0.3% | $15,590 -2.8% |
| 2021 | $1,357 +27.4% | $16,039 +26.5% |
| 2020 | $1,065 +1.3% | $12,675 |
| 2019 | $1,051 +18.7% | $12,675 +13.4% |
| 2018 | $885 | $11,176 |
| 2017 | $885 -1.2% | $11,176 -8.7% |
| 2016 | $896 +0.2% | $12,240 |
| 2015 | $894 | $12,240 |
Find assessor info on the county website
Monthly payment
Est. payment
Payment breakdown
Explore the cost of this home by adjusting the details. Changes won't be saved.Climate risks
Neighborhood: 81212
Nearby schools
GreatSchools rating
- 7/10McKinley Elementary SchoolGrades: PK-5Distance: 0.5 mi
- 6/10Canon City Middle SchoolGrades: 6-8Distance: 0.9 mi
- 3/10Canon City High SchoolGrades: 9-12Distance: 1.2 mi
Schools provided by the listing agent
- Elementary: Lincoln
Source: Royal Gorge AOR. This data may not be complete. We recommend contacting the local school district to confirm school assignments for this home.
- $364,3003 bd1 ba1.4k sqft732 Tyrolean Ct, Canon City, CO 81212Off Market
- $310,8002 bd1 ba1.2k sqft728 Tyrolean Ct, Canon City, CO 81212Off Market
- $574,0003 bd2 ba2.4k sqft723 Tyrolean Way, Canon City, CO 81212Off Market
- $325,0002 bd2 ba1.4k sqft726 Tyrolean Ct, Canon City, CO 81212Sold
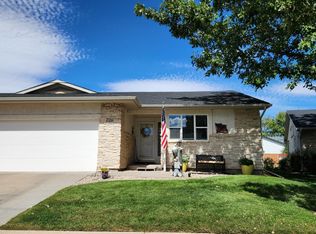
- $352,2003 bd2 ba1.4k sqft733 Tyrolean Ct, Canon City, CO 81212Off Market
- $611,2004 bd2 ba2.5k sqft731 Tyrolean Way, Canon City, CO 81212Off Market
- $549,0007 bd3 ba3.6k sqft727 W Tyrolean Way, Canon City, CO 81212For Sale
- $405,7002 bd2 ba1.6k sqft739 Tyrolean Way, Canon City, CO 81212Off Market
A local agent can set up tours, give advice and negotiate with sellers.
A local lender can help you make sure your offer is ready when you are.
Similar homes
- $315,0002 bd1 ba1.6k sqft812 Capitol Hill St, Canon City, CO 81212For Sale
 MLS ID #7467834, Andrea L. Mauriello, Homesmart Preferred Realty. Royal Gorge AOR
 - $324,9003 bd2 ba1.1k sqft1608 Logan St, Canon City, CO 81212For Sale
 MLS ID #2581896, Kimberly M. Martin, Proficient Property Management Serv. Royal Gorge AOR
 - $299,9002 bd1 ba1.2k sqft1504 Cliff Dr, Canon City, CO 81212For Sale
 MLS ID #9556897, Peggy B. Ritter, Re/Max Royal Gorge. Royal Gorge AOR
 - $324,9002 bd2 ba1.1k sqft1019 Whipple Ave, Canon City, CO 81212For Sale
 MLS ID #9694835, Christy A. Brooks, Real Broker, LLC. Royal Gorge AOR
 - $299,0003 bd2 ba1.5k sqft1120 1/2 S 9th St, Canon City, CO 81212For SaleMLS ID #9537312, Nick J. Sartori, Real Broker, LLC. Royal Gorge AOR
- $319,5002 bd2 ba1.3k sqft1026 Rudd Ave, Canon City, CO 81212For SaleMLS ID #7741973, Shelley L. Keller, Homesmart Preferred Realty. Royal Gorge AOR
- $339,5003 bd3 ba1.3k sqft104 Circle Dr E, Canon City, CO 81212For SaleMLS ID #5195962, Della A. Rieger, Real Broker, LLC. Royal Gorge AOR
- $299,0004 bd3 ba1.6k sqft1005 Phay Ave, Canon City, CO 81212For SaleMLS ID #7293614, David Swearingen, Keller Williams Performance Realty. Royal Gorge AOR
- $338,0003 bd2 ba1.5k sqft1003 Forest Ave, Canon City, CO 81212For SaleMLS ID #5300595, Lisa Beicker, Real Broker, LLC. Royal Gorge AOR
- $349,0003 bd2 ba1.3k sqft1049 York Ave, Canon City, CO 81212For SaleMLS ID #5274721, Brandon S. Angel, Keller Williams Performance Realty. Royal Gorge AOR
- $340,0004 bd2 ba1.8k sqft1538 Sherman Ave, Canon City, CO 81212For SaleMLS ID #8338035, Kristi Meyer, Real Broker, LLC. Royal Gorge AOR
- $349,9003 bd2 ba1.3k sqft610 Candlewood Dr, Canon City, CO 81212For SaleMLS ID #3720964, Chelsea R. Kovac, Homesmart Preferred Realty. Royal Gorge AOR
- $344,9003 bd2 ba1.6k sqft620 Greydene Ave, Canon City, CO 81212For SaleMLS ID #3069839, Andrew J. Lopez, Homesmart Preferred Realty. Royal Gorge AOR
- $348,9003 bd2 ba1.5k sqft2401 Clayton Dr, Canon City, CO 81212For SaleMLS ID #7533114, Mike Vernetti, EXIT Elevation Realty. Royal Gorge AOR
- $334,9004 bd2 ba1.8k sqft237 Del Rey Ave, Canon City, CO 81212For SaleMLS ID #2441924, Patrick J. Logue, Era Shields Real Estate. Royal Gorge AOR
- $339,0004 bd3 ba1.5k sqft811 Meadows Ave, Canon City, CO 81212For SaleMLS ID #9328559, Kristi Meyer, Real Broker, LLC. Royal Gorge AOR
- $349,0003 bd2 ba1.5k sqft850 Grand Ave, Canon City, CO 81212For SaleMLS ID #4528135, Nick J. Sartori, Real Broker, LLC. Royal Gorge AOR
- $243,9002 bd2 ba1.1k sqft811 Logan St Unit B, Canon City, CO 81212For SaleMLS ID #7912011, Carla D. Braddy, Real Broker, LLC. Royal Gorge AOR
- $287,0002 bd2 ba1.3k sqft1323 Park Ave APT 6, Canon City, CO 81212For SaleMLS ID #6322569, Sharanne Rothenbucher, Keller Williams Performance Realty. Royal Gorge AOR
- $364,9992 bd2 ba1.4k sqft4046 S Cranberry Loop, Canon City, CO 81212For SaleMLS ID #1727490, Trey M. Curry, Homesmart Preferred Realty. Royal Gorge AOR
