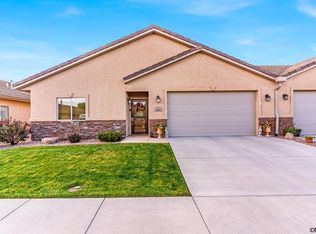
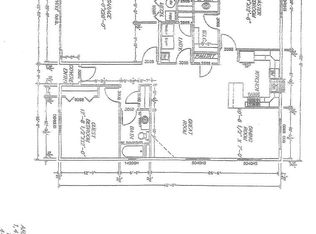
Welcome to this beautifully maintained attached home in the highly desirable Cranberry Park community of Cañon City. Offering 1,436 square feet of comfortable single-level living, this turnkey residence features a well-designed two-bedroom, two-bath floor plan with high ceilings and an inviting open layout.
Pride of ownership is evident throughout, with tasteful updates including birch hardwood flooring and newer tile. The spacious kitchen provides abundant storage, generous workspace and soft-close drawers. A large laundry room with a convenient utility sink adds everyday functionality.
Enjoy low-maintenance living with HOA-managed landscaping, including front and back lawn mowing. Central air conditioning, updated ceiling fans and a large patio umbrella help keep the home comfortable during warmer months. The back porch provides a relaxing place to take in the surrounding views.
Additional highlights include durable 2x6 exterior construction, extra garage storage and a central location. Don't wait schedule a showing today.
For sale
$364,999
4046 S Cranberry Loop, Canon City, CO 81212
2beds
1,428sqft
:
Get pre-qualified$2,406/mo
Single Family Residence
Built in 2017
2,448 Square Feet Lot
$356,800 Zestimate®
$256/sqft
$175/mo HOA
What's special
Large patio umbrellaHoa-managed landscapingAbundant storageSoft-close drawersLarge laundry roomSpacious kitchenBirch hardwood flooring
- 22 days |
- 454 |
- 10 |
Zillow last checked:
Listing updated:
Listed by:
Trey M. Curry,
Homesmart Preferred Realty
Source: Royal Gorge AOR,MLS#: 1727490
Facts & features
Interior
Bedrooms & bathrooms
- Bedrooms: 2
- Bathrooms: 2
- Full bathrooms: 2
Heating
- Forced Air
Cooling
- Central Air
Features
- Flooring: Carpet, Tile, Wood
- Windows: Low Emissivity Windows, Vinyl
- Attic: Access Only
- Has fireplace: Yes
- Fireplace features: Gas
Interior area
- Total structure area: 1,428
- Total interior livable area: 1,428 sqft
Video & virtual tour
Property
Parking
- Parking features: Attached
- Has attached garage: Yes
Features
- Has view: Yes
- View description: Mountain(s)
Lot
- Size: 2,448 Square Feet
- Features: Level
Details
- Parcel number: 99928465
Construction
Type & style
- Home type: SingleFamily
- Architectural style: Ranch
- Property subtype: Single Family Residence
Materials
- Stucco, Wood Frame
Condition
- Year built: 2017
Utilities & green energy
- Sewer: Public Sewer
- Water: Public
- Utilities for property: Electricity Connected, Natural Gas Connected
Community & HOA
HOA
- Has HOA: Yes
- HOA fee: $175 monthly
Location
- Region: Canon City
Financial & listing details
- Price per square foot: $256/sqft
- Tax assessed value: $325,834
- Annual tax amount: $1,819
- Date on market: 7/2/2026
- Listing terms: Cash,Conventional,FHA,VA Loan
Estimated market value
$356,800
$339,000 - $375,000
$1,912/mo
Price history
| Date | Event | Price |
|---|---|---|
| 7/2/2026 | Listed for sale | $364,999+58.8%$256/sqft |
Source:  Royal Gorge AOR #1727490 Report a problem Royal Gorge AOR #1727490 Report a problem | ||
| 4/30/2018 | Sold | $229,900+5%$161/sqft |
Source: Royal Gorge AOR #58233 Report a problem | ||
| 4/3/2017 | Sold | $218,900$153/sqft |
Source: Public Record Report a problem | ||
Public tax history
| Year | Property taxes | Tax assessment |
|---|---|---|
| 2024 | $1,803 +20.3% | $21,831 +20.3% |
| 2023 | $1,499 -1.2% | $18,146 +0.3% |
| 2022 | $1,517 -0.2% | $18,084 -2.8% |
| 2021 | $1,520 +13.6% | $18,605 +12.8% |
| 2020 | $1,338 +1.3% | $16,495 |
| 2019 | $1,321 +84.1% | $16,495 +75.6% |
| 2018 | $717 | $9,396 |
| 2017 | $717 +36.4% | $9,396 +25.6% |
| 2016 | $526 +0.2% | $7,480 |
| 2015 | $525 | $7,480 |
Find assessor info on the county website
Monthly payment
Est. payment
Payment breakdown
Explore the cost of this home by adjusting the details. Changes won't be saved.Climate risks
Neighborhood: 81212
Nearby schools
GreatSchools rating
- 5/10Harrison SchoolGrades: K-8Distance: 1.9 mi
- 3/10Canon City High SchoolGrades: 9-12Distance: 2.3 mi
- 6/10Canon City Middle SchoolGrades: 6-8Distance: 2.1 mi
Schools provided by the listing agent
- Elementary: Harrison K-8
Source: Royal Gorge AOR. This data may not be complete. We recommend contacting the local school district to confirm school assignments for this home.
- $365,0002 bd2 ba1.4k sqft4052 S Cranberry Loop, Canon City, CO 81212Sold
- $--2 bd1 ba5.8k sqft3052 S Cranberry Loop, Canon City, CO 81212Off Market
- $372,5002 bd2 ba1.4k sqft4042 S Cranberry Loop, Canon City, CO 81212Off Market
- $343,9002 bd2 ba1.4k sqft4056 S Cranberry Loop #A-3, Canon City, CO 81212Off Market
- $345,2002 bd2 ba1.4k sqft4038 S Cranberry Loop, Canon City, CO 81212Off Market
- $357,6002 bd2 ba1.4k sqft4056 S Cranberry Loop, Canon City, CO 81212Off Market
- $351,3002 bd2 ba1.4k sqft4062 S Cranberry Loop, Canon City, CO 81212Off Market
- $367,1002 bd2 ba1.5k sqft4031 S Cranberry Loop, Canon City, CO 81212Off Market
A local agent can set up tours, give advice and negotiate with sellers.
A local lender can help you make sure your offer is ready when you are.
Similar homes
- $375,0003 bd2 ba1.5k sqft3079 Sherrelwood Dr S, Canon City, CO 81212For Sale
 MLS ID #8736449, Paul C. Minor, Home Town Real Estate Of Canon City. Royal Gorge AOR
 - $349,0003 bd2 ba1.4k sqft636 Cowboy Way, Canon City, CO 81212For Sale
 MLS ID #2648233, Kevin E. Brown, Keller Williams Performance Realty. Royal Gorge AOR
 - $359,9004 bd2 ba1.6k sqft1330 Woodmoor Rd, Canon City, CO 81212For Sale
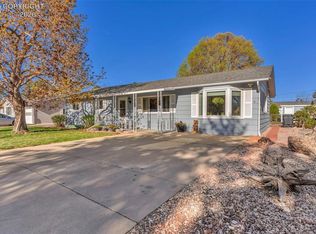 MLS ID #5430103, Joann M. Grenard, Home Town Real Estate Of Canon City. Royal Gorge AOR
 - $365,0003 bd2 ba1.6k sqft2705 Juniper St, Canon City, CO 81212For Sale
 MLS ID #8638819, Ramiro Rodas, Keller Williams Performance Realty. Royal Gorge AOR
 - $364,9583 bd3 ba1.5k sqft1372 York Ave, Canon City, CO 81212For SaleMLS ID #8017231, Myra M. Smallwood, Re/Max Royal Gorge. Royal Gorge AOR
- $348,9003 bd2 ba1.5k sqft2401 Clayton Dr, Canon City, CO 81212For SaleMLS ID #7533114, Mike Vernetti, EXIT Elevation Realty. Royal Gorge AOR
- $338,0003 bd2 ba1.5k sqft1003 Forest Ave, Canon City, CO 81212For SaleMLS ID #5300595, Lisa Beicker, Real Broker, LLC. Royal Gorge AOR
- $348,9003 bd2 ba1.5k sqft2401 CLAYTON, Canon City, CO 81212For Sale
 MLS ID #1710519, Michael Vernetti, EXIT Elevation Realty. REcolorado as distributed by MLS GRID
 - $369,0004 bd3 ba1.7k sqft1840 Spring St, Canon City, CO 81212For SaleMLS ID #9087251, Kim Heath, Homesmart Preferred Realty. Royal Gorge AOR
- $339,5003 bd3 ba1.3k sqft104 Circle Dr E, Canon City, CO 81212For SaleMLS ID #5195962, Della A. Rieger, Real Broker, LLC. Royal Gorge AOR
- $350,0004 bd3 ba1.5k sqft618 Cowboy Way, Canon City, CO 81212For Sale
 MLS ID #5719106, Logan Anderson, Velocity Real Estate & Investments. elevateMLS
 - $324,9002 bd2 ba1.1k sqft1019 Whipple Ave, Canon City, CO 81212For SaleMLS ID #9694835, Christy A. Brooks, Real Broker, LLC. Royal Gorge AOR
- $340,0004 bd2 ba1.8k sqft1538 Sherman Ave, Canon City, CO 81212For SaleMLS ID #8338035, Kristi Meyer, Real Broker, LLC. Royal Gorge AOR
- $375,0004 bd2 ba1.4k sqft1550 Logan St, Canon City, CO 81212For SaleMLS ID #6916318, Kristi Meyer, Real Broker, LLC. Royal Gorge AOR
- $415,0003 bd2 ba1.8k sqft1549 Grand Ave, Canon City, CO 81212For SaleMLS ID #4148223, Tina M. Smith, Tina Smith Real Estate. Royal Gorge AOR
- $324,9003 bd2 ba1.1k sqft1608 Logan St, Canon City, CO 81212For SaleMLS ID #2581896, Kimberly M. Martin, Proficient Property Management Serv. Royal Gorge AOR
- $334,9004 bd2 ba1.8k sqft237 Del Rey Ave, Canon City, CO 81212For SaleMLS ID #2441924, Patrick J. Logue, Era Shields Real Estate. Royal Gorge AOR
- $451,9004 bd2 ba1.6k sqft311 Longs Peak Ln, Canon City, CO 81212For SaleMLS ID #5746632, Peggy B. Ritter, Re/Max Royal Gorge. Royal Gorge AOR
- $357,7502 bd2 ba1.4k sqft609 Cobblestone Ct, Canon City, CO 81212For SaleMLS ID #5632126, David M. Madone, River Street Real Estate, Ltd. Royal Gorge AOR
- $349,9003 bd2 ba1.3k sqft610 Candlewood Dr, Canon City, CO 81212For SaleMLS ID #3720964, Chelsea R. Kovac, Homesmart Preferred Realty. Royal Gorge AOR
