Located in the desirable Four Mile Ranch area and situated within walking distance to the golf course . Built in 2007 with no HOA, featuring 4 bedrooms, 3 bathrooms with plenty of living space. This turn-key home provides you with an open concept layout on the main floor, that is perfect space for both entertaining while still keeping that cozy at home feeling. The main level is also paired with Luxury vinyl flooring and oak stairs leading up to the second level, stainless steel appliances in the kitchen, and easy access to your backyard that is fully fenced with Mountain View’s and backs up to open space. Upstairs you will find a spacious primary suite with a large walk in closet, along with three other spacious bedrooms that could also work as a home office if needed. On the exterior you will find a well landscaped front yard and a large garage for all of your storage needs. Do not miss the opportunity to call this incredible home yours! Schedule your tour today!
For sale
Price cut: $15K (7/15)
$350,000
618 Cowboy Way, Canon City, CO 81212
4beds
1,595sqft
:
Get pre-qualified$2,139/mo
Single Family Residence
Built in 2007
6,307 Square Feet Lot
$345,000 Zestimate®
$219/sqft
$-- HOA
What's special
Spacious primary suiteWell landscaped front yardThree other spacious bedroomsPlenty of living spaceLarge walk in closetLuxury vinyl flooring
- 50 days |
- 480 |
- 25 |
Likely to sell faster than
Zillow last checked:
Listing updated:
Listed by:
Logan Anderson 719-285-3940,
Velocity Real Estate & Investments
Source: elevateMLS,MLS#: 5719106
Facts & features
Interior
Bedrooms & bathrooms
- Bedrooms: 4
- Bathrooms: 3
- Full bathrooms: 2
- 1/2 bathrooms: 1
Other
- Level: Upper
Heating
- Forced Air
Cooling
- Central Air
Appliances
- Included: Dishwasher, Disposal, Microwave, Range, Refrigerator
- Laundry: Main Level
Features
- Breakfast Bar
- Flooring: Carpet, Luxury Vinyl
- Has basement: No
Interior area
- Total structure area: 1,595
- Total interior livable area: 1,595 sqft
- Finished area above ground: 1,595
- Finished area below ground: 0
Property
Parking
- Total spaces: 2
- Parking features: Attached, Concrete Driveway
- Attached garage spaces: 2
Features
- Levels: Two
- Stories: 2
- Patio & porch: Concrete
- Fencing: Back Yard
- Has view: Yes
- View description: Mountain(s), View of Rock Formations
Lot
- Size: 6,307 Square Feet
- Features: Backs to Open Space, Near Hospital, Near Park
Details
- Additional structures: Gazebo
- Parcel number: 99926487
Construction
Type & style
- Home type: SingleFamily
- Property subtype: Single Family Residence
Materials
- Stucco, Frame
- Foundation: Crawl Space
- Roof: Metal
Condition
- Existing Home
- New construction: No
- Year built: 2007
Utilities & green energy
- Water: Municipal
- Utilities for property: Cable Available, Cable Connected, Electricity Connected, Natural Gas Available, Natural Gas Connected, Solar
Community & HOA
Location
- Region: Canon City
Financial & listing details
- Price per square foot: $219/sqft
- Tax assessed value: $299,758
- Annual tax amount: $2,249
- Date on market: 6/6/2026
- Listing terms: Cash,Conventional,FHA,VA Loan
- Electric utility on property: Yes
Estimated market value
$345,000
$328,000 - $362,000
$2,375/mo
Price history
| Date | Event | Price |
|---|---|---|
| 7/15/2026 | Price change | $350,000-4.1%$219/sqft |
Source:  elevateMLS #5719106 Report a problem elevateMLS #5719106 Report a problem | ||
| 6/6/2026 | Listed for sale | $365,000-3.9%$229/sqft |
Source: elevateMLS #5719106 Report a problem | ||
| 4/29/2026 | Listing removed | $379,900$238/sqft |
Source: elevateMLS #8586945 Report a problem | ||
| 3/16/2026 | Price change | $379,900-0.2%$238/sqft |
Source: elevateMLS #8586945 Report a problem | ||
| 3/8/2026 | Price change | $380,500-3.7%$239/sqft |
Source: elevateMLS #8586945 Report a problem | ||
| 2/10/2026 | Price change | $394,990-4.8%$248/sqft |
Source: elevateMLS #8586945 Report a problem | ||
| 9/15/2025 | Listed for sale | $415,000+76.7%$260/sqft |
Source: elevateMLS #8586945 Report a problem | ||
| 8/17/2018 | Sold | $234,900$147/sqft |
Source:  Royal Gorge AOR #59107 Report a problem Royal Gorge AOR #59107 Report a problem | ||
| 7/12/2018 | Listed for sale | $234,900+1.3%$147/sqft |
Source: Action Team Realty #9540393 Report a problem | ||
| 5/2/2008 | Sold | $231,950$145/sqft |
Source: Public Record Report a problem | ||
Public tax history
| Year | Property taxes | Tax assessment |
|---|---|---|
| 2024 | $2,810 +29.5% | $20,084 +27.7% |
| 2023 | $2,170 -10% | $15,729 -9.5% |
| 2022 | $2,410 -2.2% | $17,375 -2.8% |
| 2021 | $2,465 +17.5% | $17,875 +21.2% |
| 2020 | $2,097 -1.5% | $14,743 |
| 2019 | $2,129 +13.3% | $14,743 +11.2% |
| 2018 | $1,879 | $13,262 |
| 2017 | $1,879 +7.5% | $13,262 +2.9% |
| 2016 | $1,749 +0.1% | $12,890 |
| 2015 | $1,747 | $12,890 |
Find assessor info on the county website
Monthly payment
Est. payment
Payment breakdown
Explore the cost of this home by adjusting the details. Changes won't be saved.Climate risks
Neighborhood: 81212
Nearby schools
GreatSchools rating
- 5/10Harrison SchoolGrades: K-8Distance: 2.5 mi
- 3/10Canon City High SchoolGrades: 9-12Distance: 3.8 mi
- 6/10Canon City Middle SchoolGrades: 6-8Distance: 3.7 mi
Schools provided by the listing agent
- District: Canon City RE-1
Source: elevateMLS. This data may not be complete. We recommend contacting the local school district to confirm school assignments for this home.
- $359,8003 bd2 ba1.6k sqft616 Cowboy Way, Canon City, CO 81212Off Market
- $457,1004 bd3 ba1.8k sqft620 Cowboy Way, Canon City, CO 81212Off Market
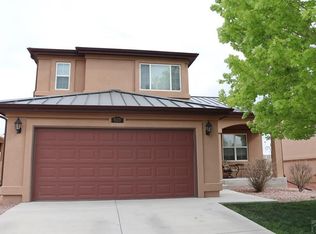
- $447,5005 bd3 ba2.7k sqft622 Cowboy Way, Canon City, CO 81212Sold
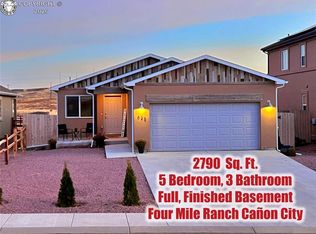
- $312,4002 bd2 ba1.4k sqft614 Cowboy Way, Canon City, CO 81212Off Market
- $309,0002 bd2 ba1.1k sqft624 Cowboy Way, Canon City, CO 81212Off Market
- $45,000-- bd-- ba-- sqft612 Cowboy Way, Canon City, CO 81212Off Market
- $333,1003 bd2 ba1.4k sqft619 Cowboy Way, Canon City, CO 81212Off Market
- $379,9584 bd3 ba1.8k sqft617 Cowboy Way, Canon City, CO 81212For Sale
A local agent can set up tours, give advice and negotiate with sellers.
A local lender can help you make sure your offer is ready when you are.
Similar homes
- $349,0003 bd2 ba1.4k sqft636 Cowboy Way, Canon City, CO 81212For Sale
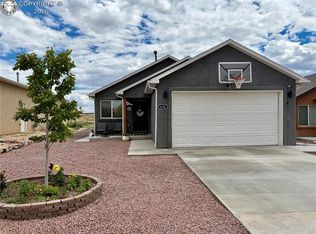 MLS ID #2648233, Kevin E. Brown, Keller Williams Performance Realty. Royal Gorge AOR
 - $379,9584 bd3 ba1.8k sqft617 Cowboy Way, Canon City, CO 81212For Sale
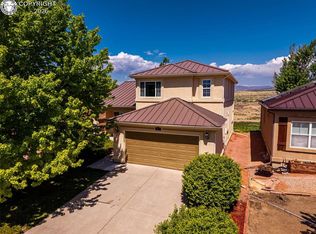 MLS ID #3794038, Myra M. Smallwood, Re/Max Royal Gorge. Royal Gorge AOR
 - $349,9003 bd2 ba2.3k sqft1031 Ohio Ave, Canon City, CO 81212For Sale

 MLS ID #4288861, Trenton Stringari, Genesis Realty LLC. elevateMLS
 - $339,0004 bd3 ba1.5k sqft811 Meadows Ave, Canon City, CO 81212For Sale
 MLS ID #9328559, Kristi Meyer, Real Broker, LLC. Royal Gorge AOR
 - $369,0004 bd3 ba1.7k sqft1840 Spring St, Canon City, CO 81212For SaleMLS ID #9087251, Kim Heath, Homesmart Preferred Realty. Royal Gorge AOR
- $348,9003 bd2 ba1.5k sqft2401 Clayton Dr, Canon City, CO 81212For SaleMLS ID #7533114, Mike Vernetti, EXIT Elevation Realty. Royal Gorge AOR
- $349,9003 bd2 ba1.3k sqft610 Candlewood Dr, Canon City, CO 81212For SaleMLS ID #3720964, Chelsea R. Kovac, Homesmart Preferred Realty. Royal Gorge AOR
- $340,0004 bd2 ba1.8k sqft1538 Sherman Ave, Canon City, CO 81212For SaleMLS ID #8338035, Kristi Meyer, Real Broker, LLC. Royal Gorge AOR
- $378,0004 bd2 ba1.8k sqft510 Phay Ave, Canon City, CO 81212For SaleMLS ID #1659636, Della A. Rieger, Real Broker, LLC. Royal Gorge AOR
- $364,9583 bd3 ba1.5k sqft1372 York Ave, Canon City, CO 81212For SaleMLS ID #8017231, Myra M. Smallwood, Re/Max Royal Gorge. Royal Gorge AOR
- $359,9004 bd2 ba1.6k sqft1330 Woodmoor Rd, Canon City, CO 81212For SaleMLS ID #5430103, Joann M. Grenard, Home Town Real Estate Of Canon City. Royal Gorge AOR
- $338,0003 bd2 ba1.5k sqft1003 Forest Ave, Canon City, CO 81212For SaleMLS ID #5300595, Lisa Beicker, Real Broker, LLC. Royal Gorge AOR
- $357,9004 bd2 ba1.5k sqft1911 N 5th St, Canon City, CO 81212For SaleMLS ID #3614978, Chelsea R. Kovac, Homesmart Preferred Realty. Royal Gorge AOR
- $339,5003 bd3 ba1.3k sqft104 Circle Dr E, Canon City, CO 81212For SaleMLS ID #5195962, Della A. Rieger, Real Broker, LLC. Royal Gorge AOR
- $348,9003 bd2 ba1.5k sqft2401 CLAYTON, Canon City, CO 81212For Sale
 MLS ID #1710519, Michael Vernetti, EXIT Elevation Realty. REcolorado as distributed by MLS GRID
 - $364,9992 bd2 ba1.4k sqft4046 S Cranberry Loop, Canon City, CO 81212For SaleMLS ID #1727490, Trey M. Curry, Homesmart Preferred Realty. Royal Gorge AOR
- $334,9004 bd2 ba1.8k sqft237 Del Rey Ave, Canon City, CO 81212For SaleMLS ID #2441924, Patrick J. Logue, Era Shields Real Estate. Royal Gorge AOR
- $375,0003 bd2 ba1.5k sqft3079 Sherrelwood Dr S, Canon City, CO 81212For SaleMLS ID #8736449, Paul C. Minor, Home Town Real Estate Of Canon City. Royal Gorge AOR
- $385,0004 bd2 ba1.8k sqft1327 Greenwood Ave, Canon City, CO 81212For SaleMLS ID #1284491, Chris M. Montoya, Keller Williams Performance Realty. Royal Gorge AOR
- $359,0004 bd2 ba1.7k sqft45528 Us Highway 50, Canon City, CO 81212For SaleMLS ID #3170555, Nick J. Sartori, Real Broker, LLC. Royal Gorge AOR
