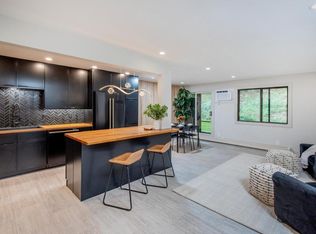
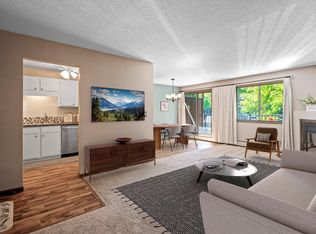
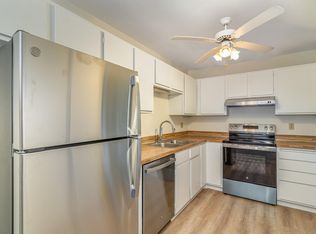
Welcome home to this beautifully remodeled Boho Chic-inspired top-floor 2-bedroom, 1-bath condo in a prime Bloomington location, directly across the street from Hyland Lake Park Reserve. With over $12,000 in recent improvements, this move-in-ready home combines modern style with low-maintenance living. The thoughtfully updated interior features fresh paint throughout, new carpet, updated kitchen and bathroom quartz countertops, all-new light fixtures, and freshly painted cabinetry accented with elegant gold hardware. The stunning kitchen showcases new Forno appliances including a refrigerator, stove, range hood, and dishwasher, along with a new backsplash, sink, faucet, under-cabinet lighting, and contemporary finishes throughout.
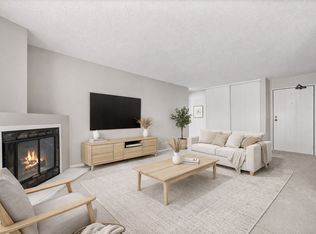
The beautifully refreshed bathroom includes a new toilet, faucets, mirror, lighting, shower hardware, and stylish wallpaper for a designer touch. Additional updates include new smoke and carbon monoxide detectors, new door hinges, a Frigidaire washer and dryer, and a newer A/C unit in the living room. Relax beside the cozy wood-burning fireplace or unwind on the private maintenance-free deck with updated railing. Enjoy the convenience of in-unit laundry, generous closet space, underground parking, and a private storage unit.
Residents enjoy exceptional amenities, including an outdoor pool, party room, and HOA benefits that include Xfinity cable and internet. Ideally located near Hyland Lake Park Reserve, Hyland Hills Ski Area, Bush Lake, Normandale Lake, scenic trails, shopping, dining, and convenient freeway access, this home offers the perfect blend of recreation, nature, and everyday convenience.
Stylish, turnkey, pet-friendly, rental-friendly, and packed with upgrades, this exceptional condo is ready for you to move in and enjoy!
Active
$179,900
7301 W 101st St APT 301, Minneapolis, MN 55438
2beds
956sqft
(CC) Low Rise (3- Levels)
Built in 1982
-- sqft lot
$178,100 Zestimate®
$188/sqft
$524/mo HOA
What's special
Outdoor poolContemporary finishes throughoutCozy wood-burning fireplaceNew carpetGenerous closet spaceUpdated kitchenFresh paint throughout
- 2 days
- 109
- 7
Zillow last checked:
Listing updated:
Listed by:
Nancy L Walker 612-799-2768,
Coldwell Banker Realty - Southwest Regional,
Julie Diedrich 612-812-4466
Source: NorthstarMLS as distributed by MLS GRID,MLS#: 7169852
Facts & features
Interior
Bedrooms & bathrooms
- Bedrooms: 2
- Bathrooms: 1
- Full bathrooms: 1
Bedroom
- Level: Main
- Area: 140 Square Feet
- Dimensions: 14x10
Bedroom 2
- Level: Main
- Area: 135 Square Feet
- Dimensions: 13.5x10
Bathroom
- Level: Main
- Area: 66 Square Feet
- Dimensions: 11x6
Deck
- Level: Main
- Area: 88 Square Feet
- Dimensions: 16x5.5
Dining room
- Level: Main
- Area: 82.5 Square Feet
- Dimensions: 11x7.5
Kitchen
- Level: Main
- Area: 77 Square Feet
- Dimensions: 11x7
Laundry
- Level: Main
- Area: 16 Square Feet
- Dimensions: 8x2
Living room
- Level: Main
- Area: 168 Square Feet
- Dimensions: 16x10.5
Heating
- Boiler
Cooling
- Wall Unit(s)
Appliances
- Included: Dishwasher, Disposal, Dryer, Range, Refrigerator, Washer
- Laundry: Electric Dryer Hookup, In Unit, Washer Hookup
Features
- Basement: None
- Number of fireplaces: 1
- Fireplace features: Living Room, Wood Burning
Interior area
- Total structure area: 956
- Total interior livable area: 956 sqft
- Finished area above ground: 956
- Finished area below ground: 0
Property
Parking
- Total spaces: 1
- Parking features: Assigned, Asphalt, Garage Door Opener, Heated Garage, Underground
- Garage spaces: 1
- Has uncovered spaces: Yes
Accessibility
- Accessibility features: Accessible Elevator Installed
Features
- Levels: One
- Stories: 1
- Has private pool: Yes
- Pool features: In Ground, Heated, Shared
- Fencing: None
Lot
- Size: 16.89 Acres
- Features: Near Public Transit, Tree Coverage - Light
Details
- Foundation area: 956
- Parcel number: 3011621440244
- Zoning description: Residential-Single Family
Construction
Type & style
- Home type: Condo
- Property subtype: (CC) Low Rise (3- Levels)
- Attached to another structure: Yes
Materials
- Roof: Age 8 Years or Less,Asphalt,Pitched
Condition
- New construction: No
- Year built: 1982
Utilities & green energy
- Gas: Electric
- Sewer: City Sewer/Connected
- Water: City Water/Connected
Community & HOA
Community
- Security: Fire Sprinkler System, Security Lights
HOA
- Has HOA: Yes
- Amenities included: Elevator(s), Fire Sprinkler System, In-Ground Sprinkler System, Lobby Entrance, Security Building, Security Lighting
- Services included: Maintenance Structure, Cable TV, Controlled Access, Hazard Insurance, Heating, Internet, Lawn Care, Maintenance Grounds, Parking, Professional Mgmt, Sanitation, Sewer, Shared Amenities, Snow Removal
- HOA fee: $524 monthly
- HOA name: Gassen
- HOA phone: 952-922-5575
Location
- Region: Minneapolis
Financial & listing details
- Price per square foot: $188/sqft
- Annual tax amount: $1,947
- Date on market: 11/11/2026
- Road surface type: Paved
Estimated market value
$178,100
$169,000 - $187,000
$1,666/mo
Price history
| Date | Event | Price |
|---|---|---|
| 11/11/2026 | Listed for sale | $179,900$188/sqft |
Source:  NorthstarMLS as distributed by MLS GRID #7169852 Report a problem | ||
Public tax history
Tax history is unavailable.
Monthly payment
Est. payment
Payment breakdown
Explore the cost of this home by adjusting the details. Changes won't be saved.Climate risks
Neighborhood: 55438
Similar homes
- $179,9002 bd1 ba920 sqft7601 W 101st St APT 203, Minneapolis, MN 55438For Sale
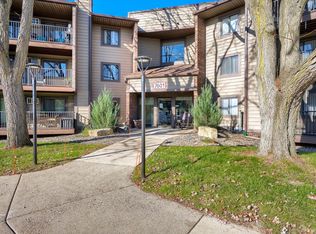
 MLS ID #7171705, Kendall P Boyum, Coldwell Banker Realty - Southwest Regional. NorthstarMLS as distributed by MLS GRID
- $189,9002 bd2 ba1k sqft7501 W 101st St APT 206, Minneapolis, MN 55438For Sale
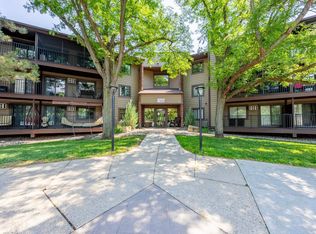 MLS ID #7102716, Angella Meyer, RE/MAX Results. NorthstarMLS as distributed by MLS GRID
- $198,5002 bd1 ba970 sqft7301 W 101st St APT 309, Minneapolis, MN 55438For Sale
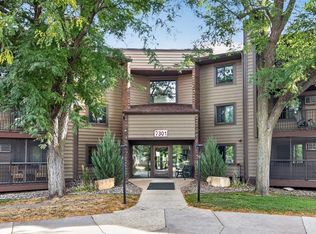 MLS ID #7147352, Kerby & Cristina Real Estate Experts, RE/MAX Results. NorthstarMLS as distributed by MLS GRID
- $204,9002 bd1 ba980 sqft11205 Oregon Cir, Bloomington, MN 55438For Sale
 MLS ID #7172285, John E Parker, Coldwell Banker Realty - Lakes. NorthstarMLS as distributed by MLS GRID
- $172,0002 bd2 ba1.1k sqft10938 Quebec Ave S, Bloomington, MN 55438For SaleMLS ID #7157863, Moriah Mae Modzelewski, West and Main Homes MN. NorthstarMLS as distributed by MLS GRID
- $169,9002 bd2 ba1.2k sqft8025 Xerxes Ave S Unit 112, Bloomington, MN 55431For SaleMLS ID #7170967, Amy Tompkins, Real Broker, LLC. NorthstarMLS as distributed by MLS GRID
- $199,9002 bd2 ba918 sqft10949 Rhode Island Ave S, Bloomington, MN 55438For SaleMLS ID #7166308, Judith A Shields, Coldwell Banker Realty - Lakes. NorthstarMLS as distributed by MLS GRID
- $189,5002 bd1 ba924 sqft11150 Westwind Dr, Eden Prairie, MN 55344For SaleMLS ID #7166946, John T McGovern, John McGovern. NorthstarMLS as distributed by MLS GRID
- $167,5002 bd1 ba960 sqft7535 W 110th St, Minneapolis, MN 55438For SaleMLS ID #7164509, Lacie Nelson, eXp Realty. NorthstarMLS as distributed by MLS GRID
- $189,9002 bd2 ba1.1k sqft3801 W 98th St APT 306, Minneapolis, MN 55431For SaleMLS ID #7162281, Mary E Hollway, Hollway Real Estate. NorthstarMLS as distributed by MLS GRID
- $169,0002 bd2 ba1k sqft4001 Heritage Hills Dr APT 304, Bloomington, MN 55437For SaleMLS ID #7038316, Taylor Allen, Bridge Realty, LLC. NorthstarMLS as distributed by MLS GRID
- $149,9001 bd1 ba690 sqft7601 W 101st St APT 114, Minneapolis, MN 55438For SaleMLS ID #7123143, Laura Ely, Coldwell Banker Realty - Southwest Regional. NorthstarMLS as distributed by MLS GRID
- $179,9002 bd2 ba1k sqft11160 Anderson Lakes Pkwy APT 214, Eden Prairie, MN 55344For SaleMLS ID #7152991, Christy H Haasken Schuler, Chestnut Realty Inc. NorthstarMLS as distributed by MLS GRID
- $184,9002 bd2 ba1.3k sqft8549 Irwin Rd APT 138, Bloomington, MN 55437For SaleMLS ID #7137139, Julie Larsen, RE/MAX Results. NorthstarMLS as distributed by MLS GRID
- $169,9002 bd1 ba941 sqft7509 Landau Dr, Bloomington, MN 55438For SaleMLS ID #7139071, Jeffrey J Budzisz, Bridge Realty, LLC. NorthstarMLS as distributed by MLS GRID
- $229,9002 bd2 ba1.2k sqft10723 Yukon Ave S, Bloomington, MN 55438For SaleMLS ID #7170671, Rebecca A Scadden, Edina Realty, Inc.. NorthstarMLS as distributed by MLS GRID
- $219,5002 bd2 ba1.1k sqft5229 Balmoral Ln, Bloomington, MN 55437For SaleMLS ID #7151118, Jason Englund, National Realty Guild. NorthstarMLS as distributed by MLS GRID
- $156,9002 bd2 ba1k sqft3917 Heritage Hills Dr APT 102, Bloomington, MN 55437For SaleMLS ID #7094605, Brian R Amiot, Joe Sorenson Realty. NorthstarMLS as distributed by MLS GRID
- $235,0002 bd2 ba1.3k sqft10446 Decatur Ave S, Bloomington, MN 55438For SaleMLS ID #7171351, David A Foy, Keller Williams Classic Rlty NW. NorthstarMLS as distributed by MLS GRID
