This is the home where your lifestyle fits the convenience of living here. Only 5 mins from Target, Hyvee, and Starbucks! This townhome has 3 beds, 2.5 baths, NO back yard neighbors, and it's fenced in private yard. Entering in the home you're met with an updated kitchen, that floats into the living room, with large stunning floor to ceiling windows. This functional floor plan has the primary bedroom on the main level, including an en-suite bathroom, with a double vanity sink, walk-in shower, and spacious walk-in closet. Upstairs, you can cozy up in the loft with two generous sized bedrooms and a full bathroom. There is main floor laundry, two stall garage, fully fenced in back yard, and upgraded blinds on all main windows. There is gong to be new carpet installed prior to closing with an acceptable offer. Schedule your visit of this home today!
For sale
$285,000
7302 E 45th St, Sioux Falls, SD 57110
3beds
1,719sqft
Townhouse
Built in 2019
3,415 Square Feet Lot
$-- Zestimate®
$166/sqft
$100/mo HOA
What's special
Fenced in private yardFunctional floor planUpdated kitchenWalk-in showerTwo stall garageMain floor laundrySpacious walk-in closet
- 12 days
- 311
- 21
Likely to sell faster than
Zillow last checked:
Listing updated:
Listed by:
Amanda L Anderson,
Keller Williams Realty Sioux Falls 605-275-0555,
Tim L Berberich,
Keller Williams Realty Sioux Falls
Source: Realtor Association of the Sioux Empire,MLS#: 22608171
Facts & features
Interior
Bedrooms & bathrooms
- Bedrooms: 3
- Bathrooms: 3
- Full bathrooms: 1
- 3/4 bathrooms: 1
- 1/2 bathrooms: 1
Primary bedroom
- Description: walk in closet, full mstr bath
- Level: Main
- Area: 156
- Dimensions: 12 x 13
Bedroom 2
- Description: walk in closet
- Level: Upper
- Area: 132
- Dimensions: 12 x 11
Bedroom 3
- Level: Upper
- Area: 130
- Dimensions: 13 x 10
Dining room
- Description: 9ft ceiling
- Level: Main
- Area: 117
- Dimensions: 13 x 9
Family room
- Area: 0
- Dimensions: 0 x 0
Kitchen
- Description: Birch Cabinets
- Level: Main
- Area: 110
- Dimensions: 10 x 11
Living room
- Level: Main
- Area: 169
- Dimensions: 13 x 13
Heating
- Natural Gas, 90% Efficient
Cooling
- Central Air
Appliances
- Included: Electric Range, Microwave, Dishwasher, Disposal, Refrigerator
Features
- Master Bath, 3+ Bedrooms Same Level
- Flooring: Carpet, Laminate, Vinyl
- Basement: None
Interior area
- Total interior livable area: 1,719 sqft
- Finished area above ground: 1,719
- Finished area below ground: 0
Property
Parking
- Total spaces: 2
- Parking features: Concrete
- Garage spaces: 2
Features
- Levels: Two
- Patio & porch: Patio
Lot
- Size: 3,415 Square Feet
- Dimensions: 133x25
- Features: City Lot
Details
- Parcel number: 92730
Construction
Type & style
- Home type: Townhouse
- Architectural style: Two Story
- Property subtype: Townhouse
Materials
- Brick, Cement Siding
- Roof: Composition
Condition
- Year built: 2019
Utilities & green energy
- Sewer: Public Sewer
- Water: Public
Community & HOA
Community
- Subdivision: MAJESTIC MEADOWS ADDITION TO THE CITY OF SIOUX FALLS
HOA
- Has HOA: Yes
- Amenities included: Trash, Snow Removal, Maintenance Grounds
- HOA fee: $100 monthly
Location
- Region: Sioux Falls
Financial & listing details
- Price per square foot: $166/sqft
- Tax assessed value: $287,900
- Annual tax amount: $3,818
- Date on market: 10/29/2026
- Road surface type: Curb and Gutter
Estimated market value
Not available
Estimated sales range
Not available
Not available
Price history
| Date | Event | Price |
|---|---|---|
| 10/29/2026 | Listed for sale | $285,000+43.3%$166/sqft |
Source:  Realtor Association of the Sioux Empire #22608171 Report a problem | ||
| 5/4/2020 | Sold | $198,900$116/sqft |
Source: Realtor Association of the Sioux Empire #22000052 Report a problem | ||
Public tax history
| Year | Property taxes | Tax assessment |
|---|---|---|
| 2025 | $3,762 +1.4% | $287,900 +2% |
| 2024 | $3,710 +6.2% | $282,200 +13.2% |
| 2023 | $3,494 -1.3% | $249,200 +4.1% |
| 2022 | $3,540 +26.2% | $239,400 +30.9% |
| 2021 | $2,805 | $182,900 |
Find assessor info on the county website
Monthly payment
Est. payment
Payment breakdown
Explore the cost of this home by adjusting the details. Changes won't be saved.Climate risks
Neighborhood: 57110
Nearby schools
Schools provided by the listing agent
- Elementary: Brandon ES
- Middle: Brandon Valley MS
- High: Brandon Valley HS
- District: Brandon Valley 49-2
Source: Realtor Association of the Sioux Empire. This data may not be complete. We recommend contacting the local school district to confirm school assignments for this home.

Similar homes
- $291,7253 bd3 ba1.4k sqft8005 E Tencate Pl, Sioux Falls, SD 57110New Construction
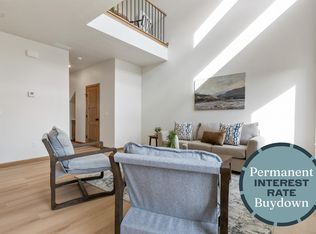
 Realtor Association of the Sioux Empire
- $295,0003 bd2 ba1.3k sqft3415 E Chatham St, Sioux Falls, SD 57108For Sale
 MLS ID #22608316, Marcus A Walgrave. Realtor Association of the Sioux Empire
- $296,2503 bd3 ba1.5k sqft8025 E Tencate Pl, Sioux Falls, SD 57110For Sale
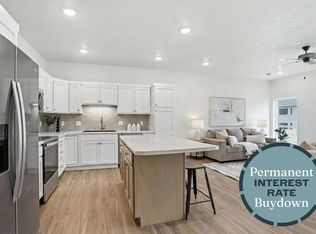 MLS ID #22603925, Brady Hyde. Realtor Association of the Sioux Empire
- $329,0003 bd3 ba1.8k sqft5005 E 63rd St, Sioux Falls, SD 57108For Sale
 MLS ID #22608320, Nikki L Petit. Realtor Association of the Sioux Empire
- $279,9003 bd3 ba1.4k sqft5504 S Seville Pl, Sioux Falls, SD 57108For SaleMLS ID #22606013, Ben C Phillips. Realtor Association of the Sioux Empire
- $325,0003 bd3 ba1.8k sqft5602 S Woodlily Ave, Sioux Falls, SD 57108For SaleMLS ID #22607960, Jackie M Fischer. Realtor Association of the Sioux Empire
- $269,5003 bd3 ba1.6k sqft7124 S Bridger Pl, Sioux Falls, SD 57108For SaleMLS ID #22608343, Sharen P Harms. Realtor Association of the Sioux Empire
- $414,9994 bd3 ba2.2k sqft7305 E Corinth St, Sioux Falls, SD 57110For SaleMLS ID #22607957, David H Mettler. Realtor Association of the Sioux Empire
- $299,9003 bd3 ba1.6k sqft5515 S Huntwood Ave, Sioux Falls, SD 57108For SaleMLS ID #22606579, Jay D Hoover. Realtor Association of the Sioux Empire
- $290,5003 bd3 ba1.6k sqft6156 S Alki Pl, Sioux Falls, SD 57108For SaleMLS ID #22604219, Lorna Nielsen. Realtor Association of the Sioux Empire
- $314,9003 bd3 ba1.6k sqft2310 E Copalis Pl, Sioux Falls, SD 57108For SaleMLS ID #22608063, Mallory S Kuiper. Realtor Association of the Sioux Empire
- $260,0003 bd3 ba1.4k sqft4606 E Whisper Ridge Pl, Sioux Falls, SD 57108For SaleMLS ID #22602951, Adam M Bossert. Realtor Association of the Sioux Empire
- $285,0002 bd2 ba1.4k sqft749 E El Dorado Dr, Sioux Falls, SD 57108For SaleMLS ID #22608118, Ashley N Metzger. Realtor Association of the Sioux Empire
- $294,9003 bd3 ba1.5k sqft7000 E Brooks Edge Pl, Sioux Falls, SD 57110New ConstructionRealtor Association of the Sioux Empire
- $329,9003 bd2 ba1.7k sqft2615 S Groveland Ave, Sioux Falls, SD 57110For SaleMLS ID #22608058, Dan Rust. Realtor Association of the Sioux Empire
- $310,0003 bd3 ba2k sqft1113 N Lalley Ln, Sioux Falls, SD 57107For SaleMLS ID #22608214, Beth E Meyer. Realtor Association of the Sioux Empire
- $260,0002 bd2 ba1.3k sqft4410 E Whisper Ridge Pl, Sioux Falls, SD 57108For SaleMLS ID #22606780, JoAnne K Eggebraaten. Realtor Association of the Sioux Empire
- $300,0003 bd3 ba1.5k sqft2813 S Purdue Ave, Sioux Falls, SD 57106For SaleMLS ID #22608054, Carrie A Styles. Realtor Association of the Sioux Empire
- $300,0004 bd2 ba1.7k sqft3401 S Bahnson Ave, Sioux Falls, SD 57103For SaleMLS ID #22607712, Amanda L Anderson. Realtor Association of the Sioux Empire
- $294,9003 bd3 ba1.5k sqft4612 E Whisper Ridge Pl, Sioux Falls, SD 57108New ConstructionRealtor Association of the Sioux Empire
