Lovely single level home in popular Vestavia Estates! Perfect location, minutes to the many restaurants and shopping options near Jones Valley and Whitesburg Drive. This large corner lot sits directly across from the access to Aldridge Creek Greenway and nearby Jones Family Park. Full brick exterior with fenced back yard. Interior rooms are spacious in size. Floor plan feels fresh and livable. The house offers great storage with an abundance of closet spaces. Double garage is oversized. Property also offers two recently replaced water heaters. New air conditioner 2020 with new compressor in 2025. Fresh paint everywhere, new plumbing and updated electrical and lighting.
Pending
$529,000
7303 Atwood Dr SE, Huntsville, AL 35802
4beds
2,300sqft
:
Get pre-qualified$3,297/mo
SingleFamily
Built in 1968
0.6 Acres Lot
$-- Zestimate®
$230/sqft
$-- HOA
What's special
Fresh paint everywhereFull brick exteriorLarge corner lotSingle level homeUpdated electrical and lightingAbundance of closet spaces
- 32 days |
- 433 |
- 8 |
Listed by:
Property Owner (256) 656-3716
Facts & features
Interior
Bedrooms & bathrooms
- Bedrooms: 4
- Bathrooms: 3
- Full bathrooms: 3
Heating
- Forced air, Electric
Cooling
- Central
Appliances
- Included: Dishwasher, Dryer, Microwave, Range / Oven, Washer
Features
- Flooring: Tile, Laminate
- Basement: None
- Has fireplace: Yes
- Fireplace features: WB Insert
Interior area
- Total interior livable area: 2,300 sqft
Property
Parking
- Parking features: Garage - Attached, Off-street, On-street
Features
- Entry level: 1
- Exterior features: Wood, Brick
- Fencing: Chain Link, Privacy
- Has view: Yes
- View description: Park
Lot
- Size: 0.6 Acres
Details
- Parcel number: 1809292001080000
Construction
Type & style
- Home type: SingleFamily
- Architectural style: Ranch/1 Story
Materials
- Wood
- Foundation: Retaining Wall
- Roof: Asphalt
Condition
- New construction: No
- Year built: 1968
Community & HOA
Location
- Region: Huntsville
Financial & listing details
- Price per square foot: $230/sqft
- Tax assessed value: $280,300
- Annual tax amount: $1,578
- Date on market: 7/8/2026
Estimated market value
Not available
Estimated sales range
Not available
$2,247/mo
Price history
| Date | Event | Price |
|---|---|---|
| 7/14/2026 | Pending sale | $529,000$230/sqft |
Source: Owner Report a problem | ||
| 7/8/2026 | Listed for sale | $529,000+60.3%$230/sqft |
Source: Owner Report a problem | ||
| 1/24/2025 | Sold | $330,000+50%$143/sqft |
Source: Public Record Report a problem | ||
| 7/22/2019 | Sold | $220,000-2.2%$96/sqft |
Source:  ValleyMLS #1120063 Report a problem ValleyMLS #1120063 Report a problem | ||
| 6/3/2019 | Pending sale | $225,000$98/sqft |
Source: Keller Williams Huntsville #1120063 Report a problem | ||
| 5/30/2019 | Listed for sale | $225,000$98/sqft |
Source: Keller Williams Realty #1120063 Report a problem | ||
Public tax history
| Year | Property taxes | Tax assessment |
|---|---|---|
| 2025 | $1,578 +4.1% | $28,040 +4% |
| 2024 | $1,516 +3.6% | $26,960 +3.5% |
| 2023 | $1,463 +12.9% | $26,060 +12.4% |
| 2022 | $1,296 +9.7% | $23,180 +9.3% |
| 2021 | $1,182 +8.6% | $21,200 +8.3% |
| 2020 | $1,088 | $19,580 |
| 2019 | $1,088 | $19,580 +4.4% |
| 2018 | $1,088 +4.6% | $18,760 |
| 2017 | $1,040 | $18,760 |
| 2016 | $1,040 | $18,760 |
| 2015 | $1,040 -0.2% | $18,760 -0.2% |
| 2014 | $1,042 | $18,800 |
| 2013 | -- | $18,800 |
| 2012 | -- | $18,800 |
| 2011 | -- | $18,800 |
Find assessor info on the county website
Monthly payment
Est. payment
Payment breakdown
Explore the cost of this home by adjusting the details. Changes won't be saved.Climate risks
Neighborhood: Vestavia Estates
Nearby schools
GreatSchools rating
- 4/10Whitesburg Elementary SchoolGrades: PK-5Distance: 1.1 mi
- 4/10Whitesburg Middle SchoolGrades: 6-8Distance: 1.2 mi
- 8/10Virgil Grissom High SchoolGrades: 9-12Distance: 2 mi
Schools provided by the listing agent
- Elementary: WHITESBURG
- Middle: WHITESBURG
- High: GRISSOM HIGH SCHOOL
Source: The MLS. This data may not be complete. We recommend contacting the local school district to confirm school assignments for this home.
- $318,000-- bd1 ba2.1k sqft811 Annlau Ave SE, Huntsville, AL 35802Off Market
- $342,500-- bd0 ba2.2k sqft7301 Atwood Dr SE, Huntsville, AL 35802Off Market
- $58,400-- bd-- ba-- sqft7304 Atwood Dr SE, Huntsville, AL 35802Off Market
- $349,2004 bd2 ba1.8k sqft7305 Atwood Dr SE, Huntsville, AL 35802Off Market

- $55,000-- bd-- ba-- sqft7306 Atwood Dr SE, Huntsville, AL 35802Off Market
- $315,800-- bd0 ba1.7k sqft812 Loukell Ave SE, Huntsville, AL 35802Off Market
- $55,000-- bd-- ba-- sqft7302 Atwood Dr SE, Huntsville, AL 35802Off Market
- $324,700-- bd0 ba2.1k sqft812 Annlau Ave SE, Huntsville, AL 35802Off Market
A local agent can set up tours, give advice and negotiate with sellers.
Similar homes
- $500,0004 bd3 ba2.9k sqft737 Mira Vista Dr SE, Huntsville, AL 35802For Sale
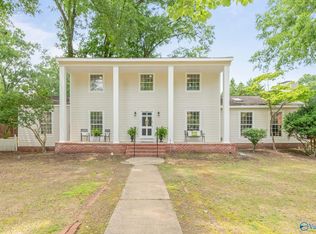 MLS ID #21926005, Pam Nicastro. ValleyMLS
 - $549,0004 bd3 ba2.4k sqft730 Mira Vista Dr SE, Huntsville, AL 35802For Sale
 MLS ID #21923293, Ben Nemec. ValleyMLS
 - $565,0004 bd3 ba3k sqft702 Drake Ave SE, Huntsville, AL 35802For Sale
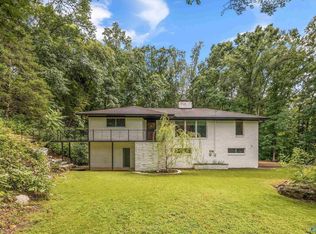 MLS ID #21925893, Roger Wallace. ValleyMLS
 - $550,0004 bd3 ba2.3k sqft7809 Horseshoe Trl SE, Huntsville, AL 35802For Sale By Owner
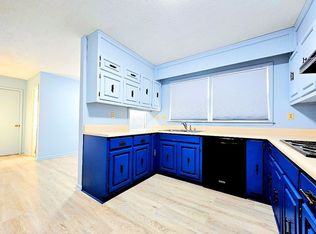
- $550,0003 bd3 ba2.3k sqft7313 Ferncliffe Dr SE, Huntsville, AL 35802For SaleMLS ID #21925343, Ben Nemec. ValleyMLS
- $529,0003 bd2 ba2.2k sqft507 Glencoe Rd SE, Huntsville, AL 35802For Sale By Owner
- $599,0003 bd2 ba1.8k sqft904 Chatterson Rd SE, Huntsville, AL 35802For SaleMLS ID #21925861, Kimberly Russell. ValleyMLS
- $496,0004 bd2 ba1.8k sqft1217 Chatterson Cir SE, Huntsville, AL 35802For Sale By Owner
- $534,9003 bd2 ba2.1k sqft5030 Somerby Dr SE, Huntsville, AL 35802For SaleMLS ID #21920539, Rosemary Lee. ValleyMLS
- $560,0003 bd3 ba3.2k sqft7705 Oakridge Dr SE, Huntsville, AL 35802For SaleMLS ID #21923345, Sonia Ramirez. ValleyMLS
- $499,0003 bd3 ba2.3k sqft3002 Barcody Rd SE, Huntsville, AL 35802For SaleMLS ID #21918521, Rebecca Peavey. ValleyMLS
- $342,0004 bd2 ba1.7k sqft9011 Valley View Dr SE, Huntsville, AL 35802For SaleMLS ID #21925872, Charis Hicks. ValleyMLS
- $479,0003 bd5 ba3.1k sqft213 Spring Valley Ct SW, Huntsville, AL 35802For SaleMLS ID #21924095, Billy Davis. ValleyMLS
- $499,9004 bd3 ba3.1k sqft3006 Barcody Rd SE, Huntsville, AL 35802For SaleMLS ID #21906685, Phillip Drummond. ValleyMLS
- $399,9003 bd3 ba2.2k sqft8507 Louis Dr SE, Huntsville, AL 35802For SaleMLS ID #21925413, Angela Parks. ValleyMLS
- $474,9003 bd2 ba2.3k sqft900 Cornelia Dr SE, Huntsville, AL 35802For SaleMLS ID #21915252, Susan Gatlin. ValleyMLS
- $499,9003 bd3 ba3k sqft1696 Shady Cove Cir SE, Huntsville, AL 35802For SaleMLS ID #21920211, Staci Bentley. ValleyMLS
- $350,0004 bd2 ba1.9k sqft9015 Whittier Rd SW, Huntsville, AL 35802For SaleMLS ID #21925826, Adam Tiffany. ValleyMLS
- $410,0004 bd4 ba2.7k sqft8511 Valley View Dr SE, Huntsville, AL 35802For SaleMLS ID #21910929, Paige Brown. ValleyMLS
- $545,9003 bd3 ba2.1k sqft2115 Bloomfell Bnd, Huntsville, AL 35802New ConstructionValleyMLS
