Under Construction-The Ryman offers an efficient layout in a cottage-style home with a welcoming entry area. In the center of the home, you'll find a family room filled with natural light and a kitchen with generous counter space. The owner's suite and laundry room are in the back of the home, and the plan features two additional bedrooms and a full bath. A bedroom can also be configured as a dining room or an office. PHOTOS ARE REPRESENTATIONS
Pending
$258,070
7303 Pine Run Ln SE, Owens Cross Roads, AL 35763
3beds
1,164sqft
:
Get pre-qualified$1,676/mo
Single Family Residence
Built in 2026
9,147 Square Feet Lot
$-- Zestimate®
$222/sqft
$33/mo HOA
What's special
- 118 days |
- 14 |
- 0 |
Zillow last checked:
Listing updated:
Listed by:
Racquel Putzier 256-975-8295,
SDH Alabama LLC
Source: ValleyMLS,MLS#: 21914292
Facts & features
Interior
Bedrooms & bathrooms
- Bedrooms: 3
- Bathrooms: 2
- Full bathrooms: 2
Rooms
- Room types: Master Bedroom, Living Room, Bedroom 2, Bedroom 3, Kitchen, Family Room, Breakfast, Bedroom
Primary bedroom
- Features: 9’ Ceiling, Carpet, Smooth Ceiling
- Level: First
- Area: 143
- Dimensions: 11 x 13
Bedroom
- Features: 9’ Ceiling, Carpet, Smooth Ceiling
- Level: Second
- Area: 100
- Dimensions: 10 x 10
Family room
- Features: 9’ Ceiling, Carpet, Smooth Ceiling
- Level: First
- Area: 182
- Dimensions: 13 x 14
Kitchen
- Features: 9’ Ceiling, Eat-in Kitchen, Pantry, Smooth Ceiling, Vinyl
- Level: First
- Area: 136
- Dimensions: 8 x 17
Heating
- Electric
Cooling
- Electric
Appliances
- Included: Dishwasher, Disposal, Microwave, Range
Features
- Has basement: No
- Has fireplace: No
- Fireplace features: None
Interior area
- Total interior livable area: 1,164 sqft
Property
Parking
- Parking features: Garage-Two Car, Garage Faces Front
Features
- Levels: One
- Stories: 1
- Patio & porch: Covered Porch
- Exterior features: Curb/Gutters
Lot
- Size: 9,147 Square Feet
Details
- Parcel number: 000000000000000
Construction
Type & style
- Home type: SingleFamily
- Architectural style: Ranch
- Property subtype: Single Family Residence
Materials
- Foundation: Slab
Condition
- Under Construction
- New construction: Yes
- Year built: 2026
Details
- Builder name: SMITH DOUGLAS HOMES
Utilities & green energy
- Sewer: Public Sewer
- Water: Public
Community & HOA
Community
- Features: Curbs
- Subdivision: Big Cove Station
HOA
- Has HOA: Yes
- HOA fee: $400 annually
- HOA name: Cma
Location
- Region: Owens Cross Roads
Financial & listing details
- Price per square foot: $222/sqft
- Date on market: 4/6/2026
Estimated market value
Not available
Estimated sales range
Not available
$1,550/mo
Price history
| Date | Event | Price |
|---|---|---|
| 4/6/2026 | Pending sale | $258,070$222/sqft |
Source:  ValleyMLS #21914292 Report a problem ValleyMLS #21914292 Report a problem | ||
Public tax history
Tax history is unavailable.
Monthly payment
Est. payment
Payment breakdown
Explore the cost of this home by adjusting the details. Changes won't be saved.Climate risks
Neighborhood: 35763
Nearby schools
GreatSchools rating
- 8/10Madison Co Elementary SchoolGrades: PK-8Distance: 8.8 mi
- 8/10Madison Co High SchoolGrades: 9-12Distance: 8.6 mi
Schools provided by the listing agent
- Elementary: Goldsmith-Schiffman
- Middle: Hampton Cove
- High: Huntsville
Source: ValleyMLS. This data may not be complete. We recommend contacting the local school district to confirm school assignments for this home.
- $390,4154 bd3 ba2.5k sqft7324 Pine Run Ln, Owens Cross Roads, AL 35763Sold

- $349,9954 bd3 ba2.5k sqft7301 Pine Run Ln, Owens Cross Roads, AL 35763New Construction

- $344,9954 bd3 ba2.3k sqft7314 Pine Run Ln, Owens Cross Roads, AL 35763Sold
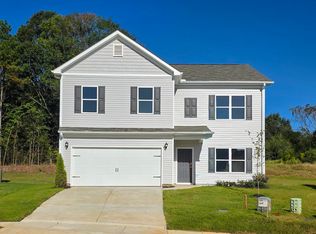
- $373,0004 bd3 ba2.5k sqft7205 Fox Glen Cir SE, Owens Cross Roads, AL 35763Sold
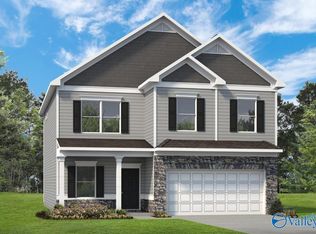
- $339,9954 bd3 ba2.5k sqft7202 Fox Glen Cir SE, Owens Cross Roads, AL 35763Sold
- $365,7154 bd3 ba2.5k sqft7311 Pine Run Ln, Owens Cross Roads, AL 35763Sold
- $301,1904 bd3 ba1.9k sqft7207 Fox Glen Cir SE, Owens Cross Roads, AL 35763Sold
- $259,2453 bd2 ba1.1k sqft7309 Pine Run Ln, Owens Cross Roads, AL 35763Sold
A local agent can set up tours, give advice and negotiate with sellers.
A local lender can help you make sure your offer is ready when you are.
Similar homes
- from $257,9003 bd2 ba1.2k sqftThe Butler Plan, Ramsay Cove, Owens Cross Roads, AL 35763New Construction
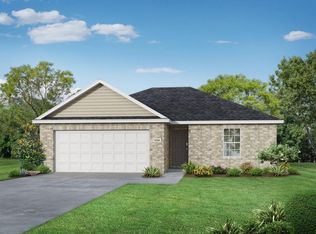 Davidson Homes, Inc.
 - $276,9003 bd2 ba1.5k sqft9928 Sequoyah Cove Dr SE, Owens Cross Roads, AL 35763New Construction
 ValleyMLS
 - $285,9003 bd2 ba1.6k sqft9927 Sequoyah Cove Dr SE, Owens Cross Roads, AL 35763New Construction
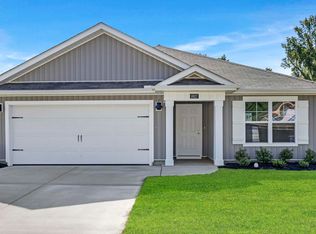 ValleyMLS
 - $285,9003 bd2 ba1.6k sqft9923 Sequoyah Cove Dr SE, Owens Cross Roads, AL 35763New Construction
 ValleyMLS
 - $278,9004 bd2 ba1.4k sqft9925 Sequoyah Cove Dr SE, Owens Cross Roads, AL 35763New ConstructionValleyMLS
- from $275,9003 bd2 ba1.4k sqftKerry Plan, Sequoyah Cove, Owens Cross Roads, AL 35763New ConstructionDR Horton
- $289,0003 bd2 ba1.5k sqft118 Waltrip Dr, Owens X Rds, AL 35763For SaleMLS ID #21925256, Gina Terry. ValleyMLS
- $349,9993 bd2 ba1.6k sqft4614 Carrington Blvd SE, Owens Cross Roads, AL 35763For SaleMLS ID #21901263, Misty Pierce. ValleyMLS
- $299,5003 bd2 ba1.5k sqft102 Waltrip Dr, Owens X Rds, AL 35763For SaleMLS ID #21924438, Lisa Zibas. ValleyMLS
- from $267,9003 bd2 ba1.4k sqftThe Asheville Plan, Ramsay Cove, Owens Cross Roads, AL 35763New ConstructionDavidson Homes, Inc.
- from $293,9003 bd2 ba1.5k sqftKerry Plan, Eagle Trace, Owens Cross Roads, AL 35763New ConstructionDR Horton
- $310,9003 bd2 ba1.6k sqft7040 Willow Walk Blvd SE, Gurley, AL 35748New ConstructionValleyMLS
- $250,0003 bd2 ba1.2k sqft121 Pitts Griffin Dr, Madison, AL 35756For SaleMLS ID #21924404, Kathy Mann. ValleyMLS
- $303,4003 bd2 ba1.5k sqft7031 Willow Walk Blvd SE, Gurley, AL 35748New ConstructionValleyMLS
- $264,9003 bd2 ba1.5k sqft415 Highland Dr, Arab, AL 35016For SaleMLS ID #21923855, Amy Poole. ValleyMLS
- from $239,9003 bd2 ba1.2k sqftThe Butler Plan, Heritage Lakes, New Market, AL 35761New ConstructionDavidson Homes, Inc.
- $262,4003 bd2 ba1.5k sqft205 Brewster Rd, Huntsville, AL 35810New ConstructionValleyMLS
- $263,5853 bd2 ba1.5k sqft268 Poppy Trl, Meridianville, AL 35759New ConstructionMLS ID #21922874, Regina White. ValleyMLS
- from $299,9003 bd2 ba1.5k sqftKerry Plan, The Willows at Wilson Cove, Gurley, AL 35748New ConstructionDR Horton
- $247,1503 bd2 ba1.5k sqft327 Emma Way, New Market, AL 35761New ConstructionValleyMLS
