KB HOME UNDER CONSTRUCTION - Welcome home to 7303 Stella Marina Way located in Vida Costera and zoned to Dickinson ISD! This floor plan features 3 bedrooms, 2 full baths, and an attached 2-car garage, blending comfort, style, and efficiency. The open-concept kitchen is equipped with stainless steel Whirlpool appliances, Woodmont cabinetry, granite countertops, and an added breakfast bar, making it ideal for everyday living and entertaining. The Den provides the perfect space for a home office, study, or flex room. The spacious primary suite features dual vanities and a relaxing layout. The secondary bath includes a 30" vanity, providing plenty of space for family or guests. Additional highlights include 2" cordless faux wood blinds, modern black exterior lantern lights, and front gutters. The extended patio slab—ideal for relaxing or hosting gatherings. This home is thoughtfully designed with both style and comfort in mind. Schedule your private tour today!
New construction
Price increase: $2K (8/19)
$255,452
7303 Stella Marina Way, Texas City, TX 77591
3beds
1,360sqft
Single Family Residence
Built in 2026
-- sqft lot
$254,500 Zestimate®
$188/sqft
$54/mo HOA
What's special
Granite countertopsFront guttersOpen-concept kitchenStainless steel whirlpool appliancesDual vanitiesWoodmont cabinetrySpacious primary suite
- 94 days
- 34
- 0
Zillow last checked:
Listing updated:
Listed by:
Nicole Freer 281-668-3975,
KB Home Houston
Source: HAR,MLS#: 85832042
Facts & features
Interior
Bedrooms & bathrooms
- Bedrooms: 3
- Bathrooms: 2
- Full bathrooms: 2
Rooms
- Room types: Den, Family Room, Utility Room
Primary bedroom
- Level: First
- Area: 154
- Dimensions: 14x11
Bedroom
- Level: First
- Area: 110
- Dimensions: 11x10
Bedroom
- Level: First
- Area: 100
- Dimensions: 10x10
Breakfast
- Level: First
- Area: 120
- Dimensions: 10x12
Den
- Level: First
- Area: 100
- Dimensions: 10x10
Family room
- Level: First
- Area: 322
- Dimensions: 14x23
Kitchen
- Level: First
- Area: 88
- Dimensions: 11x8
Heating
- Natural Gas
Cooling
- Electric
Appliances
- Included: ENERGY STAR Qualified Appliances, Water Heater, Disposal, Gas Oven, Microwave, Free-Standing Range, Gas Range, Dishwasher
- Laundry: Electric Dryer Hookup, Washer Hookup
Features
- En-Suite Bath, Split Plan, Walk-In Closet(s)
- Flooring: Carpet, Tile, Vinyl
- Windows: Insulated/Low-E windows, Window Coverings
Interior area
- Total structure area: 1,360
- Total interior livable area: 1,360 sqft
Property
Parking
- Total spaces: 2
- Parking features: Attached
- Attached garage spaces: 2
Features
- Stories: 1
- Patio & porch: Patio/Deck
- Exterior features: Back Green Space
- Fencing: Back Yard
Lot
- Features: Back Yard, Subdivided, 0 Up To 1/4 Acre
Details
- Parcel number: 728801030001000
Construction
Type & style
- Home type: SingleFamily
- Architectural style: Traditional
- Property subtype: Single Family Residence
Materials
- Spray Foam Insulation, Brick, Cement Siding
- Foundation: Slab
- Roof: Composition
Condition
- New construction: Yes
- Year built: 2026
Details
- Builder name: KB Home
Utilities & green energy
- Water: Water District
Green energy
- Green verification: ENERGY STAR Certified Homes
- Energy efficient items: Thermostat, Lighting, HVAC
Community & HOA
Community
- Subdivision: Vida Costera
HOA
- Has HOA: Yes
- HOA fee: $650 annually
Location
- Region: Texas City
Financial & listing details
- Price per square foot: $188/sqft
- Tax assessed value: $53,070
- Annual tax amount: $866
- Date on market: 5/29/2026
- Listing terms: Cash,Conventional,FHA,VA Loan
- Road surface type: Concrete, Curbs, Gutters
Estimated market value
$254,500
$242,000 - $267,000
$2,007/mo
Price history
| Date | Event | Price |
|---|---|---|
| 8/19/2026 | Price change | $255,452+0.8%$188/sqft |
Source:  HAR #85832042 Report a problem HAR #85832042 Report a problem | ||
| 8/5/2026 | Price change | $253,452+0.8%$186/sqft |
Source: HAR #85832042 Report a problem | ||
| 7/17/2026 | Price change | $251,452+0.1%$185/sqft |
Source: HAR #85832042 Report a problem | ||
| 6/4/2026 | Price change | $251,153+0.9%$185/sqft |
Source: HAR #85832042 Report a problem | ||
| 5/29/2026 | Listed for sale | $248,990$183/sqft |
Source: HAR #85832042 Report a problem | ||
Public tax history
| Year | Property taxes | Tax assessment |
|---|---|---|
| 2025 | $866 +27.8% | $51,192 +20% |
| 2024 | $678 -17.9% | $42,660 +20% |
| 2023 | $826 | $35,550 |
Find assessor info on the county website
Monthly payment
Est. payment
Payment breakdown
Explore the cost of this home by adjusting the details. Changes won't be saved.Climate risks
Neighborhood: 77591
Nearby schools
Schools provided by the listing agent
- Elementary: Hughes Road Elementary School
- Middle: Lobit Middle School
- High: Dickinson High School
Source: HAR. This data may not be complete. We recommend contacting the local school district to confirm school assignments for this home.
- $233,400-- bd3 ba1.3k sqft7315 Stella Marina Way, Texas City, TX 77591Off Market
- $231,600-- bd3 ba1.3k sqft7311 Stella Marina Way, Texas City, TX 77591Off Market
- $227,700-- bd2 ba1.2k sqft7319 Stella Marina Way, Texas City, TX 77591Off Market
- $49,5005,998 sqft7307 Stella Marina Way, Texas City, TX 77591Off Market
Similar homes
- $254,9003 bd2 ba1.5k sqft7313 Wren Cir, Texas City, TX 77591New Construction
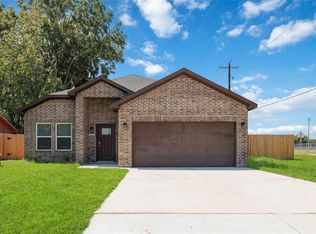 MLS ID #87466756, Monica Callis, Callis & Co Realty,LLC. HAR
 - $290,0003 bd2 ba1.8k sqft8806 Explorer Dr, Texas City, TX 77591For Sale
 MLS ID #80065403, Christopher Kammer, Hound Dog Realty, LLC. HAR
 - from $230,9953 bd2 ba1.4k sqftPlan 1477 Plan, Vida Costera, Texas City, TX 77591New Construction
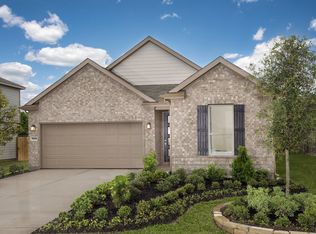 KB Home
 - $259,9413 bd2 ba1.4k sqft1820 Becaccino Trl, Texas City, TX 77591New Construction
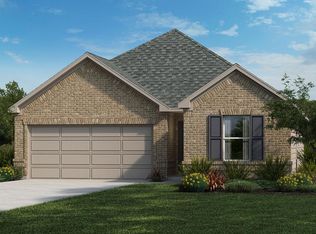 MLS ID #13799967, Nicole Freer, KB Home Houston. HAR
