KB HOME – UNDER CONSTRUCTION – Welcome to 1820 Becaccino Trail, located in the Vida Costera community and zoned to Dickinson ISD. This floor plan offers 3 bedrooms, 2 full baths, and an attached 2-car garage. The kitchen is the heart of the home, featuring stainless steel Whirlpool appliances, 42" Woodmont cabinetry, and a breakfast bar that opens to the living space—perfect for both everyday meals and entertaining. The primary suite is a private retreat, complete with a dual-sink vanity for convenience. The secondary bath includes a 30" vanity, providing plenty of space for family or guests. Additional highlights include 2" cordless faux wood blinds, modern black exterior lantern lights, and smart touches like the tankless water heater. Step outside to the extended patio slab—ideal for relaxing or hosting gatherings—with front gutters adding a polished finish to the exterior. This home is thoughtfully designed with both style and comfort in mind. Schedule your private tour today!
New construction
Price increase: $2K (8/5)
$257,941
1820 Becaccino Trl, Texas City, TX 77591
3beds
1,477sqft
:
Get pre-qualified$2,184/mo
Single Family Residence
Built in 2026
-- sqft lot
$254,900 Zestimate®
$175/sqft
$54/mo HOA
What's special
- 72 days |
- 34 |
- 2 |
Zillow last checked:
Listing updated:
Listed by:
Nicole Freer 281-668-3975,
KB Home Houston
Source: HAR,MLS#: 13799967
Facts & features
Interior
Bedrooms & bathrooms
- Bedrooms: 3
- Bathrooms: 2
- Full bathrooms: 2
Rooms
- Room types: Family Room, Utility Room
Primary bedroom
- Level: Second
- Area: 168
- Dimensions: 14x12
Bedroom
- Level: Second
- Area: 100
- Dimensions: 10x10
Bedroom
- Level: Second
- Area: 100
- Dimensions: 10x10
Family room
- Level: First
- Area: 420
- Dimensions: 20x21
Kitchen
- Level: First
- Area: 168
- Dimensions: 14x12
Heating
- Natural Gas
Cooling
- Electric
Appliances
- Included: ENERGY STAR Qualified Appliances, Water Heater, Disposal, Gas Oven, Microwave, Free-Standing Range, Gas Range, Dishwasher
- Laundry: Electric Dryer Hookup, Washer Hookup
Features
- Walk-In Closet(s)
- Flooring: Carpet, Tile, Vinyl
- Windows: Insulated/Low-E windows, Window Coverings
Interior area
- Total structure area: 1,477
- Total interior livable area: 1,477 sqft
Property
Parking
- Total spaces: 2
- Parking features: Attached
- Attached garage spaces: 2
Features
- Stories: 1
- Patio & porch: Patio/Deck
- Exterior features: Back Green Space
- Fencing: Back Yard
Lot
- Features: Back Yard, Subdivided, 0 Up To 1/4 Acre
Details
- Parcel number: 728801040005000
Construction
Type & style
- Home type: SingleFamily
- Architectural style: Traditional
- Property subtype: Single Family Residence
Materials
- Spray Foam Insulation, Brick
- Foundation: Slab
- Roof: Composition
Condition
- New construction: Yes
- Year built: 2026
Details
- Builder name: KB Home
Utilities & green energy
- Water: Water District
Green energy
- Green verification: ENERGY STAR Certified Homes
- Energy efficient items: Thermostat, Lighting, HVAC
Community & HOA
Community
- Subdivision: Vida Costera
HOA
- Has HOA: Yes
- HOA fee: $650 annually
Location
- Region: Texas City
Financial & listing details
- Price per square foot: $175/sqft
- Tax assessed value: $49,500
- Annual tax amount: $808
- Date on market: 5/29/2026
- Listing terms: Cash,Conventional,FHA,VA Loan
- Road surface type: Concrete, Curbs, Gutters
Estimated market value
$254,900
$242,000 - $268,000
$1,996/mo
Price history
| Date | Event | Price |
|---|---|---|
| 8/5/2026 | Price change | $257,941+0.8%$175/sqft |
Source:  HAR #13799967 Report a problem HAR #13799967 Report a problem | ||
| 7/17/2026 | Price change | $255,941+0.1%$173/sqft |
Source: HAR #13799967 Report a problem | ||
| 6/4/2026 | Price change | $255,642+1%$173/sqft |
Source: HAR #13799967 Report a problem | ||
| 5/29/2026 | Listed for sale | $252,990$171/sqft |
Source: HAR #13799967 Report a problem | ||
Public tax history
| Year | Property taxes | Tax assessment |
|---|---|---|
| 2025 | $808 +27.8% | $47,765 +20% |
| 2024 | $632 -17.9% | $39,804 +20% |
| 2023 | $771 | $33,170 |
Find assessor info on the county website
Monthly payment
Est. payment
Payment breakdown
Explore the cost of this home by adjusting the details. Changes won't be saved.Climate risks
Neighborhood: 77591
Nearby schools
GreatSchools rating
- 5/10Hughes Road Elementary SchoolGrades: PK-3Distance: 4.6 mi
- 8/10Dickson Junior High SchoolGrades: 6-8Distance: 3 mi
- 6/10Dickinson High SchoolGrades: 9-12Distance: 5.1 mi
Schools provided by the listing agent
- Elementary: Hughes Road Elementary School
- Middle: Lobit Middle School
- High: Dickinson High School
Source: HAR. This data may not be complete. We recommend contacting the local school district to confirm school assignments for this home.
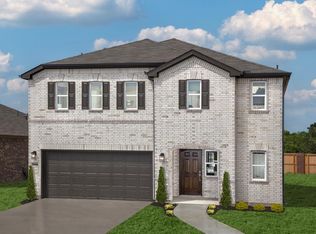
- $304,9953 bd3 ba2k sqft1824 Becaccino Trl, Texas City, TX 77591New Construction
- $247,5003 bd2 ba1.2k sqft1922 Becaccino Trl, Texas City, TX 77591Off Market

- $250,400-- bd2 ba1.6k sqft1902 Becaccino Trl, Texas City, TX 77591Off Market
- $49,5005,998 sqft7307 Stella Marina Way, Texas City, TX 77591Off Market
- from $248,9953 bd3 ba2k sqftPlan 2004 Modeled Plan, Vida Costera, Texas City, TX 77591New Construction
- from $230,9953 bd2 ba1.6k sqftPlan 1631 Modeled Plan, Vida Costera, Texas City, TX 77591New Construction
- from $218,9953 bd2 ba1.3k sqftPlan 1360 Modeled Plan, Vida Costera, Texas City, TX 77591New Construction
- from $280,9954 bd3 ba2.5k sqftPlan 2596 Plan, Vida Costera, Texas City, TX 77591New Construction
A local agent can set up tours, give advice and negotiate with sellers.
Similar homes
- $269,9003 bd2 ba1.7k sqft2805 Coral Dr, Texas City, TX 77591For Sale
 MLS ID #23115594, April Aberle, RE/MAX Crossroads Realty. HAR
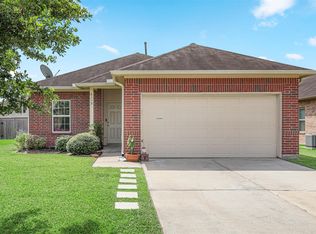
 - $254,5004 bd2 ba1.7k sqft8109 Quartz Ln, Texas City, TX 77590For Sale
 MLS ID #8471165, Jessica Canales, Diane Mireles, Broker. HAR
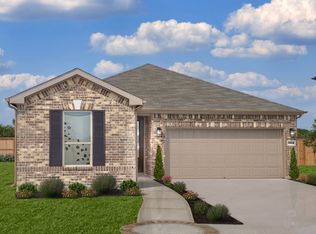
 - from $230,9953 bd2 ba1.6k sqftPlan 1631 Modeled Plan, Vida Costera, Texas City, TX 77591New Construction
 KB Home
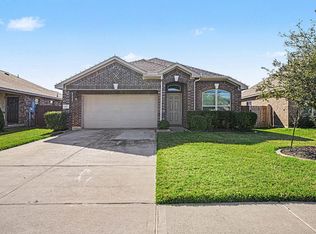
 - $279,9003 bd2 ba1.7k sqft8817 Voyager Dr, Texas City, TX 77591For Sale
 MLS ID #82508175, Jim Atkinson, UTR TEXAS, REALTORS. HAR
 - from $226,9953 bd2 ba1.4k sqftPlan 1477 Plan, Vida Costera, Texas City, TX 77591New ConstructionKB Home
- $229,9003 bd2 ba1.2k sqft8611 Conquest Cir, Texas City, TX 77591For SaleMLS ID #26836447, Barbie Tucker, Etheredge Real Estate. HAR
- from $259,9903 bd2 ba1.6k sqftComal Plan, Pearlbrook, Texas City, TX 77591New ConstructionCastlerock Communities
- $264,9003 bd2 ba1.6k sqft3209 Lone Trail Dr S, Texas City, TX 77591For SaleMLS ID #46630432, Elizabeth Robertson, Greatland Living. HAR
- $310,6523 bd2 ba1.7k sqft2818 Coral Dr, Texas City, TX 77591New ConstructionHAR
- $304,9953 bd3 ba2k sqft1824 Becaccino Trl, Texas City, TX 77591New ConstructionHAR
- from $211,9953 bd2 ba1.2k sqftPlan 1234 Plan, Vida Costera, Texas City, TX 77591New ConstructionKB Home
- $259,8003 bd2 ba1.6k sqft12610 Pirate Bend Dr, La Marque, TX 77568For SaleMLS ID #28802130, Jan McGovern, Better Homes and Gardens Real Estate Gary Greene - Bay Area. HAR
- $284,0003 bd3 ba1.7k sqft2502 Bernadino Dr, La Marque, TX 77568For SaleMLS ID #74026167, Brandon Walsh, HomeSmart. HAR
- $295,0004 bd3 ba1.9k sqft11225 34th Ave N, Texas City, TX 77591For SaleMLS ID #74725728, Jimmy Simien, Simien Properties. HAR
- $307,9003 bd2 ba1.9k sqft8207 Coral Dr, Texas City, TX 77591New ConstructionHAR
- $278,4004 bd2 ba1.6k sqft13905 Seneca Lake Dr, La Marque, TX 77568New ConstructionMLS ID #10997087, Jessika Perez, Adams Homes Realty INC. HAR
- from $231,9953 bd2 ba1.6k sqftPlan 1655 Plan, Sunset Grove South, Hitchcock, TX 77563New ConstructionKB Home
- $292,0003 bd2 ba1.6k sqft2225 Windy Sail Dr, La Marque, TX 77568For SaleMLS ID #31805579, Javan Salisbury, Yellow Keys Realty. HAR
- $270,0003 bd3 ba2.1k sqft512 Forest Village Cir, La Marque, TX 77568For SaleMLS ID #5064810, Felipe Padilla, eXp Realty LLC. HAR
- $130,0002 bd2 ba794 sqft7600 Emmett F Lowry Expy APT 313, Texas City, TX 77591For SaleMLS ID #73538007, Kara Mason, Logos Investment Properties & Real Estate. HAR
