Price Reduction – Now $650,000 - Rare large-format duplex in a quiet cul-de-sac of mostly single-family homes in desirable Scenic Brook West / Oak Hill. Approximately 2,616 sq ft total on a 0.359-acre lot with mature trees. Each side is a spacious 4-bedroom, 2-bath floor plan with primary suite downstairs, single-car garage + laundry, and extra off-street parking (room for multiple vehicles per unit). Nearly $200,000 in upgrades and capital improvements over the last 5 years have created a true turnkey property with major systems updated and deferred maintenance eliminated:New Timberline HDZ roof Brand-new 3-ton Goodman HVAC systems both sides Upgraded 200-amp Square D electrical panels with surge protection both sides New windows and sliding glass doors throughout Fully remodeled kitchens (cabinetry, countertops, appliances, backsplash, fixtures) Renovated bathrooms (tile, vanities, sinks) New luxury vinyl plank flooring Interior and exterior paint New wood privacy fencing with gate Updated garage/laundry spaces, ceiling fans, blinds, and more One unit currently rented at $2,000/month; the second unit is vacant and freshly painted — ideal for an owner-occupant, house-hacker, or immediate additional income. Strong rental comps for 3–4 bedroom units in the area. Flexible use: hold as dual-income investment, live in one side and rent the other, or convert to a large single-family residence. Convenient location less than 1.5 miles from the new Hwy 71 Oak Hill flyover for easy access to downtown, the airport, and major employers. Covered patio and private backyard oasis complete the package. Don’t miss this upgraded, low-maintenance opportunity in a single-family neighborhood setting. Schedule your showing today!
Active
Price cut: $10K (7/25)
$650,000
7303 Whispering Creek Cir #A & B, Austin, TX 78736
8beds
4baths
2,616sqft
:
Get pre-qualified$4,572/mo
Duplex
Built in 1970
-- sqft lot
$-- Zestimate®
$248/sqft
$-- HOA
What's special
New fencingLarge private backyard oasisEight bedroomsWell-kept lawnInviting curb appealCovered patioMature trees
- 64 days |
- 365 |
- 18 |
Zillow last checked:
Listing updated:
Listed by:
Jesse Glider (512) 656-2769,
VPM Asset Management (512) 656-2769
Source: Unlock MLS,MLS#: 5576337
Facts & features
Interior
Bedrooms & bathrooms
- Bedrooms: 8
- Bathrooms: 4
Rooms
- Room types: Living Room
Heating
- Central
Cooling
- Central Air
Appliances
- Included: Dishwasher, Disposal, Free-Standing Range, Refrigerator
Features
- In-Law Floorplan, Walk-In Closet(s)
- Flooring: Carpet, Laminate, Tile
- Windows: Blinds, Double Pane Windows, Garden Window(s), Screens, Vinyl Windows
- Number of fireplaces: 2
- Fireplace features: Living Room, Masonry, Wood Burning
Interior area
- Total interior livable area: 2,616 sqft
Property
Parking
- Total spaces: 2
- Parking features: Garage Door Opener
- Garage spaces: 2
Accessibility
- Accessibility features: None
Features
- Levels: Two
- Stories: 2
- Patio & porch: Covered
- Exterior features: None
- Pool features: None
- Fencing: Fenced, Wood
- Has view: Yes
- View description: None
- Waterfront features: None
Lot
- Size: 0.36 Acres
- Features: Cul-De-Sac, Trees-Large (Over 40 Ft), Trees-Medium (20 Ft - 40 Ft)
Details
- Additional structures: Shed(s)
- Parcel number: 04083801020000
- Special conditions: Standard
Construction
Type & style
- Home type: MultiFamily
- Property subtype: Duplex
Materials
- Foundation: Slab
- Roof: Composition
Condition
- Resale
- New construction: No
- Year built: 1970
Utilities & green energy
- Sewer: Public Sewer
- Water: Public
- Utilities for property: Above Ground, Electricity Available, Internet-Fiber, Sewer Available, Water Available
Community & HOA
Community
- Features: None
- Subdivision: Scenic Brook West Sec 01
HOA
- Has HOA: No
Location
- Region: Austin
Financial & listing details
- Price per square foot: $248/sqft
- Annual tax amount: $11,874
- Date on market: 6/9/2026
- Listing terms: Cash,Conventional,Lender Approval
- Electric utility on property: Yes
Estimated market value
Not available
Estimated sales range
Not available
Not available
Price history
| Date | Event | Price |
|---|---|---|
| 7/25/2026 | Price change | $650,000-1.5%$248/sqft |
Source:  Unlock MLS #5576337 Report a problem Unlock MLS #5576337 Report a problem | ||
| 7/13/2026 | Price change | $660,000-2.2%$252/sqft |
Source: Unlock MLS #5576337 Report a problem | ||
| 6/27/2026 | Price change | $675,000-2.9%$258/sqft |
Source: Unlock MLS #5576337 Report a problem | ||
| 6/9/2026 | Listed for sale | $695,000-4.1%$266/sqft |
Source: Unlock MLS #5576337 Report a problem | ||
| 6/6/2026 | Listing removed | $725,000$277/sqft |
Source: Unlock MLS #5083196 Report a problem | ||
| 5/19/2026 | Listed for sale | $725,000$277/sqft |
Source: Unlock MLS #5083196 Report a problem | ||
Public tax history
Tax history is unavailable.
Monthly payment
Est. payment
Payment breakdown
Explore the cost of this home by adjusting the details. Changes won't be saved.Climate risks
Neighborhood: West Oak Hill
Nearby schools
GreatSchools rating
- 6/10Patton Elementary SchoolGrades: PK-5Distance: 2.1 mi
- 9/10Small Middle SchoolGrades: 6-8Distance: 2.2 mi
- 9/10Bowie High SchoolGrades: 9-12Distance: 3.5 mi
Schools provided by the listing agent
- Elementary: Patton
- Middle: Small
- High: Bowie
- District: Austin ISD
Source: Unlock MLS. This data may not be complete. We recommend contacting the local school district to confirm school assignments for this home.
- $276,9004 bd2 ba1.3k sqft7303 Whispering Creek Cir #A, Austin, TX 78736Off Market

- $519,9834 bd-- ba2.6k sqft7303 Whispering Creek Cir, Austin, TX 78736Off Market
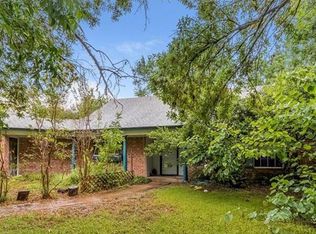
- $386,3004 bd2 ba1.2k sqft7303 Whispering Creek Cir #B, Austin, TX 78736Off Market
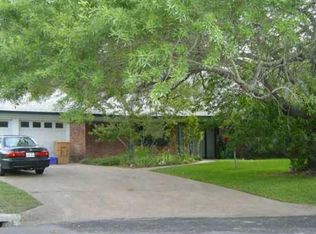
- $600,4003 bd2 ba1.8k sqft7305 Whispering Creek Cir, Austin, TX 78736Off Market

- $461,750-- bd2 ba1.6k sqft7301 Whispering Creek Cir, Austin, TX 78736Off Market
- $--2 bd2 ba956 sqft7001 Oak Meadow Cir #A, Austin, TX 78736Off Market
- $540,5002 bd2 ba956 sqft7001 Oak Meadow Cir, Austin, TX 78736Off Market
- $--2 bd2 ba956 sqft7001 Oak Meadow Cir APT C, Austin, TX 78736Off Market
A local agent can set up tours, give advice and negotiate with sellers.
A local lender can help you make sure your offer is ready when you are.
Similar homes
- $620,0008 bd4 ba3.1k sqft2304 Cedrick Cv, Austin, TX 78748Active
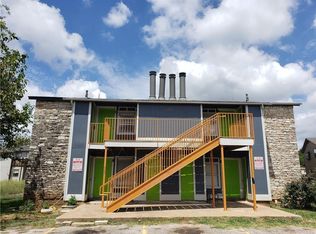
 MLS ID #1196829, Kui Yang, Allegiant Realty. Unlock MLS
 - $699,0008 bd8 ba3.6k sqft9509 Kempler Dr, Austin, TX 78748Active
 MLS ID #2401601, Jeff Hill, Compass RE Texas, LLC. Unlock MLS
 - $599,0006 bd4 ba2.4k sqft819 Sahara Ave, Austin, TX 78745Active
 MLS ID #8998485, Yusuf Johnson, eXp Realty, LLC. Unlock MLS
 - $465,0006 bd3 ba2.3k sqft2005 Glen Allen St #111-112-113, Austin, TX 78704Active
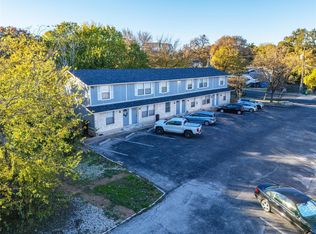 MLS ID #3218130, Hiroki Irino, StepStone Realty LLC. Unlock MLS
 - $665,0006 bd4 ba3.1k sqft5201 Bogey Ct, Austin, TX 78744ActiveMLS ID #5090689, Beni Aguirre, eXp Realty, LLC. Unlock MLS
- $580,0006 bd7 ba2.7k sqft1729 Constantino Cir, Austin, TX 78745ActiveMLS ID #7732569, Bruno Zucca, Great Pumpkin Properties, LLC. Unlock MLS
- $634,9005 bd4 ba2.4k sqft12017 Cherisse Dr, Austin, TX 78739ActiveMLS ID #8016910, James Watson, Compass RE Texas, LLC. Unlock MLS
- $725,0008 bd8 ba3.8k sqft5803 Cougar Dr, Austin, TX 78745ActiveMLS ID #1561293, Mike Harper, Compass RE Texas, LLC. Unlock MLS
- $799,9958 bd4 ba3.3k sqft2617 Ektom Dr, Austin, TX 78745ActiveMLS ID #6351896, Darrell Brew, Compass RE Texas, LLC. Unlock MLS
- $669,0006 bd4 ba2.6k sqft11708 Kings View Ct #A, Austin, TX 78750ActiveMLS ID #6511851, Sheri Brummett, Compass RE Texas, LLC. Unlock MLS
- $549,9907 bd4 ba3.4k sqft839 Neans Dr, Austin, TX 78758ActiveMLS ID #6289517, Kenny Young, Spyglass Realty. Unlock MLS
- $520,0008 bd4 ba2.9k sqft(Undisclosed Address), Austin, TX 78745ActiveMLS ID #8987206, Clift Bowman, Coldwell Banker Realty. Unlock MLS
- $670,0006 bd3 ba2.2k sqft4704 Ledesma Rd #A & B, Austin, TX 78721ActiveMLS ID #4075244, Cathy Louis, Central Austin Real Estate. Unlock MLS
- $659,0006 bd6 ba2.7k sqft7509 Lazy Creek Dr, Austin, TX 78724ActiveMLS ID #9823305, Lucy Yang, Legacy Realty LLC. Unlock MLS
- $624,9005 bd3 ba2.6k sqft313 El Socorro Ln, Austin, TX 78732ActiveMLS ID #2421526, Rinat Reuveni Lerner, Ready Real Estate. Unlock MLS
- $655,0005 bd3 ba1.9k sqft1214 Delano St #1, Austin, TX 78721ActiveMLS ID #8358884, Sean Kantor, Wave Realty Group. Unlock MLS
- $599,9006 bd4 ba1.9k sqft11910 Sunhillow Bnd, Austin, TX 78758ActiveMLS ID #4342289, Deep Parikh, RealTech Realty, LLC. Unlock MLS
- $599,9005 bd3 ba2.3k sqft5204 Guadalupe St, Austin, TX 78751ActiveMLS ID #3326931, Greg Billings, Coldwell Banker S.G. Billings. Unlock MLS
- $474,0006 bd5 ba2.3k sqft2519 Glen Springs Way, Austin, TX 78741ActiveMLS ID #7057255, David Spradling, Spradling Properties. Unlock MLS
- $795,0006 bd6 ba2k sqft5205 Hudson Bend Rd, Austin, TX 78734For SaleMLS ID #21298589, Francine Dibella. NTREIS
