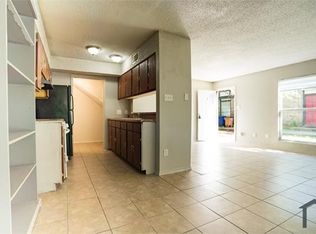
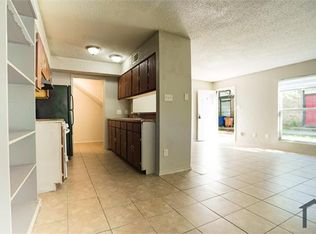
Fantastic Investment Opportunity in Prime South Austin Location! This well-maintained fourplex offers an unbeatable blend of location, layout, and income potential. Each of the four units features a spacious 2-bedroom, 1.5-bath floor plan with open-concept living areas on the main floor and bedrooms tucked privately upstairs. A mix of tile, vinyl, and parquet flooring provides low-maintenance durability throughout, while gas ranges in the kitchens appeal to both home cooks and long-term renters. Located in the heart of South Austin, this property is minutes from vibrant shopping, dining, and entertainment options, making it highly desirable for tenants and investors alike. Whether you're looking to expand your rental portfolio or explore house hacking possibilities, this property is full of upside. Don't miss your chance to own a solid income-producing asset in one of Austin's hottest zip codes!
Active
$725,000
5803 Cougar Dr, Austin, TX 78745
8beds
8baths
3,870sqft
Quadruplex
Built in 1982
-- sqft lot
$-- Zestimate®
$187/sqft
$-- HOA
What's special
Bedrooms tucked privately upstairsWell-maintained fourplex
- 78 days
- 137
- 17
Zillow last checked:
Listing updated:
Listed by:
Mike Harper (512) 757-7326,
Compass RE Texas, LLC (512) 575-3644
Source: Unlock MLS,MLS#: 1561293
Facts & features
Interior
Bedrooms & bathrooms
- Bedrooms: 8
- Bathrooms: 8
Rooms
- Room types: Primary Bedroom, Bedroom, Primary Bathroom, Bathroom, Kitchen, Living Room
Heating
- Central
Cooling
- Ceiling Fan(s), Central Air
Appliances
- Included: Gas Range, Stainless Steel Appliance(s)
Features
- Breakfast Bar, Ceiling Fan(s), Granite Counters, Laminate Counters, Electric Dryer Hookup, Interior Steps, Multiple Dining Areas, Multiple Living Areas, Open Floorplan, Washer Hookup
- Flooring: No Carpet, Parquet, Tile, Vinyl
- Windows: Blinds
Interior area
- Total interior livable area: 3,870 sqft
Property
Parking
- Parking features: Off Street
Accessibility
- Accessibility features: None
Features
- Levels: Two
- Stories: 2
- Patio & porch: Covered, Patio
- Exterior features: None
- Pool features: None
- Fencing: Fenced, Wood
- Has view: Yes
- View description: None
- Waterfront features: None
Lot
- Size: 8,755 Square Feet
- Features: Level, Private
Details
- Additional structures: None
- Parcel number: 04151208130000
- Special conditions: Standard
Construction
Type & style
- Home type: MultiFamily
- Property subtype: Quadruplex
Materials
- Foundation: Slab
- Roof: Composition, Shingle
Condition
- Resale
- New construction: No
- Year built: 1982
Utilities & green energy
- Sewer: Public Sewer
- Water: Public
- Utilities for property: Cable Available, Electricity Connected, Internet-Cable, Natural Gas Connected, Sewer Connected
Community & HOA
Community
- Features: None
- Subdivision: Heatherwood
HOA
- Has HOA: No
Location
- Region: Austin
Financial & listing details
- Price per square foot: $187/sqft
- Tax assessed value: $673,758
- Annual tax amount: $14,678
- Date on market: 6/22/2026
- Listing terms: Cash,Conventional
- Electric utility on property: Yes
Estimated market value
Not available
Estimated sales range
Not available
Not available
Price history
| Date | Event | Price |
|---|---|---|
| 6/22/2026 | Listed for sale | $725,000$187/sqft |
Source:  Unlock MLS #1561293 Report a problem Unlock MLS #1561293 Report a problem | ||
| 2/26/2026 | Listing removed | $725,000$187/sqft |
Source: Unlock MLS #7984013 Report a problem | ||
| 8/7/2025 | Listed for sale | $725,000+26.1%$187/sqft |
Source: Unlock MLS #7984013 Report a problem | ||
| 7/14/2020 | Sold | -- |
Source: Realty Austin solds #4351688_78745 Report a problem | ||
| 6/8/2020 | Pending sale | $575,000$149/sqft |
Source: Casa Blanca Realty #4351688 Report a problem | ||
| 3/16/2020 | Listed for sale | $575,000$149/sqft |
Source: Casa Blanca Realty #4351688 Report a problem | ||
Public tax history
| Year | Property taxes | Tax assessment |
|---|---|---|
| 2025 | $13,788 -11.3% | $673,758 -14.1% |
| 2024 | $15,545 +13.4% | $784,375 +3.5% |
| 2023 | $13,706 -3.9% | $757,546 +4.9% |
| 2022 | $14,259 | $722,004 +34.3% |
| 2021 | -- | $537,694 +9.3% |
| 2020 | $10,953 +3.8% | $491,917 |
| 2019 | $10,551 +128.2% | $491,917 +37.3% |
| 2018 | $4,624 | $358,316 +58.6% |
| 2017 | $4,624 -17.4% | $225,955 |
| 2016 | $5,596 | $225,955 -9.7% |
| 2015 | $5,596 | $250,210 +1.8% |
| 2014 | $5,596 | $245,768 +22.2% |
| 2013 | -- | $201,164 +0.3% |
| 2012 | -- | $200,482 +0.8% |
| 2011 | -- | $198,844 |
| 2010 | -- | $198,844 +0.1% |
| 2009 | -- | $198,680 |
| 2008 | -- | $198,680 +0.4% |
| 2007 | -- | $197,833 +1.9% |
| 2006 | -- | $194,232 -6.6% |
| 2005 | -- | $208,000 |
Find assessor info on the county website
Monthly payment
Est. payment
Payment breakdown
Explore the cost of this home by adjusting the details. Changes won't be saved.Climate risks
Neighborhood: Garrison Park
Nearby schools
Schools provided by the listing agent
- Elementary: Odom
- Middle: Bedichek
- High: Crockett
- District: Austin ISD
Source: Unlock MLS. This data may not be complete. We recommend contacting the local school district to confirm school assignments for this home.
Similar homes
- $599,0006 bd4 ba2.4k sqft819 Sahara Ave, Austin, TX 78745Active

 MLS ID #8998485, Yusuf Johnson, eXp Realty, LLC. Unlock MLS
 - $520,0008 bd4 ba2.9k sqft(Undisclosed Address), Austin, TX 78745Active
 MLS ID #8987206, Clift Bowman, Coldwell Banker Realty. Unlock MLS
 - $750,0006 bd6 ba3.2k sqft3306 Thomas Kincheon St, Austin, TX 78745Active
 MLS ID #9082248, Angele Moyseos, eXp Realty, LLC. Unlock MLS
 - $729,0005 bd4 ba2.2k sqft7002 Whispering Oaks Dr, Austin, TX 78745For Sale
 MLS ID #21036013, David Murray. NTREIS
 - $849,0008 bd8 ba3.9k sqft1210 Southport Dr, Austin, TX 78704ActiveMLS ID #5306152, Hope Piper, Turn Key Property Group. Unlock MLS
- $639,9006 bd4 ba3.1k sqft5201 Bogey Ct, Austin, TX 78744ActiveMLS ID #6185773, Beni Aguirre, eXp Realty, LLC. Unlock MLS
- $750,0006 bd6 ba3.8k sqft7111 E Highway 290, Austin, TX 78723ActiveMLS ID #7932360, Sandy Cary, Christies Intl Real Estate Lone Star. Unlock MLS
- $699,0006 bd5 ba2.3k sqft4008 Cima Serena Dr #A/b, Austin, TX 78759ActiveMLS ID #1774129, Lindsay Neuren, Compass RE Texas, LLC. Unlock MLS
- $1,023,9005 bd4 ba2.2k sqft2320 Montclaire St, Austin, TX 78704ActiveMLS ID #5092399, Radha Vallabhajosyula, All City Real Estate Ltd. Co. Unlock MLS
- $750,0005 bd5 ba2.9k sqft3306 Hyclimb Cir, Austin, TX 78723ActiveMLS ID #4818502, Brooke Roeder, Christies Intl Real Estate Lone Star. Unlock MLS
- $505,0005 bd4 ba2.3k sqft2503 Parker Ln #A & B, Austin, TX 78741ActiveMLS ID #5928885, Amber Hart, Keller Williams - Lake Travis. Unlock MLS
- $530,0005 bd4 ba2.4k sqft904 Emory Tree Dr, Austin, TX 78748ActiveMLS ID #3052833, Teresa Corpus, eXp Realty, LLC. Unlock MLS
- $725,0005 bd3 ba2.4k sqft7407 Attar Cv, Austin, TX 78759ActiveMLS ID #3677426, Andrew Vallejo, Redfin Corporation. Unlock MLS
- $955,0005 bd6 ba3.1k sqft3222 Tamarron Blvd, Austin, TX 78746ActiveMLS ID #5121172, LJ John, Hart of Texas. Unlock MLS
- $439,0005 bd4 ba1.9k sqft4900 E Stassney Ln, Austin, TX 78744ActiveMLS ID #4089186, Kyle Ledford, Keller Williams Realty. Unlock MLS
- $595,0006 bd6 ba3.6k sqft12308 Abney Dr #A-b, Austin, TX 78729ActiveMLS ID #9000807, Daniel Campbell, Texas Open Door Realty. Unlock MLS
- $780,0006 bd4 ba2.4k sqft12304 Burr Ridge Dr, Austin, TX 78729ActiveMLS ID #5814131, Lucy Yang, Legacy Realty LLC. Unlock MLS
- $525,0005 bd3 ba3.1k sqft10801 Sea Hero Ct, Austin, TX 78748ActiveMLS ID #7793807, Jessica Terry, Real Broker, LLC. Unlock MLS
- $650,0005 bd4 ba2k sqft12301 Deer Falls Dr #A & B, Austin, TX 78729ActiveMLS ID #1849620, Mary Anne McMahon, Christies Intl Real Estate Lone Star. Unlock MLS
- $999,9996 bd4 ba2.1k sqft2403 La Casa Dr, Austin, TX 78704ActiveMLS ID #6766237, Clayton Reagan, Central Metro Realty. Unlock MLS
