Beautifully landscaped and immaculately maintained, you'll find this single story, 3-bedroom, 2 bath Pocket area home move-in ready. The front entry welcomes you with the soothing sounds of a decorative water fountain. The kitchen with bay-like windows overlooking the front landscape is equipped with all the essential appliances including a refrigerator and free-standing stove. The formal dining area is just a step from the kitchen and features a built-in buffet and sliding glass doors leading to a side yard patio. Open to the formal dining is the living room with a cozy fireplace as well as more sliding doors to the back yard. The bedroom wing includes the primary suite featuring French doors, its own bath with walk-in closet, shower and dual sinks. The suite also has its very own access to the backyard. The remaining bedrooms, the second full bath, coat closet and linen cabinet and the laundry room equipped with a washer and dryer are in this wing as well. The clean and tidy garage is detached but the man-door entrance is located under cover. This residence is conveniently located just minutes from the I5, close to many schools, the Robby Waters Public Library as well as retail, restaurants, parks and services. Don't hesitate! See it today!
Pending
$534,000
7306 Rush River Dr, Sacramento, CA 95831
3beds
1,351sqft
:
Get pre-qualified$3,510/mo
Single Family Residence
Built in 1988
4,791 Square Feet Lot
$541,100 Zestimate®
$395/sqft
$-- HOA
What's special
Beautifully landscapedSingle story
- 31 days |
- 1,075 |
- 47 |
Likely to sell faster than
Zillow last checked:
Listing updated:
Listed by:
Sabra Sanchez DRE #01820635 916-508-5313,
Coldwell Banker Realty
Source: MetroList Services of CA,MLS#: 226066111Originating MLS: MetroList Services, Inc.
Facts & features
Interior
Bedrooms & bathrooms
- Bedrooms: 3
- Bathrooms: 2
- Full bathrooms: 2
Rooms
- Room types: Dining Room, Great Room, Kitchen, Laundry, Living Room
Primary bedroom
- Features: Ground Floor, Outside Access
Primary bathroom
- Features: Closet, Shower Stall(s), Double Vanity, Low-Flow Toilet(s), Walk-In Closet(s), Window
Dining room
- Features: Space in Kitchen, Formal Area
Kitchen
- Features: Pantry Cabinet, Tile Counters
Heating
- Central, Fireplace(s), Gas
Cooling
- Ceiling Fan(s), Central Air, Heat Pump
Appliances
- Included: Built-In Electric Oven, Built-In Electric Range, Free-Standing Refrigerator, Gas Water Heater, Dishwasher, Disposal, Microwave, Plumbed For Ice Maker, Dryer, Washer
- Laundry: Laundry Room, Cabinets, Electric Dryer Hookup, Ground Floor, Inside Room
Features
- Flooring: Carpet, Luxury Vinyl Plank
- Number of fireplaces: 1
- Fireplace features: Living Room, Wood Burning
Interior area
- Total structure area: 0
- Total interior livable area: 1,351 sqft
Property
Parking
- Total spaces: 4
- Parking features: Detached, Side By Side, Garage Door Opener, Garage Faces Front, Uncovered Parking Spaces 2+, Driveway
- Garage spaces: 2
- Uncovered spaces: 2
Features
- Levels: One
- Stories: 1
- Exterior features: Uncovered Courtyard
- Fencing: Back Yard,Wood
Lot
- Size: 4,791 Square Feet
- Features: Auto Sprinkler F&R, Curb(s)/Gutter(s), Shape Regular, Street Lights, Landscape Back, Zero Lot Line, Landscape Front, Low Maintenance
- Topography: Lot Sloped,Trees Few,Lot Sloped,Trees Few
Details
- Parcel number: 03109801080000
- Zoning: R-1A
- Special conditions: Offer As Is,Standard
Construction
Type & style
- Home type: SingleFamily
- Property subtype: Single Family Residence
Materials
- Brick Veneer, Stucco, Frame, Wood
- Foundation: Slab
- Roof: Composition
Condition
- Year built: 1988
Utilities & green energy
- Electric: 220 Volts in Laundry
- Sewer: Public Sewer
- Water: Public, Meter on Site, Water District
- Utilities for property: Cable Available, Public, Electric, Sewer In & Connected
Community & HOA
Community
- Subdivision: Greenhaven 21
Location
- Region: Sacramento
Financial & listing details
- Price per square foot: $395/sqft
- Tax assessed value: $269,342
- Annual tax amount: $3,385
- Price range: $534K - $534K
- Date on market: 7/8/2026
- Road surface type: Asphalt
Estimated market value
$541,100
$514,000 - $568,000
$2,683/mo
Price history
| Date | Event | Price |
|---|---|---|
| 7/15/2026 | Pending sale | $534,000$395/sqft |
Source: MetroList Services of CA #226066111 Report a problem | ||
| 7/8/2026 | Listed for sale | $534,000+968%$395/sqft |
Source: MetroList Services of CA #226066111 Report a problem | ||
| 11/14/2008 | Sold | $50,000$37/sqft |
Source: Public Record Report a problem | ||
Public tax history
| Year | Property taxes | Tax assessment |
|---|---|---|
| 2025 | $3,385 +1.4% | $269,342 +2% |
| 2024 | $3,337 +2.6% | $264,061 +2% |
| 2023 | $3,251 +1.3% | $258,884 +2% |
| 2022 | $3,210 +5.1% | $253,809 +2% |
| 2021 | $3,055 -0.5% | $248,833 +1% |
| 2020 | $3,071 +2.2% | $246,282 +2% |
| 2019 | $3,006 +2.7% | $241,454 +2% |
| 2018 | $2,928 +1.6% | $236,720 +2% |
| 2017 | $2,882 +2.9% | $232,080 +2% |
| 2016 | $2,801 +4.2% | $227,531 +1.5% |
| 2015 | $2,689 | $224,114 +2% |
| 2014 | $2,689 | $219,724 +0.5% |
| 2013 | -- | $218,732 +11.9% |
| 2012 | -- | $195,523 -7% |
| 2011 | -- | $210,240 +0.8% |
| 2010 | -- | $208,670 -3.7% |
| 2008 | -- | $216,692 +2% |
| 2007 | -- | $212,444 +2% |
| 2006 | -- | $208,279 +2% |
| 2005 | -- | $204,196 +2% |
| 2004 | -- | $200,193 +6.1% |
| 2003 | -- | $188,700 +33.6% |
| 2002 | -- | $141,218 +2% |
| 2001 | -- | $138,450 +2% |
| 2000 | -- | $135,737 |
Find assessor info on the county website
Monthly payment
Est. payment
Payment breakdown
Explore the cost of this home by adjusting the details. Changes won't be saved.Climate risks
Neighborhood: Pocket
Nearby schools
GreatSchools rating
- 4/10Martin Luther King, Jr SchoolGrades: K-6Distance: 0.3 mi
- 3/10Sam Brannan Middle SchoolGrades: 7-8Distance: 2.7 mi
- 6/10John F. Kennedy High SchoolGrades: 9-12Distance: 0.9 mi
- $537,3003 bd2 ba1.4k sqft7302 Rush River Dr, Sacramento, CA 95831Off Market
- $563,5003 bd2 ba1.4k sqft7310 Rush River Dr, Sacramento, CA 95831Off Market
- $559,8003 bd2 ba1.4k sqft7298 Rush River Dr, Sacramento, CA 95831Off Market
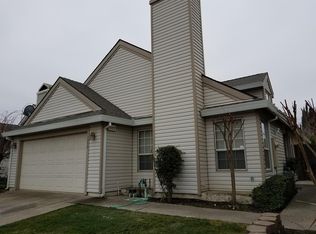
- $562,9003 bd2 ba1.3k sqft7314 Rush River Dr, Sacramento, CA 95831Off Market
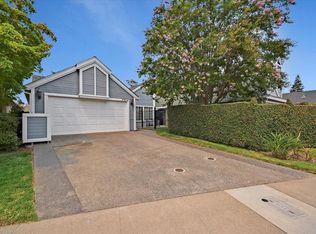
- $647,2003 bd2 ba1.8k sqft565 Valim Way, Sacramento, CA 95831Off Market
- $743,0004 bd3 ba2.4k sqft569 Valim Way, Sacramento, CA 95831Off Market
- $533,7003 bd2 ba1.3k sqft7294 Rush River Dr, Sacramento, CA 95831Off Market
- $534,4003 bd2 ba1.4k sqft7318 Rush River Dr, Sacramento, CA 95831Off Market
A local agent can set up tours, give advice and negotiate with sellers.
Similar homes
- $575,0003 bd2 ba1.4k sqft7309 Stanwood Way, Sacramento, CA 95831For Sale
 MLS ID #226095066, Mona Gergen. MetroList Services of CA
 - $470,0003 bd3 ba1.3k sqft7300 Perera Cir, Sacramento, CA 95831For Sale
 MLS ID #226087236, Lori A. Muscat DRE #01326784, Transpac Real Estate Company. SFAR
 - $684,9994 bd2 ba1.6k sqft6942 S Land Park Dr, Sacramento, CA 95831For Sale
 MLS ID #226098061, Scott Scoville. MetroList Services of CA
 - $465,0003 bd3 ba1.4k sqft7751 George River Ln, Sacramento, CA 95831For Sale
 MLS ID #226077976, Craig Buntin. MetroList Services of CA
 - $525,0002 bd2 ba1.4k sqft1920 University Park Dr, Sacramento, CA 95825For SaleMLS ID #226099037, Madison Glover. MetroList Services of CA
- $530,0003 bd2 ba1.5k sqft5300 Harvest Moon Ct, Elk Grove, CA 95758For SaleMLS ID #226076022, Larry McCain. MetroList Services of CA
- $529,0004 bd3 ba1.9k sqft6931 Cranleigh Ave, Sacramento, CA 95823For SaleMLS ID #226087431, Lee Mahla. MetroList Services of CA
- $540,0003 bd2 ba1.5k sqft7824 Empingham Way, Sacramento, CA 95829For SaleMLS ID #226096100, Holly Graham. MetroList Services of CA
- $469,9003 bd2 ba1.2k sqft8660 Sunnybrae Dr, Sacramento, CA 95823For SaleMLS ID #226095936, Abhay Buttar. MetroList Services of CA
- $560,0003 bd2 ba1.3k sqft9836 Lucca Way, Elk Grove, CA 95757For SaleMLS ID #226098420, Amardeep Singh. MetroList Services of CA
- $507,0002 bd3 ba1.6k sqft24 Adelphi Ct, Sacramento, CA 95825For SaleMLS ID #226094631, Stephen Haley. MetroList Services of CA
- $575,0004 bd3 ba2k sqft5 Nathan Ct, Sacramento, CA 95835For SaleMLS ID #226098500, Katie Butler. MetroList Services of CA
- $540,0003 bd2 ba1.5k sqft10 Tananger Ct, Sacramento, CA 95833For SaleMLS ID #226075220, CJ Lynch. MetroList Services of CA
- $535,0003 bd2 ba1.7k sqft6 Carver Ct, Sacramento, CA 95835For SaleMLS ID #649190, Bryan W. Ciapessoni. Fresno MLS
- $499,9503 bd2 ba1.4k sqft8642 Merribrook Dr, Sacramento, CA 95826For SaleMLS ID #226095928, Craig Buntin. MetroList Services of CA
- $594,9994 bd3 ba1.6k sqft6111 Laguna Vale Way, Elk Grove, CA 95758For SaleMLS ID #226099116, Scott Scoville. MetroList Services of CA
- $599,0003 bd2 ba1.7k sqft3418 Sweet Pea Way, Sacramento, CA 95833For SaleMLS ID #226085028, Zafar Haider. MetroList Services of CA
- $675,0003 bd3 ba2k sqft7717 E Port Dr, Sacramento, CA 95831For SaleMLS ID #226061760, Angie Westberg. MetroList Services of CA
- $519,0003 bd3 ba1.7k sqft1063 Commons Dr, Sacramento, CA 95825For SaleMLS ID #226098966, Paige Tiffany. MetroList Services of CA
- $470,0003 bd2 ba1.4k sqft8101 Arroyo Vista Dr, Sacramento, CA 95823For SaleMLS ID #226080445, Annalise Tran. MetroList Services of CA
Local buyer's agents are ready to help
