Two Car Garage, 2 Full Baths and The largest Square Footage in the area! PLUS a seperate living area (pocket doors) for Parents or Students! This charming property boasts accessibility and convenience, perfect for anyone seeking ease of movement throughout their home.As you step through the front door into the inviting reception hall, you'll immediately feel at home. Turn right, and you'll find yourself in the spacious living room, adorned with stunning floor-to-ceiling wooden bookcases, creating a cozy atmosphere for relaxation or entertaining guests.
Adjacent to the living room is the heart of the home - the centrally located kitchen. Featuring updated cabinets and countertops, this eat-in kitchen is not only functional but also stylish. You'll appreciate the newer fridge and the added convenience of a large freezer in the garage, ensuring you have ample storage space for all your culinary needs. Plus, don't forget about the gas-powered generator for added peace of mind during any power outages.
The family room is another inviting space, complete with its own set of bookshelves, perfect for unwinding after a long day or enjoying quality time with loved ones.
This home offers a well-thought-out layout, with a primary bedroom and two additional bedrooms, providing plenty of space for everyone in the household. And let's not forget the two handicapped-equipped bathrooms, ensuring accessibility for all residents and guests.
For those who enjoy tinkering or DIY projects, the garage includes a convenient workbench, while the storage shed provides additional space for all your outdoor gear. Both are equipped with electricity for added functionality.
Step outside to the large, flat fenced-in backyard, where you'll find a serene patio area surrounded by beautiful azaleas and rose bushes - the perfect spot for enjoying a morning cup of coffee or hosting summer barbecues with friends and family.
Located in a peaceful neighborhood with friendly neighbors, this home offers the ideal blend of comfort, convenience, and community. Don't miss out - schedule a viewing today and make this house your new home sweet home! <a(
Pre-foreclosure
Est. $235,000
7312 Dunkirk Ln, Louisville, KY 40272
3beds
1,800sqft
Single Family Residence
Built in 1955
8,712 Square Feet Lot
$235,000 Zestimate®
$131/sqft
$-- HOA
What's special
Updated cabinetsSerene patio areaAmple storage spaceLocated kitchenGas - powered generatorOutdoor gearNewer fridge
- 201 days |
- 6 |
- 0 |
Zillow last checked:
Listing updated:
Listed by:
Bob Sokoler (502)376-5483,
RE/MAX Properties East
Source: Metro Search Inc. LLC DBA Apex MLS,MLS#: 1657310
Facts & features
Interior
Bedrooms & bathrooms
- Bedrooms: 3
- Bathrooms: 2
- Full bathrooms: 2
Primary bedroom
- Level: First
Bedroom
- Level: First
Bedroom
- Level: First
Full bathroom
- Level: First
Full bathroom
- Level: First
Dining room
- Level: First
Family room
- Level: First
Kitchen
- Level: First
Laundry
- Level: First
Living room
- Level: First
Heating
- Forced Air, Natural Gas
Cooling
- Central Air
Features
- Basement: None
- Has fireplace: No
Interior area
- Total structure area: 1,800
- Total interior livable area: 1,800 sqft
- Finished area above ground: 1,800
- Finished area below ground: 0
Property
Parking
- Total spaces: 2
- Parking features: Detached
- Garage spaces: 2
Features
- Stories: 1
- Patio & porch: Patio
- Fencing: Full,Chain Link
Lot
- Size: 8,712 Square Feet
- Features: Level
Details
- Additional structures: Outbuilding
- Parcel number: 120000420397
Construction
Type & style
- Home type: SingleFamily
- Architectural style: Ranch
- Property subtype: Single Family Residence
Materials
- Aluminum Siding, Stone
- Foundation: Concrete Perimeter
- Roof: Shingle
Condition
- Year built: 1955
Utilities & green energy
- Sewer: Public Sewer
- Water: Public
- Utilities for property: Electricity Connected
Community & HOA
Community
- Subdivision: Valley Village
HOA
- Has HOA: No
Location
- Region: Louisville
Financial & listing details
- Price per square foot: $131/sqft
- Tax assessed value: $142,920
- Annual tax amount: $1,125
- Date on market: 3/26/2024
- Electric utility on property: Yes
Visit our professional directory to find a foreclosure specialist in your area that can help with your home search.
Find a foreclosure agentForeclosure details
Estimated market value
$235,000
$223,000 - $247,000
$1,798/mo
Price history
| Date | Event | Price |
|---|---|---|
| 4/26/2024 | Sold | $215,000+2.4%$119/sqft |
Source:  Metro Search Inc. LLC DBA Apex MLS #1657310 Report a problem Metro Search Inc. LLC DBA Apex MLS #1657310 Report a problem | ||
| 4/26/2024 | Pending sale | $210,000$117/sqft |
Source: Metro Search Inc. LLC DBA Apex MLS #1657310 Report a problem | ||
| 3/31/2024 | Contingent | $210,000$117/sqft |
Source: Metro Search Inc. LLC DBA Apex MLS #1657310 Report a problem | ||
| 3/26/2024 | Listed for sale | $210,000$117/sqft |
Source: Metro Search Inc. LLC DBA Apex MLS #1657310 Report a problem | ||
Public tax history
| Year | Property taxes | Tax assessment |
|---|---|---|
| 2024 | $1,125 -2.8% | $142,920 |
| 2023 | $1,157 +11.3% | $142,920 +12.6% |
| 2022 | $1,039 -7.2% | $126,980 |
| 2021 | $1,120 +10.4% | $126,980 |
| 2020 | $1,014 | $126,980 |
| 2019 | $1,014 +60.4% | $126,980 +35% |
| 2018 | $633 | $94,050 |
| 2017 | $633 -32.7% | $94,050 |
| 2013 | $941 | $94,050 |
| 2011 | $941 -4.1% | $94,050 -4.1% |
| 2010 | $981 | $98,110 |
| 2009 | $981 | $98,110 |
| 2007 | -- | $98,110 |
| 2006 | -- | $98,110 |
| 2005 | -- | $98,110 +9.9% |
| 2004 | -- | $89,270 |
Find assessor info on the county website
Monthly payment
Climate risks
Neighborhood: Pleasure Ridge Park
Nearby schools
GreatSchools rating
- NARobert Frost Sixth-Grade AcademyGrades: 6Distance: 4.7 mi
- 1/10Valley Traditional High SchoolGrades: 9-12Distance: 3.9 mi
- 2/10Stuart Middle SchoolGrades: 6-8Distance: 4.7 mi
- $182,400-- bd1 ba808 sqft7314 Dunkirk Ln, Louisville, KY 40272Off Market
- $195,0004 bd1 ba1k sqft7310 Dunkirk Ln, Louisville, KY 40272Sold
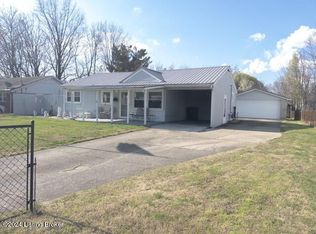
- $180,200-- bd1 ba1k sqft7313 Rainbow Dr, Louisville, KY 40272Off Market
- $164,0001 bd1 ba1.2k sqft7316 Dunkirk Ln, Louisville, KY 40272Off Market
- $184,300-- bd1 ba1k sqft7308 Dunkirk Ln, Louisville, KY 40272Off Market
- $191,7003 bd1 ba1.1k sqft7311 Rainbow Dr, Louisville, KY 40272Off Market
- $162,1001 bd1 ba1k sqft7315 Rainbow Dr, Louisville, KY 40272Off Market
- $172,500-- bd1 ba1k sqft7401 Rainbow Dr, Louisville, KY 40272Off Market
Similar homes
- $260,0005 bd2 ba1.5k sqft7005 Ethan Allen Way, Louisville, KY 40272For Sale

 MLS ID #1724586, Maylin Rodriguez Ayala, ZHomes Real Estate. Metro Search Inc. LLC DBA Apex MLS
 - $199,9003 bd1 ba1k sqft6903 Dunkirk Ln, Louisville, KY 40272For Sale
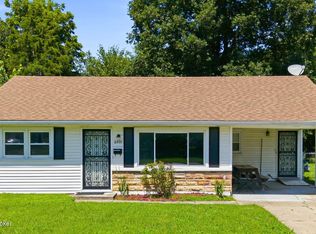 MLS ID #1724237, Marcia Duncan, Homepage Realty. Metro Search Inc. LLC DBA Apex MLS
 - $199,9993 bd1 ba1.2k sqft13318 Girvan Ave, Louisville, KY 40272For Sale
 MLS ID #1724914, Annly Perez Manreza, Real Estate Go To. Metro Search Inc. LLC DBA Apex MLS
 - $199,9993 bd1 ba1.1k sqft7108 Nathan Hale Way, Louisville, KY 40272For Sale
 MLS ID #1724887, Michael Todd Render, DREAM J P Pirtle REALTORS. Metro Search Inc. LLC DBA Apex MLS
 - $260,0003 bd2 ba1.7k sqft5502 Deering Heights Dr, Louisville, KY 40272For SaleMLS ID #1724953, Lori F Elliott, Mayer REALTORS. Metro Search Inc. LLC DBA Apex MLS
- $--3 bd1 ba1k sqft13607 Tennis Blvd, Louisville, KY 40272AuctionAuction.com 2
- $229,9993 bd2 ba1.2k sqft9914 Appollo Ln, Louisville, KY 40272For SaleMLS ID #1724905, Annly Perez Manreza, Real Estate Go To. Metro Search Inc. LLC DBA Apex MLS
- $230,0003 bd2 ba1.3k sqft13900 S Lyons Ave, Louisville, KY 40272For SaleMLS ID #1720913, Sandra Ceballos, Kentucky Life Realty. Metro Search Inc. LLC DBA Apex MLS
- $229,0003 bd1 ba1.3k sqft6412 South Dr, Louisville, KY 40272For SaleMLS ID #1724545, Laritza Cabrera, Americus Realty Group. Metro Search Inc. LLC DBA Apex MLS
- $215,0003 bd2 ba1.4k sqft13315 Horncastle Way, Louisville, KY 40272For SaleMLS ID #1724172, Kimberly McIntosh, HOME LAND of Kentucky. Metro Search Inc. LLC DBA Apex MLS
- $235,0003 bd2 ba1.1k sqft6701 W Orell Rd, Louisville, KY 40272For SaleMLS ID #1723054, Shane Chapman, Bob Hayes Realty Company. Metro Search Inc. LLC DBA Apex MLS
- $235,0003 bd2 ba1.3k sqft9821 East Ave, Louisville, KY 40272For SaleMLS ID #1724772, Yenny Mendoza Molina, New Era Real Estate. Metro Search Inc. LLC DBA Apex MLS
- $225,0003 bd1 ba1.1k sqft2009 Patricia Dr, Louisville, KY 40272For SaleMLS ID #1724517, Dena J Goodman, Coldwell Banker McMahan. Metro Search Inc. LLC DBA Apex MLS
- $219,9004 bd1 ba1.1k sqft7112 Dunkirk Ln, Louisville, KY 40272For SaleMLS ID #1709792, Anne W Mc Afee, Housing Associates. Metro Search Inc. LLC DBA Apex MLS
- $227,0003 bd1 ba1k sqft10306 Grafton Hall Rd, Louisville, KY 40272For SaleMLS ID #1724587, Trish Brown, Real Estate Unlimited. Metro Search Inc. LLC DBA Apex MLS
- $239,9003 bd2 ba1.4k sqft4920 Ana Ter, Louisville, KY 40272For SaleMLS ID #1723790, Senahid Bektas, Key Point Realty. Metro Search Inc. LLC DBA Apex MLS
- $274,9993 bd2 ba1.7k sqft10305 S Dodge Ln, Louisville, KY 40272For SaleMLS ID #1724845, Michael Todd Render, DREAM J P Pirtle REALTORS. Metro Search Inc. LLC DBA Apex MLS
- $215,0004 bd2 ba1.3k sqft13414 Horncastle Way, Louisville, KY 40272For SaleMLS ID #1718734, Dolly Torres, Elite KY Homes, LLC. Metro Search Inc. LLC DBA Apex MLS
- $229,9503 bd1 ba1.6k sqft9906 Stonestreet Rd, Louisville, KY 40272For SaleMLS ID #1724452, Jeanette K Padgett, Padgett REALTORS. Metro Search Inc. LLC DBA Apex MLS
- $230,0005 bd2 ba1.8k sqft13020 E Orell Rd, Louisville, KY 40272For SaleMLS ID #1712090, Kelcie Hornback, United Real Estate Louisville. Metro Search Inc. LLC DBA Apex MLS
