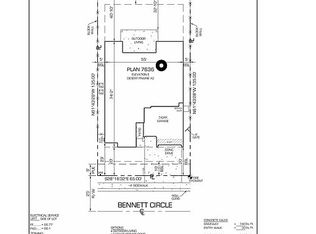
WOWZA! ***Fabulous, Highly Upgraded Home with SOLAR, RESORT STYLE BACKYARD featuring ... Heated Pool, Hot Tub with CHILLER, Impressive Pavers, PERGOLA, Firepit, View Fence and Mountain Views & NO HOMES BEHIND!!! ***You'll LOVE the BIG OPEN GORGEOUS KITCHEN with New Dishwasher(2023), large island AND Fantastic Floor plan with Den + Bonus Room between the Guest Bedrooms + split bedrooms & ****EXTRA DEEP 3 CAR GARAGE...and so much more! ***LOCATED IN THE HEART of GOLD CANYON, close to the AWESOME GC Golf Resort, which offers two 18-hole Championship golf courses, Dinosaur Mountain and Sidewinder and ... ... Expansive PATIO DINING with amazing golf and mountain views! ***Nature lovers will ENJOY the nearby 2.9 million acres of Tonto National Forest wilderness, hiking, off-road trails plus four beautiful, pristine lakes too! Conveniently located just 35 minutes from Sky Harbor Airport and 20 minutes from Mesa Gateway Airport and San Tan Village Shopping & Dining! ***You'll LOVE the GOLD CANYON LIFESTYLE!
For sale
$750,000
7313 S BENNETT Circle, Gold Canyon, AZ 85118
3beds
2,253sqft
:
Get pre-qualified$4,727/mo
Single Family Residence
Built in 2019
8,771 Square Feet Lot
$-- Zestimate®
$333/sqft
$100/mo HOA
What's special
Heated poolMountain viewsView fenceFantastic floor planLarge islandImpressive paversHot tub with chiller
- 1 day |
- 231 |
- 12 |
Likely to sell faster than
Zillow last checked:
Listing updated:
Listed by:
Robin R. Rotella 480-225-7445,
Real Broker
Source: ARMLS,MLS#: 7058695
Facts & features
Interior
Bedrooms & bathrooms
- Bedrooms: 3
- Bathrooms: 3
- Full bathrooms: 2
- 1/2 bathrooms: 1
Heating
- ENERGY STAR Qualified Equipment, Natural Gas
Cooling
- Central Air, Ceiling Fan(s), ENERGY STAR Qualified Equipment, Programmable Thmstat, See Remarks
Appliances
- Included: Dryer, Washer, Water Softener Owned, Refrigerator, Built-in Microwave, Dishwasher, Disposal, Gas Cooktop, Built-In Electric Oven
- Laundry: Inside, Gas Dryer Hookup, See Remarks, Engy Star (See Rmks)
Features
- Pantry, Non-laminate Counter, High Speed Internet, Granite Counters, Double Vanity, See Remarks, Eat-in Kitchen, Breakfast Bar, 9+ Flat Ceilings, No Interior Steps, Kitchen Island, Full Bth Master Bdrm
- Flooring: Tile, Wood
- Windows: Screens, Low Emissivity Windows, Double Pane Windows, ENERGY STAR Qualified Windows, Vinyl Frame
- Has basement: No
- Number of fireplaces: 1
- Fireplace features: Fire Pit, See Remarks
Interior area
- Total structure area: 2,253
- Total interior livable area: 2,253 sqft
Property
Parking
- Total spaces: 6
- Parking features: Attached, Garage Door Opener, Extended Length Garage, Direct Access, Attch'd Gar Cabinets
- Attached garage spaces: 3
- Uncovered spaces: 3
Accessibility
- Accessibility features: Zero-Grade Entry
Features
- Stories: 1
- Patio & porch: Covered, Patio
- Exterior features: Other
- Has private pool: Yes
- Pool features: Variable Speed Pump, Outdoor Pool, Play Pool, Heated
- Has spa: Yes
- Spa features: Above Ground
- Fencing: Block,Wrought Iron
- Has view: Yes
- View description: Desert, Panoramic, Mountain(s)
Lot
- Size: 8,771 Square Feet
- Features: Borders Preserve/Public Land, Sprinklers In Rear, Sprinklers In Front, Desert Back, Desert Front, Auto Timer H2O Front, Auto Timer H2O Back
Details
- Parcel number: 10409242
Construction
Type & style
- Home type: SingleFamily
- Property subtype: Single Family Residence
Materials
- Stucco, Wood Frame, Painted
- Foundation: Slab
- Roof: Tile
Condition
- Year built: 2019
Details
- Builder name: David Weekly
Utilities & green energy
- Electric: 220 Volts in Kitchen
- Sewer: Public Sewer
- Water: Pvt Water Company
Green energy
- Energy efficient items: Energy Audit, Fresh Air Mechanical, Multi-Zones
Community & HOA
Community
- Features: Pickleball, Playground, Biking/Walking Path
- Security: Security System Owned
- Subdivision: PERALTA CANYON
HOA
- Has HOA: Yes
- Services included: Maintenance Grounds
- HOA fee: $100 monthly
- HOA name: PERALTA CANYON HOA
- HOA phone: 480-422-0888
Location
- Region: Gold Canyon
Financial & listing details
- Price per square foot: $333/sqft
- Tax assessed value: $669,636
- Annual tax amount: $4,255
- Date on market: 7/29/2026
- Listing terms: Cash,Conventional,FHA,VA Loan
- Ownership: Fee Simple
- Electric utility on property: Yes
- Road surface type: Asphalt
Estimated market value
Not available
Estimated sales range
Not available
Not available
Price history
| Date | Event | Price |
|---|---|---|
| 7/30/2026 | Listed for sale | $750,000+60.1%$333/sqft |
Source:  ARMLS #7058695 Report a problem ARMLS #7058695 Report a problem | ||
| 10/30/2019 | Sold | $468,413$208/sqft |
Source: Public Record Report a problem | ||
Public tax history
| Year | Property taxes | Tax assessment |
|---|---|---|
| 2026 | $4,255 +3.3% | $66,962 +8.1% |
| 2025 | $4,118 +1.6% | $61,925 -2% |
| 2024 | $4,054 +3.5% | $63,192 +18.8% |
| 2023 | $3,915 -4.5% | $53,206 -4.5% |
| 2022 | $4,100 +854% | $55,731 +4.7% |
| 2021 | $430 +8.9% | $53,246 +1674.9% |
| 2020 | $395 +210.5% | $3,000 -6.3% |
| 2019 | $127 | $3,200 |
Find assessor info on the county website
Monthly payment
Est. payment
Payment breakdown
Explore the cost of this home by adjusting the details. Changes won't be saved.Climate risks
Neighborhood: 85118
Nearby schools
GreatSchools rating
- 7/10Peralta Trail Elementary SchoolGrades: K-6Distance: 0.4 mi
- 1/10Cactus Canyon Junior High SchoolGrades: 6-8Distance: 8.1 mi
- 4/10Apache Junction High SchoolGrades: 9-12Distance: 8.4 mi
Schools provided by the listing agent
- Elementary: Peralta Trail Elementary School
- Middle: Cactus Canyon Junior High
- High: Apache Junction High School
- District: Apache Junction Unified District
Source: ARMLS. This data may not be complete. We recommend contacting the local school district to confirm school assignments for this home.
- $687,3004 bd3 ba2.7k sqft7307 S Bennett Cir, Gold Canyon, AZ 85118Off Market
- $817,2004 bd4 ba2.9k sqft7319 S Bennett Cir, Gold Canyon, AZ 85118Off Market

- $675,6004 bd3 ba2.2k sqft7327 S Bennett Cir, Gold Canyon, AZ 85118Off Market
- $698,4003 bd2 ba2.1k sqft7299 S Bennett Cir, Gold Canyon, AZ 85118Off Market
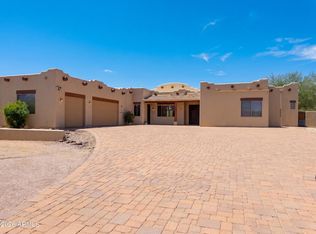
- $799,0003 bd3 ba2.7k sqft7314 S Bennett Cir, Gold Canyon, AZ 85118Sold
- $555,400-- bd-- ba2.2k sqft7308 S Bennett Cir, Gold Canyon, AZ 85118Off Market
- $825,100-- bd-- ba2.9k sqft7335 S Bennett Cir, Gold Canyon, AZ 85118Off Market
- $665,000-- bd-- ba2.2k sqft7322 S Bennett Cir, Gold Canyon, AZ 85118Off Market
A local agent can set up tours, give advice and negotiate with sellers.
Similar homes
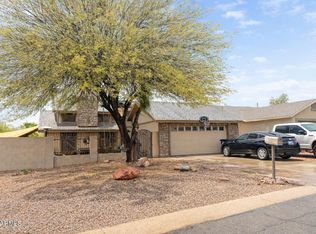
- $960,0004 bd3 ba3k sqft4496 S KINGS RANCH Road, Gold Canyon, AZ 85118For Sale
 MLS ID #7027418, Somone Wilder, Jason Mitchell Real Estate. ARMLS
 - $399,9994 bd2 ba1.8k sqft9968 E FORTUNA Avenue, Gold Canyon, AZ 85118For Sale
 MLS ID #6981648, Akari J Dessaint, MAR-KEY Real Estate. ARMLS
 - $650,0003 bd3 ba2.1k sqft3105 E CLAXTON Court, Gilbert, AZ 85297For Sale
 MLS ID #7057113, Kari Dean, Realty ONE Group. ARMLS
 - $450,0003 bd3 ba1.8k sqft10109 E Dinosaur Ridge Road, Gold Canyon, AZ 85118For Sale
 MLS ID #7049940, Katherine Katz, West USA Realty. ARMLS
 - $625,0003 bd3 ba2.5k sqft3268 E CREOSOTE Lane, Gilbert, AZ 85298For SaleMLS ID #7055463, Greg Hidder, Compass. ARMLS
- $--4 bd4 ba3.3k sqft10713 E Diffraction Ave, Mesa, AZ 85212AuctionAuction.com 2
- $--3 bd2 ba2.1k sqft38607 N Dave St, San Tan Valley, AZ 85140AuctionAuction.com 2
- $--3 bd2 ba2.3k sqft7307 E Dewberry Ave, Mesa, AZ 85208AuctionAuction.com 2
- $469,9003 bd2 ba1.7k sqft6599 E CASA DE LEON Lane, Gold Canyon, AZ 85118For SaleMLS ID #7001813, Terri A King, Lori Blank & Associates, LLC. ARMLS
- $499,9003 bd2 ba2.3k sqft37455 N Glen Echo Rd, San Tan Valley, AZ 85140For SaleMLS ID #11910712, Carol Royse, Your Home Sold. My State MLS
- $--4 bd2 ba2.1k sqft10947 E Sylvan Ave, Mesa, AZ 85212AuctionAuction.com 2
- $759,0003 bd2 ba1.4k sqft510 N Tomahawk Rd, Apache Junction, AZ 85119For Sale By Owner
- $--4 bd3 ba1.9k sqft20408 E Rosa Rd, Queen Creek, AZ 85142AuctionAuction.com 2
- $--4 bd3 ba2.2k sqft1253 E Trellis Rd, Queen Creek, AZ 85140AuctionAuction.com 2
- $485,0003 bd2 ba2.2k sqft24087 N WHEAT Road, Florence, AZ 85132For SaleMLS ID #7057747, Tanner Crandell, Balboa Realty, LLC. ARMLS
- $739,0004 bd4 ba3k sqft10315 E BERGERON Avenue, Mesa, AZ 85212For SaleMLS ID #7014080, Lili Hao, My Home Group Real Estate. ARMLS
- $--5 bd3 ba2.2k sqft40993 N Chisolm Trl, San Tan Valley, AZ 85140AuctionAuction.com 2
- $375,0003 bd2 ba1.6k sqft47719 N CAMINO DEL SOL --, Gold Canyon, AZ 85118For SaleMLS ID #6925725, Aimee N. Lunt, RE/MAX Fine Properties. ARMLS
- $--4 bd2 ba1.6k sqft11103 E Sombra Ave, Mesa, AZ 85212AuctionAuction.com 2
- $--4 bd3 ba2.6k sqft3574 E Bartlett Dr, Gilbert, AZ 85234AuctionAuction.com 2
