Homes like this — at this price, in this location — don’t pop up often. When they do, you definitely don’t want to wait around.
Welcome to West Temple living in one of the area’s favorite neighborhoods, all within highly sought-after Belton ISD. You’re just minutes from shopping, dining, and beautiful Lake Belton, so weekend plans practically make themselves.
The home has been lovingly cared for, with smart updates already done for you:
• New roof (2024)
• New HVAC — inside and out
• Large attic with partial decking
• Solar shades
• Mature trees
• 2-car garage
Inside, you’ll find a spacious primary suite with a large walk-in shower, a roomy closet, high ceilings, and ceiling fans throughout to keep things comfortable. It’s the kind of home that feels easy, bright, and ready for your life to move right in.
A great house, a great neighborhood, and a great price — this one checks all the boxes.
Active under contract
$195,000
7318 Tanglehead Dr, Temple, TX 76502
3beds
1,326sqft
Single Family Residence
Built in 1998
7,649 Square Feet Lot
$-- Zestimate®
$147/sqft
$-- HOA
What's special
High ceilingsSolar shadesCeiling fans throughoutLarge walk-in showerRoomy closetMature treesSpacious primary suite
- 4 days
- 113
- 6
Zillow last checked:
Listing updated:
Listed by:
Marion Grayson 254-231-5191,
Bryan Properties
Source: Central Texas MLS,MLS#: 626553 Originating MLS: Temple Belton Board of REALTORS
Originating MLS: Temple Belton Board of REALTORSFacts & features
Interior
Bedrooms & bathrooms
- Bedrooms: 3
- Bathrooms: 2
- Full bathrooms: 2
Heating
- Central, Electric, Fireplace(s)
Cooling
- Central Air, Electric, 1 Unit
Appliances
- Included: Dishwasher, Electric Range, Electric Water Heater, Disposal, Refrigerator, Water Heater
- Laundry: In Kitchen
Features
- Ceiling Fan(s), Double Vanity, High Ceilings, Pull Down Attic Stairs, Split Bedrooms, Walk-In Closet(s), Breakfast Area, Pantry, Walk-In Pantry
- Flooring: Concrete, Tile, Wood
- Attic: Pull Down Stairs
- Has fireplace: Yes
- Fireplace features: Living Room
Interior area
- Total interior livable area: 1,326 sqft
Property
Parking
- Total spaces: 2
- Parking features: Garage
- Garage spaces: 2
Features
- Levels: One
- Stories: 1
- Patio & porch: Patio
- Exterior features: Patio, Private Yard, Storage
- Pool features: None
- Fencing: Back Yard,Privacy,Wood
- View description: None
- Body of water: None
Lot
- Size: 7,649 Square Feet
Details
- Additional structures: Storage
- Parcel number: 167227
Construction
Type & style
- Home type: SingleFamily
- Architectural style: Traditional
- Property subtype: Single Family Residence
Materials
- Brick Veneer, HardiPlank Type
- Foundation: Slab
- Roof: Composition,Shingle
Condition
- Resale
- Year built: 1998
Utilities & green energy
- Sewer: Public Sewer
- Water: Public
- Utilities for property: Electricity Available
Community & HOA
Community
- Features: Playground, Trails/Paths
- Subdivision: The Meadows Ph III
HOA
- Has HOA: No
Location
- Region: Temple
Financial & listing details
- Price per square foot: $147/sqft
- Tax assessed value: $211,869
- Date on market: 9/29/2026
- Listing agreement: Exclusive Right To Sell
- Listing terms: Cash,Conventional,FHA,VA Loan
- Electric utility on property: Yes
Estimated market value
Not available
Estimated sales range
Not available
Not available
Price history
| Date | Event | Price |
|---|---|---|
| 9/29/2026 | Contingent | $195,000$147/sqft |
Source:  Central Texas MLS #626553 Report a problem Central Texas MLS #626553 Report a problem | ||
| 9/29/2026 | Listed for sale | $195,000+22.6%$147/sqft |
Source: Central Texas MLS #626553 Report a problem | ||
| 6/19/2020 | Sold | -- |
Source: Central Texas MLS #410257 Report a problem | ||
| 5/12/2020 | Pending sale | $159,000$120/sqft |
Source: BRYAN PROPERTIES #410257 Report a problem | ||
| 5/12/2020 | Listed for sale | $159,000$120/sqft |
Source: BRYAN PROPERTIES #410257 Report a problem | ||
Public tax history
| Year | Property taxes | Tax assessment |
|---|---|---|
| 2025 | -- | $211,869 -3.9% |
| 2024 | -- | $220,566 +15.4% |
| 2023 | -- | $191,092 +10% |
| 2022 | $3,503 | $173,720 +10% |
| 2021 | -- | $157,927 +8.7% |
| 2020 | $1,846 +0.1% | $145,299 +4% |
| 2019 | $1,845 +0% | $139,679 +13.3% |
| 2018 | $1,844 +0.1% | $123,295 +9.7% |
| 2017 | $1,841 | $112,347 +5.7% |
| 2016 | $1,841 -7.3% | $106,248 +1.7% |
| 2015 | $1,987 | $104,483 +1.5% |
| 2014 | $1,987 | $102,904 +0.8% |
| 2013 | -- | $102,051 +0.5% |
| 2012 | -- | $101,510 +1.5% |
| 2011 | -- | $99,968 -0.9% |
| 2010 | -- | $100,867 |
| 2009 | -- | $100,867 -0.9% |
| 2008 | -- | $101,768 +3.3% |
| 2007 | -- | $98,499 +2.7% |
| 2006 | -- | $95,878 +6.5% |
| 2005 | -- | $90,002 -0.2% |
| 2004 | -- | $90,184 +10% |
| 2003 | -- | $81,985 +1.6% |
| 2002 | -- | $80,708 +10% |
| 2001 | -- | $73,371 |
| 2000 | -- | $73,371 |
Find assessor info on the county website
Monthly payment
Est. payment
Payment breakdown
Explore the cost of this home by adjusting the details. Changes won't be saved.Climate risks
Neighborhood: 76502
Nearby schools
Schools provided by the listing agent
- High: Lake Belton High School
- District: Belton ISD
Source: Central Texas MLS. This data may not be complete. We recommend contacting the local school district to confirm school assignments for this home.
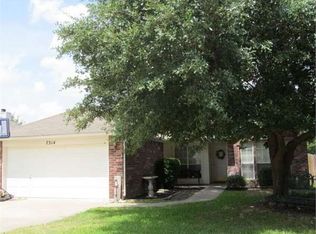

Similar homes
- $195,0004 bd2 ba1.2k sqft129 Meadowbrook Dr, Temple, TX 76502Active

 MLS ID #619988, Amber Broadway, Opendoor Brokerage, LLC. Central Texas MLS
 - $245,0003 bd2 ba1.4k sqft8016 Hawthorn, Temple, TX 76502Active
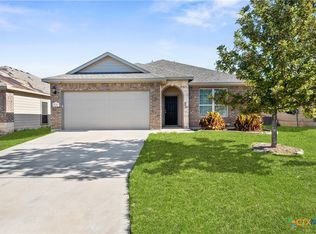 MLS ID #626908, Justin Rutherford, Everyday Real Estate. Central Texas MLS
 - $235,0003 bd2 ba1.6k sqft9104 Lonesome Oak Dr, Temple, TX 76502Active
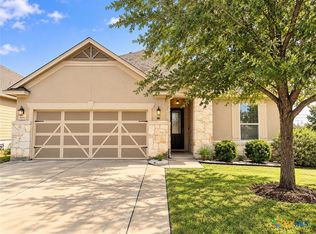 MLS ID #626804, Ashley Fuchs, Hearthstone Home Group- All Ci. Central Texas MLS
 - $260,0004 bd3 ba1.8k sqft7707 Bridgepointe Dr, Temple, TX 76502ActiveMLS ID #626401, Sonya White, Covington Real Estate, Inc.. Central Texas MLS
- $235,0003 bd2 ba1.3k sqft7316 Klein Dr, Temple, TX 76502ActiveMLS ID #620435, Mary McDonald, Infinite Realty. Central Texas MLS
- $199,9004 bd2 ba1.7k sqft2313 Upland Bend Dr, Temple, TX 76502ActiveMLS ID #624178, Donna Gormley, Centroplex Investors, Inc.. Central Texas MLS
- $224,9003 bd2 ba1.4k sqft7114 Pappus Ct, Temple, TX 76502ActiveMLS ID #601577, Tina G. Walden, LPT Realty. Central Texas MLS
- $215,0003 bd2 ba1.2k sqft1618 Bent Oak Dr, Temple, TX 76502ActiveMLS ID #624243, Rowena Miller, Covington Real Estate, Inc.. Central Texas MLS
- $245,0003 bd2 ba1.2k sqft322 Emerald Ridge Dr, Temple, TX 76502ActiveMLS ID #626260, Veronica Brown, Magnolia Realty Temple Belton. Central Texas MLS
- $209,9003 bd2 ba1.5k sqft7304 Windchime Way, Temple, TX 76502ActiveMLS ID #610588, Donna Gormley, Centroplex Investors, Inc.. Central Texas MLS
- $225,0003 bd2 ba1.4k sqft428 Parkfield Ln, Temple, TX 76502ActiveMLS ID #624909, Ryan Smith, Realty of America, LLC. Central Texas MLS
- $224,9003 bd2 ba1.3k sqft1316 Fawn Lily Dr, Temple, TX 76502ActiveMLS ID #625797, Patrick Maxam, Re/Max Better Place. Central Texas MLS
- $209,0003 bd2 ba1.7k sqft1719 Ridgeway Dr, Temple, TX 76502ActiveMLS ID #606490, Marion Grayson, Bryan Properties. Central Texas MLS
- $229,9004 bd2 ba1.5k sqft1009 Woodhollow Dr, Temple, TX 76502ActiveMLS ID #620475, Jack McLemore, Listing Results, LLC. Central Texas MLS
- $215,7403 bd2 ba1.2k sqft7402 Salmon Creek Rd, Temple, TX 76502ActiveCentral Texas MLS
- $219,9003 bd2 ba1.2k sqft1605 Oak Chase Trl, Temple, TX 76502ActiveMLS ID #616599, Katie Strange, Two Lakes Real Estate. Central Texas MLS
- $279,0004 bd2 ba1.8k sqft7923 Marsala Dr, Temple, TX 76502ActiveMLS ID #626823, Ryan Smith, Realty of America, LLC. Central Texas MLS
- $220,0003 bd2 ba1.5k sqft1122 Lilac Ledge Dr, Temple, TX 76502ActiveMLS ID #617969, Heath Griffing, 2TX Realty. Central Texas MLS
- $290,5003 bd2 ba1.6k sqft1421 Neuberry Cliffe, Temple, TX 76502ActiveMLS ID #626083, Elton Fattig, Vista Real Estate Group-Compass RE Texas, LLC. Central Texas MLS
