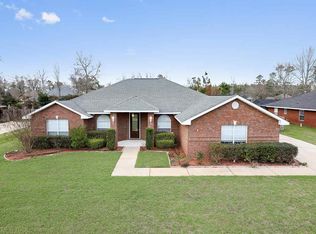
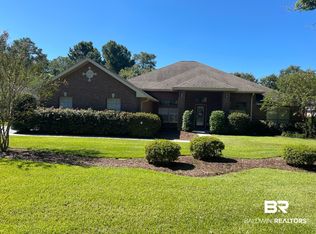
Welcome to 732 Edinburgh Ave in Cambridge Parke Subdivision! Built in 2019, this spacious brick home offers 2,920 square feet of living space, featuring 4 bedrooms, 2.5 bathrooms, and an attached side-entry two-car garage. High ceilings, crown molding, and tray ceilings add architectural detail throughout the home. The large kitchen offers a kitchen island, abundant cabinet storage, and granite countertops providing plenty of room for meal preparation and entertaining. A separate dining area creates a dedicated space for gatherings, while two separate BONUS rooms offer flexible options for a media room, home office, hobby space, or additional living area. Step outside to enjoy the screened-in back patio overlooking the fenced backyard, creating an inviting extension of the home’s living space. Located in Foley, Alabama, this property offers convenient access to shopping, dining, and entertainment, including Tanger Outlets, OWA Parks & Resort. The area’s parks, recreational opportunities, and beautiful Alabama Gulf Coast beaches add to the appeal of this South Baldwin County location. With generous living space, versatile bonus areas, and classic brick construction, this home offers room to make it your own! Buyer to verify all information during due diligence.
Active
Price cut: $15.1K (11/4)
$499,900
732 Edinburgh Ave, Foley, AL 36535
4beds
2,920sqft
Single Family Residence, Residential
Built in 2019
0.33 Acres Lot
$-- Zestimate®
$171/sqft
$31/mo HOA
What's special
Two separate bonus roomsAttached side-entry two-car garageClassic brick constructionFenced backyardSpacious brick homeSeparate dining areaKitchen island
- 35 days
- 418
- 24
Zillow last checked:
Listing updated:
Listed by:
Erica Tivet 251-510-1301,
Fiv Realty Co Alabama LLC
Source: GCMLS,MLS#: 7853935
Facts & features
Interior
Bedrooms & bathrooms
- Bedrooms: 4
- Bathrooms: 3
- Full bathrooms: 2
- 1/2 bathrooms: 1
Heating
- Central, Electric, Heat Pump
Cooling
- Ceiling Fan(s), Central Air, Heat Pump
Appliances
- Included: Dishwasher, Electric Range, Microwave
- Laundry: Laundry Room
Features
- Beamed Ceilings, Double Vanity, Entrance Foyer, Tray Ceiling(s), Walk-In Closet(s)
- Flooring: Carpet, Vinyl
- Basement: None
- Has fireplace: No
- Fireplace features: None
Interior area
- Total structure area: 2,920
- Total interior livable area: 2,920 sqft
Video & virtual tour
Property
Parking
- Total spaces: 2
- Parking features: Attached, Garage, Garage Faces Side
- Attached garage spaces: 2
Accessibility
- Accessibility features: Grip-Accessible Features
Features
- Levels: One
- Patio & porch: Covered, Front Porch, Patio, Screened
- Exterior features: Storage
- Pool features: None
- Spa features: None
- Fencing: Back Yard,Wood
- Has view: Yes
- Waterfront features: None
Lot
- Size: 0.33 Acres
- Dimensions: 143 x 100
- Features: Back Yard, Front Yard
Details
- Parcel number: 5405150000019092
Construction
Type & style
- Home type: SingleFamily
- Architectural style: Traditional
- Property subtype: Single Family Residence, Residential
Materials
- Brick
- Foundation: Slab
- Roof: Shingle
Condition
- Year built: 2019
Utilities & green energy
- Electric: 110 Volts, 220 Volts
- Sewer: Public Sewer
- Water: Public
- Utilities for property: Cable Available, Electricity Available, Phone Available, Sewer Available, Water Available
Green energy
- Energy efficient items: None
Community & HOA
Community
- Features: Near Schools, Near Shopping
- Subdivision: Cambridge Parke
HOA
- Has HOA: Yes
- HOA fee: $375 annually
Location
- Region: Foley
Financial & listing details
- Price per square foot: $171/sqft
- Tax assessed value: $439,200
- Annual tax amount: $1,118
- Date on market: 10/15/2026
- Electric utility on property: Yes
- Road surface type: Paved
Estimated market value
Not available
Estimated sales range
Not available
Not available
Price history
| Date | Event | Price |
|---|---|---|
| 11/4/2026 | Price change | $499,900-2.9%$171/sqft |
Source:  Baldwin Realtors #411994 Report a problem | ||
| 10/16/2026 | Listed for sale | $515,000+83.7%$176/sqft |
Source: Baldwin Realtors #411994 Report a problem | ||
| 2/28/2019 | Sold | $280,290$96/sqft |
Source: Baldwin Realtors #280328 Report a problem | ||
Public tax history
| Year | Property taxes | Tax assessment |
|---|---|---|
| 2025 | $1,118 +7.1% | $42,900 +7% |
| 2024 | $1,044 -2.3% | $40,100 -2.3% |
| 2023 | $1,069 | $41,040 +24.4% |
| 2022 | -- | $32,980 +11.6% |
| 2021 | $771 +6.9% | $29,540 +5.8% |
| 2020 | $721 +212.1% | $27,920 +298.9% |
| 2019 | $231 | $7,000 |
| 2018 | $231 | $7,000 |
| 2017 | $231 | $7,000 +100% |
| 2016 | $231 +100% | $3,500 |
| 2015 | $116 | $3,500 |
| 2014 | $116 | $3,500 |
Find assessor info on the county website
Monthly payment
Est. payment
Payment breakdown
Explore the cost of this home by adjusting the details. Changes won't be saved.Climate risks
Neighborhood: 36535
Nearby schools
Schools provided by the listing agent
- Elementary: Foley
- Middle: Foley
- High: Foley
Source: GCMLS. This data may not be complete. We recommend contacting the local school district to confirm school assignments for this home.


Similar homes
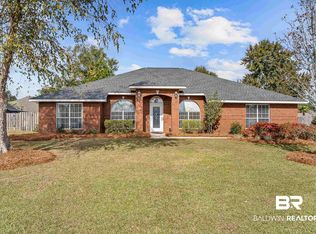
- $530,0004 bd3 ba2.8k sqft550 Leeds Ct, Foley, AL 36535Active
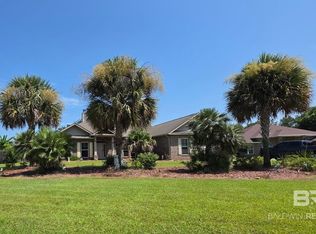 MLS ID #410830, Kristen M Swiger, Swiger & Company. Baldwin Realtors
- $529,0004 bd3 ba3k sqft704 Edinburgh Ave, Foley, AL 36535Active
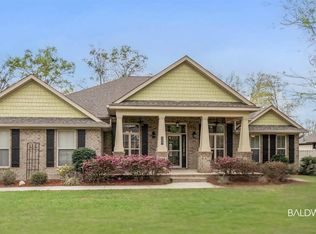 MLS ID #393345, Staci Davis, South Coast Properties. Baldwin Realtors
- $599,9004 bd3 ba3k sqft104 Durby Ln, Foley, AL 36535Active
 MLS ID #410327, Ron Glime, Gold Star Realty Group. Baldwin Realtors
- $510,0004 bd3 ba2.4k sqft432 Emorie Ave, Foley, AL 36535Active
 MLS ID #395492, Pamela M Martin, Keller Williams AGC Realty - Orange Beach. Baldwin Realtors
