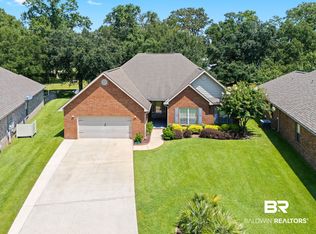
Welcome home to your dream home in Cambridge Parke, complete with saltwater pool! This home has perfect curb appeal sitting on a 1/2 acre extra-large corner lot in the cul-de-sac! Beautiful 4 bed/3 bath brick home built in 2015 that boasts an open concept with a split floor plan. Gorgeous composite wood floors, large living room, separate den, dining room, electric fireplace and bonus room! Large master bedroom with trey ceilings, and the Master Bath boasts a garden tub, beautiful tiled shower, his and her walk-in closets and double vanities! A large screen-in back porch overlooks both the in-ground saltwater pool AND in-ground hot tub! There's even a whole separate detached outside building that can be used as a perfect Man Cave or She-Shed, ALSO with a screened-in porch! Attached two-car garage also offers plenty of space! Washer and Dryer convey. Very conveniently located close to Highway 59, Foley Beach Express and the hospital! Priced right at $547,000. Vacant and easy to show! Schedule your showing today! Buyer to verify all information during due diligence.
Active
Price cut: $3K (9/28)
$547,000
550 Leeds Ct, Foley, AL 36535
4beds
2,857sqft
Single Family Residence
Built in 2015
0.45 Acres Lot
$-- Zestimate®
$191/sqft
$27/mo HOA
What's special
Electric fireplaceLarge screen-in back porchDining roomDouble vanitiesBonus roomSeparate denSaltwater pool
- 15 days
- 1,176
- 95
Likely to sell faster than
Zillow last checked:
Listing updated:
Listed by:
Kristen M Swiger 251-609-2873,
Swiger & Company
Source: Baldwin Realtors,MLS#: 410830
Facts & features
Interior
Bedrooms & bathrooms
- Bedrooms: 4
- Bathrooms: 3
- Full bathrooms: 3
Heating
- Electric
Appliances
- Included: Dryer, Washer, Microwave, Dishwasher
Features
- En Suite, Ceiling Fan(s), High Ceilings, Vaulted Ceiling(s)
- Flooring: Tile, Wood, Carpet
- Windows: Window Treatments
- Number of fireplaces: 1
- Fireplace features: Electric, Great Room
Interior area
- Total interior livable area: 2,857 sqft
Video & virtual tour
Property
Parking
- Parking features: Attached, Double Garage, Garage Door Opener
- Has garage: Yes
Features
- Stories: 1
- Patio & porch: Patio, Rear Porch, Covered Patio, Porch Screened
- Pool features: Fenced, Private, In Ground, Salt Water
- Spa features: Outdoor Hot Tub
- Fencing: Fenced
- Waterfront features: No Waterfront
Lot
- Size: 0.45 Acres
- Features: Corner Lot, Cul-De-Sac, Less Than 1 Acre
Details
- Additional structures: Guest Cottage, Storage
- Parcel number: 5405150000019.073
- Special conditions: Other/See Remarks
Construction
Type & style
- Home type: SingleFamily
- Architectural style: Craftsman
- Property subtype: Single Family Residence
Materials
- Roof: Other/See Remarks
Condition
- Year built: 2015
Utilities & green energy
- Utilities for property: Baldwin EMC, Riviera Utilities
Community & HOA
Community
- Features: Landscaping
- Subdivision: Cambridge Parke
HOA
- Has HOA: Yes
- Services included: Taxes Common Area, Association Management, Common Area Maintenance
- HOA fee: $325 annually
- HOA name: Vicky Marshall
- HOA phone: 251-200-8807
Location
- Region: Foley
Financial & listing details
- Price per square foot: $191/sqft
- Tax assessed value: $477,400
- Date on market: 9/17/2026
- Ownership type: Whole Full
Estimated market value
Not available
Estimated sales range
Not available
Not available
Price history
| Date | Event | Price |
|---|---|---|
| 9/28/2026 | Price change | $547,000-0.5%$191/sqft |
Source:  Baldwin Realtors #410830 Report a problem Baldwin Realtors #410830 Report a problem | ||
| 9/18/2026 | Listed for sale | $550,000+5.8%$193/sqft |
Source: Baldwin Realtors #410830 Report a problem | ||
| 9/16/2026 | Listing removed | $519,900$182/sqft |
Source: Baldwin Realtors #408583 Report a problem | ||
| 8/25/2026 | Price change | $519,900-4.6%$182/sqft |
Source: Baldwin Realtors #408583 Report a problem | ||
| 8/22/2026 | Price change | $544,999-0.9%$191/sqft |
Source: Baldwin Realtors #408583 Report a problem | ||
| 8/16/2026 | Listed for sale | $549,999-4.3%$193/sqft |
Source: Baldwin Realtors #408583 Report a problem | ||
| 8/15/2026 | Listing removed | -- |
Source: Owner Report a problem | ||
| 7/15/2026 | Listed for sale | $575,000+83.7%$201/sqft |
Source: Owner Report a problem | ||
| 8/6/2018 | Sold | $313,000-3.4%$110/sqft |
Source: Baldwin Realtors #247950 Report a problem | ||
| 4/27/2018 | Listed for sale | $324,000+31.6%$113/sqft |
Source: RE/MAX of Orange Beach #247950 Report a problem | ||
| 6/12/2015 | Sold | $246,249$86/sqft |
Source: Baldwin Realtors #215640 Report a problem | ||
Public tax history
| Year | Property taxes | Tax assessment |
|---|---|---|
| 2024 | -- | $47,760 -2.3% |
| 2023 | $1,614 | $48,900 +24.7% |
| 2022 | -- | $39,220 +12.6% |
| 2021 | -- | $34,840 +4.5% |
| 2020 | -- | $33,340 -0.5% |
| 2019 | -- | $33,520 +11.4% |
| 2018 | $948 +4.8% | $30,100 +4.6% |
| 2017 | $905 | $28,780 +17.8% |
| 2016 | $905 +18.8% | $24,440 +148.9% |
| 2015 | $762 +412.8% | $9,820 +118.2% |
| 2014 | $149 | $4,500 |
Find assessor info on the county website
Monthly payment
Est. payment
Payment breakdown
Explore the cost of this home by adjusting the details. Changes won't be saved.Climate risks
Neighborhood: 36535
Nearby schools
Schools provided by the listing agent
- Elementary: Foley Elementary
- Middle: Foley Middle
- High: Foley High
Source: Baldwin Realtors. This data may not be complete. We recommend contacting the local school district to confirm school assignments for this home.
Similar homes
- $579,9904 bd3 ba3k sqft23409 Dundee Cir, Foley, AL 36535Active
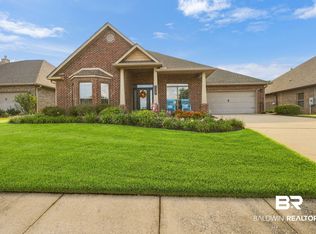 MLS ID #410463, Andrew Garcia, RE/MAX on the Coast. Baldwin Realtors
 - $575,0004 bd3 ba3.2k sqft22956 Carnoustie Dr, Foley, AL 36535Active
 MLS ID #396960, Angelo C DePaola, EXP Realty Seaside. Baldwin Realtors
 - $498,0004 bd3 ba2.8k sqft8523 Bronze Ln, Foley, AL 36535Active
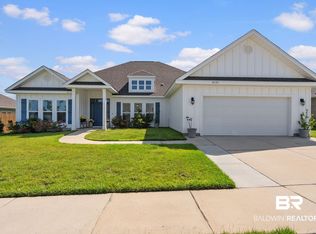 MLS ID #409724, Kenneth Crabtree, Signature Properties. Baldwin Realtors
 - $437,5004 bd3 ba2.4k sqft23295 Dundee Cir, Foley, AL 36535Active
 MLS ID #409546, Jessica Mott, Elite Real Estate Solutions, LLC. Baldwin Realtors
