Perfectly positioned in Upper St. Clair’s desirable Byrnwick neighborhood, 732 Thornwick Drive offers the ideal blend of location, comfort, and pride of ownership!
Located in the award-winning Upper St. Clair School District, this move-in-ready home combines exceptional care, a functional floor plan, and a location that’s hard to beat. Situated on a quiet, low-traffic street with no cut-through traffic, you’ll enjoy the privacy of a spacious, level lot with plenty of room between neighboring homes, while being just steps from Byrnwick Park. Picture relaxing summer evenings on the private deck, children riding bikes along the quiet street, and weekends spent enjoying one of Upper St. Clair’s most welcoming neighborhoods. This is more than a home - it’s a lifestyle.
Inside, you’ll find 3 bedrooms, 1.5 bathrooms, a bright and functional kitchen, a convenient main-level powder room, and inviting living spaces centered around a cozy gas fireplace. The attached two-car garage, level entry, and thoughtfully designed layout provide the comfort, functionality, and convenience today’s buyers are looking for.
Move-in ready and meticulously maintained, this home reflects the quality, pride of ownership, and peace of mind every buyer deserves. From the updated mechanicals to the freshly painted deck and newly rebuilt, reinforced steps, the care invested throughout the home is immediately apparent. The full lower level offers a blank canvas ready for your vision - whether it’s a family room, home gym, home office, media room, or additional entertaining space - allowing you to create a home that grows with your lifestyle while building equity for years to come.
Beyond the front door, you’ll experience everything that makes Upper St. Clair one of the South Hills’ premier communities, including nationally recognized schools, beautiful parks, convenient shopping and dining, and easy access throughout the Pittsburgh region. 732 Thornwick Drive isn’t simply a place to live - it’s where memories are made, roots are planted, and the next chapter begins.
Contingent
$389,900
732 Thornwick Dr, Pittsburgh, PA 15243
3beds
1,540sqft
:
Get pre-qualified$2,635/mo
Single Family Residence
Built in 1980
0.38 Acres Lot
$384,900 Zestimate®
$253/sqft
$-- HOA
What's special
Private deckLevel entryAttached two-car garageFull lower levelInviting living spacesConvenient main-level powder roomThoughtfully designed layout
- 23 days |
- 1,141 |
- 178 |
Likely to sell faster than
Zillow last checked:
Listing updated:
Listed by:
Devon Lauer 412-561-7400,
HOWARD HANNA REAL ESTATE SERVICES 412-561-7400
Source: WPMLS,MLS#: 1765243 Originating MLS: West Penn Multi-List
Originating MLS: West Penn Multi-ListFacts & features
Interior
Bedrooms & bathrooms
- Bedrooms: 3
- Bathrooms: 2
- Full bathrooms: 1
- 1/2 bathrooms: 1
Primary bedroom
- Level: Upper
- Dimensions: 16x12
Bedroom 2
- Level: Upper
- Dimensions: 12x8
Bedroom 3
- Level: Upper
- Dimensions: 13x13
Dining room
- Level: Main
- Dimensions: 12x10
Entry foyer
- Level: Main
- Dimensions: 12x7
Family room
- Level: Main
- Dimensions: 21x12
Kitchen
- Level: Main
- Dimensions: 18x12
Living room
- Level: Main
- Dimensions: 15x11
Heating
- Forced Air, Gas
Cooling
- Central Air
Appliances
- Included: Some Gas Appliances, Dishwasher, Disposal, Microwave, Refrigerator, Stove
Features
- Window Treatments
- Flooring: Vinyl, Carpet
- Windows: Window Treatments
- Basement: Full,Walk-Out Access
- Number of fireplaces: 1
- Fireplace features: Gas
Interior area
- Total structure area: 1,540
- Total interior livable area: 1,540 sqft
Property
Parking
- Total spaces: 2
- Parking features: Built In, Garage Door Opener
- Has attached garage: Yes
Features
- Levels: Two
- Stories: 2
- Pool features: None
Lot
- Size: 0.38 Acres
- Dimensions: 77 x 182 x 125 x 148
Details
- Parcel number: 0253L00248000000
Construction
Type & style
- Home type: SingleFamily
- Architectural style: Colonial,Two Story
- Property subtype: Single Family Residence
Materials
- Brick
- Roof: Asphalt
Condition
- Resale
- Year built: 1980
Utilities & green energy
- Sewer: Public Sewer
- Water: Public
Community & HOA
Community
- Subdivision: Byrnwick
Location
- Region: Pittsburgh
Financial & listing details
- Price per square foot: $253/sqft
- Tax assessed value: $168,500
- Annual tax amount: $6,884
- Date on market: 7/17/2026
Estimated market value
$384,900
$366,000 - $404,000
$2,620/mo
Price history
| Date | Event | Price |
|---|---|---|
| 7/28/2026 | Contingent | $389,900$253/sqft |
Source:  WPMLS #1765243 Report a problem WPMLS #1765243 Report a problem | ||
| 7/17/2026 | Listed for sale | $389,900$253/sqft |
Source: WPMLS #1765243 Report a problem | ||
Public tax history
| Year | Property taxes | Tax assessment |
|---|---|---|
| 2025 | $6,130 +6.6% | $150,500 |
| 2024 | $5,748 +707.5% | $150,500 |
| 2023 | $712 +0% | $150,500 |
| 2022 | $712 | $150,500 |
| 2021 | $712 +2% | $150,500 |
| 2020 | $698 -2% | $150,500 |
| 2019 | $712 -50.6% | $150,500 -10.7% |
| 2018 | $1,442 -70.9% | $168,500 +12% |
| 2017 | $4,951 +595.6% | $150,500 |
| 2016 | $712 -84.6% | $150,500 |
| 2015 | $4,629 +745.8% | $150,500 |
| 2014 | $547 | $150,500 -2% |
| 2013 | -- | $153,500 +31.5% |
| 2012 | -- | $116,700 |
| 2011 | -- | $116,700 |
| 2010 | -- | $116,700 |
| 2009 | -- | $116,700 |
| 2008 | -- | $116,700 |
| 2007 | -- | $116,700 |
| 2006 | -- | $116,700 |
| 2005 | -- | $116,700 |
| 2004 | -- | $116,700 -11.4% |
| 2003 | -- | $131,700 |
| 2002 | -- | $131,700 |
Find assessor info on the county website
Monthly payment
Est. payment
Payment breakdown
Explore the cost of this home by adjusting the details. Changes won't be saved.Climate risks
Neighborhood: 15243
Nearby schools
GreatSchools rating
- 10/10Eisenhower El SchoolGrades: K-4Distance: 1 mi
- 9/10Fort Couch Middle SchoolGrades: 7-8Distance: 0.7 mi
- 9/10Upper Saint Clair High SchoolGrades: 9-12Distance: 1.7 mi
Schools provided by the listing agent
- District: Upper St Clair
Source: WPMLS. This data may not be complete. We recommend contacting the local school district to confirm school assignments for this home.
- $380,7004 bd2 ba1.7k sqft736 Thornwick Dr, Pittsburgh, PA 15243Off Market
- $297,1003 bd2 ba1.4k sqft728 Thornwick Dr, Pittsburgh, PA 15243Off Market
- $1,100-- bd-- ba-- sqftNorsen Dr, Pittsburgh, PA 15243Off Market
- $299,0003 bd2 ba1k sqft740 Thornwick Dr, Pittsburgh, PA 15243Off Market
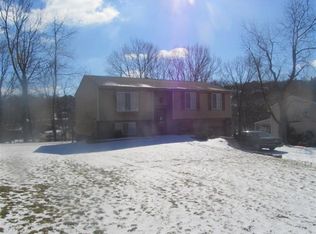
- $414,4004 bd2 ba2.1k sqft724 Thornwick Dr, Pittsburgh, PA 15243Off Market
- $358,5003 bd2 ba1.8k sqft735 Thornwick Dr, Pittsburgh, PA 15243Off Market
- $407,3003 bd3 ba1.5k sqft729 Thornwick Dr, Pittsburgh, PA 15243Off Market
- $135,0004 bd2 ba1.2k sqft1720 Painters Run Rd, Pittsburgh, PA 15241Off Market
A local agent can set up tours, give advice and negotiate with sellers.
A local lender can help you make sure your offer is ready when you are.
Similar homes
- $425,0004 bd3 ba1.8k sqft801 Hillaire Dr, Pittsburgh, PA 15243For Sale
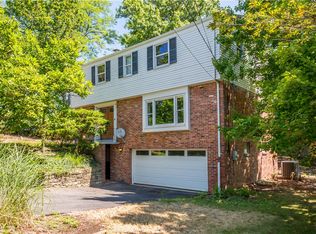 MLS ID #1768488, Margo Cicci. WPMLS
 - $349,9004 bd2 ba1.9k sqft1366 Meadowlark Dr, Pittsburgh, PA 15243For Sale
 MLS ID #1769104, Eric Tallon. WPMLS
 - $--3 bd2 ba1.8k sqft312 Fort Couch Rd, Pittsburgh, PA 15241Auction
 Auction.com 2
 - $399,9003 bd3 ba2.2k sqft525 Long Dr, Pittsburgh, PA 15241For Sale
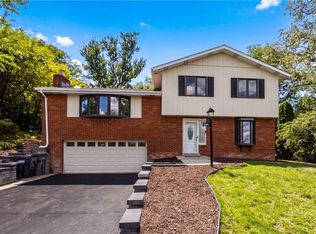 MLS ID #1767912, Bayram Kan. WPMLS
 - $410,0004 bd2 ba1.9k sqft652 Royce Ave, Pittsburgh, PA 15243For SaleMLS ID #1767324, Christine Mulvaney. WPMLS
- $350,0003 bd3 ba1.7k sqft505 Oxford Blvd, Pittsburgh, PA 15243For SaleMLS ID #1760428, Wendy Weaver. WPMLS
- $369,9003 bd2 ba1.4k sqft516 Long Dr, Pittsburgh, PA 15241For SaleMLS ID #1763728, Christian Petrozza. WPMLS
- $399,0003 bd3 ba1.5k sqft113 Southern Hilands Dr, Pittsburgh, PA 15241For SaleMLS ID #1767839, Dean Sappas. WPMLS
- $399,0003 bd2 ba1.2k sqft28 Lorraine Dr, Carnegie, PA 15106For SaleMLS ID #1768438, Don Boyle. WPMLS
- $449,9003 bd3 ba1.7k sqft424 Glaids Dr, Pittsburgh, PA 15243For SaleMLS ID #1763918, Nancy McKenna. WPMLS
- $349,9003 bd2 ba1.3k sqft1243 Lakemont Dr, Pittsburgh, PA 15243For SaleMLS ID #1750010, Ralda Awad. WPMLS
- $--3 bd1 ba1.1k sqft912 Maple Ave, Pittsburgh, PA 15234AuctionAuction.com 2
- $439,9004 bd3 ba2.2k sqft2347 Hidden Timber Dr, Pittsburgh, PA 15241For SaleMLS ID #1768343, Chad Glover. WPMLS
- $329,9003 bd2 ba1.2k sqft624 Fort Couch Rd, Pittsburgh, PA 15241For SaleMLS ID #1759150, John Marzullo. WPMLS
- $439,9003 bd2 ba1.4k sqft624 McCully St, Pittsburgh, PA 15243For SaleMLS ID #1765169, Brian Benton. WPMLS
- $325,0004 bd3 ba1.6k sqft1100 Raven Dr, Pittsburgh, PA 15243For SaleMLS ID #1761069, Eric Tallon. WPMLS
- $549,9002 bd3 ba1.8k sqft1067 Summer Pl, Pittsburgh, PA 15243For SaleMLS ID #1768593, Lynne Bingham. WPMLS
- $--3 bd2 ba1.3k sqft3301 Bethel Church Rd, Bethel Park, PA 15102AuctionXome
- $324,9002 bd2 ba1k sqft2009 Mohawk Rd, Pittsburgh, PA 15241For SaleMLS ID #1767495, Judi Agostinelli. WPMLS
- $489,9004 bd3 ba1.8k sqft1125 Sunrise Dr, Pittsburgh, PA 15243For SaleMLS ID #1767749, Patricia Cappelli. WPMLS
