Welcome to this beautifully maintained brick home offering timeless character and modern updates in a convenient Pensacola location. Featuring 3 bedrooms, 2 bathrooms, and approximately 1,614 square feet of living space, this move-in ready property is just minutes from shopping, dining, hospitals, schools, and a short drive to Pensacola's beautiful white-sand beaches. Inside, you'll appreciate the warmth of beautiful hardwood floors that flow throughout the main living areas and bedrooms. The spacious living and dining areas offer an open, inviting feel with abundant natural light, making them ideal for both everyday living and entertaining. The updated kitchen is equipped with rich wood cabinetry, generous counter space, stainless steel appliances, a breakfast bar, and plenty of storage. Both bathrooms have been tastefully updated with modern vanities and tile surrounds. A versatile bonus room provides the perfect space for a home office, media room, playroom, or second living area, while the dedicated laundry room adds convenience and additional storage. Outside, the fenced backyard is shaded by mature trees and includes a storage building, offering plenty of room for outdoor entertaining, gardening, or pets. The classic brick exterior and mature landscaping add to the home's curb appeal. If you're looking for a home that combines charm, functionality, and a central Pensacola location, 732 Woodmere Dr is one you won't want to miss. Schedule your private showing and make this your Next Home today!
Pending
$175,000
732 Woodmere Dr, Pensacola, FL 32503
3beds
1,614sqft
:
Get pre-qualified$1,188/mo
Single Family Residence
Built in 1958
0.29 Acres Lot
$-- Zestimate®
$108/sqft
$-- HOA
What's special
Beautifully maintained brick homeBreakfast barAbundant natural lightStorage buildingVersatile bonus roomShaded by mature treesClassic brick exterior
- 15 days |
- 1,838 |
- 151 |
Zillow last checked:
Listing updated:
Listed by:
Debbie Horne 850-777-1120,
Nexthome Momentum Realty
Source: PAR,MLS#: 685970
Facts & features
Interior
Bedrooms & bathrooms
- Bedrooms: 3
- Bathrooms: 2
- Full bathrooms: 2
Primary bedroom
- Level: First
- Area: 158.1
- Dimensions: 15.5 x 10.2
Bedroom
- Level: First
- Area: 123.42
- Dimensions: 12.1 x 10.2
Bedroom 1
- Level: First
- Area: 165.77
- Dimensions: 12.1 x 13.7
Dining room
- Level: First
- Area: 208.38
- Dimensions: 15.1 x 13.8
Kitchen
- Level: First
- Area: 134.16
- Dimensions: 15.6 x 8.6
Living room
- Level: First
- Area: 216.66
- Dimensions: 15.7 x 13.8
Heating
- Central
Cooling
- Central Air, Ceiling Fan(s)
Appliances
- Included: Electric Water Heater, Dishwasher, Refrigerator
- Laundry: Inside, W/D Hookups
Features
- Flooring: Brick, Tile
- Windows: Some Blinds
- Has basement: No
- Has fireplace: Yes
Interior area
- Total structure area: 1,614
- Total interior livable area: 1,614 sqft
Property
Parking
- Parking features: Driveway, Converted Garage
- Has uncovered spaces: Yes
Features
- Levels: One
- Stories: 1
- Exterior features: Fire Pit
- Pool features: None
- Fencing: Back Yard,Privacy
Lot
- Size: 0.29 Acres
- Features: Interior Lot
Details
- Parcel number: 481s308000006008
- Zoning description: Res Single
- Special conditions: In Foreclosure,Standard,Foreclosed
Construction
Type & style
- Home type: SingleFamily
- Architectural style: Ranch
- Property subtype: Single Family Residence
Materials
- Brick
- Foundation: Off Grade
- Roof: Shingle
Condition
- Resale
- New construction: No
- Year built: 1958
Utilities & green energy
- Electric: Circuit Breakers
- Sewer: Public Sewer
- Water: Public
- Utilities for property: Cable Available
Community & HOA
Community
- Subdivision: Springdale
HOA
- Has HOA: No
Location
- Region: Pensacola
Financial & listing details
- Price per square foot: $108/sqft
- Tax assessed value: $190,079
- Annual tax amount: $3,264
- Price range: $175K - $175K
- Date on market: 7/15/2026
- Cumulative days on market: 16 days
- Road surface type: Paved
Estimated market value
Not available
Estimated sales range
Not available
Not available
Price history
| Date | Event | Price |
|---|---|---|
| 7/25/2026 | Pending sale | $175,000$108/sqft |
Source:  NextHome #685970 Report a problem NextHome #685970 Report a problem | ||
| 7/15/2026 | Listed for sale | $175,000+1632.7%$108/sqft |
Source: NextHome #685970 Report a problem | ||
| 4/9/2026 | Sold | $10,100-96.2%$6/sqft |
Source: Public Record Report a problem | ||
| 5/2/2024 | Listing removed | -- |
Source: Zillow Rentals Report a problem | ||
| 4/27/2024 | Listed for rent | $1,695+2.7%$1/sqft |
Source: Zillow Rentals Report a problem | ||
| 4/21/2023 | Listing removed | -- |
Source: PAR #624945 Report a problem | ||
| 4/14/2023 | Listed for rent | $1,650$1/sqft |
Source: PAR #624945 Report a problem | ||
| 4/14/2023 | Listing removed | -- |
Source: Zillow Rentals Report a problem | ||
| 4/8/2023 | Listed for rent | $1,650$1/sqft |
Source: Zillow Rentals Report a problem | ||
| 8/16/2022 | Listing removed | -- |
Source:  PAR #612721 Report a problem PAR #612721 Report a problem | ||
| 8/2/2022 | Listing removed | -- |
Source: Zillow Rental Network_1 Report a problem | ||
| 7/26/2022 | Price change | $265,000-1.9%$164/sqft |
Source: PAR #612721 Report a problem | ||
| 7/26/2022 | Price change | $1,650-5.7%$1/sqft |
Source: Zillow Rental Network_1 Report a problem | ||
| 7/20/2022 | Listed for rent | $1,750$1/sqft |
Source: Zillow Rental Network_1 Report a problem | ||
| 7/15/2022 | Listed for sale | $270,000+7.6%$167/sqft |
Source: PAR #612721 Report a problem | ||
| 3/1/2022 | Sold | $251,000+9.1%$156/sqft |
Source: PAR #602941 Report a problem | ||
| 1/28/2022 | Listed for sale | $230,000+232.4%$143/sqft |
Source: PAR #602941 Report a problem | ||
| 12/5/2000 | Sold | $69,200+15.5%$43/sqft |
Source: Public Record Report a problem | ||
| 11/19/1997 | Sold | $59,900$37/sqft |
Source: Public Record Report a problem | ||
Public tax history
| Year | Property taxes | Tax assessment |
|---|---|---|
| 2024 | $3,264 +3.8% | $190,079 +4.6% |
| 2023 | $3,144 +406.9% | $181,638 +27.9% |
| 2022 | $620 -0.6% | $141,997 +22.8% |
| 2021 | $624 +1.6% | $115,629 +10.4% |
| 2020 | $614 +0.7% | $104,772 +5.8% |
| 2019 | $610 | $98,988 +50% |
| 2018 | $610 -0.7% | $65,996 +2.1% |
| 2017 | $614 -0.6% | $64,639 +2.1% |
| 2016 | $618 -0.1% | $63,310 +0.7% |
| 2015 | $618 | $62,870 +0.8% |
| 2014 | $618 | $62,372 +1.5% |
| 2013 | -- | $61,451 |
| 2012 | -- | $61,451 +1% |
| 2011 | -- | $60,861 +1.5% |
| 2010 | -- | $59,962 +2.7% |
| 2009 | -- | $58,386 +0.1% |
| 2008 | -- | $58,328 +3% |
| 2007 | -- | $56,630 +2.5% |
| 2006 | -- | $55,250 +3% |
| 2005 | -- | $53,650 +3% |
| 2004 | -- | $52,090 +1.9% |
| 2003 | -- | $51,120 +2.4% |
| 2002 | -- | $49,920 |
| 2001 | -- | $49,920 +13% |
| 2000 | -- | $44,180 +2.7% |
| 1999 | -- | $43,020 |
Find assessor info on the county website
Monthly payment
Est. payment
Payment breakdown
Explore the cost of this home by adjusting the details. Changes won't be saved.Climate risks
Neighborhood: Walden
Nearby schools
GreatSchools rating
- 1/10O. J. Semmes Elementary SchoolGrades: PK-5Distance: 2 mi
- 4/10J. H. Workman Middle SchoolGrades: 6-8Distance: 1.1 mi
- 3/10Washington Senior High SchoolGrades: 9-12Distance: 0.7 mi
Schools provided by the listing agent
- Elementary: Oj Semmes
- Middle: FERRY PASS
- High: Washington
Source: PAR. This data may not be complete. We recommend contacting the local school district to confirm school assignments for this home.
- $260,0003 bd2 ba1.5k sqft724 Woodmere Dr, Pensacola, FL 32503For Sale
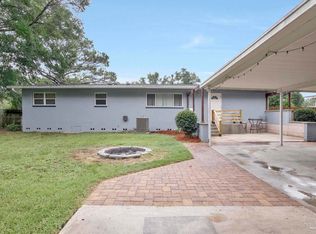
- $204,900-- bd6 ba1.4k sqft740 Woodmere Dr, Pensacola, FL 32503Off Market
- $204,500-- bd6 ba1.4k sqft735 Alpine Dr, Pensacola, FL 32503Off Market
- $233,9003 bd2 ba1.4k sqft727 Alpine Dr, Pensacola, FL 32503Off Market
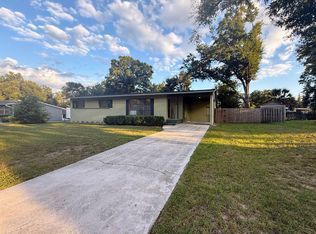
- $198,7003 bd2 ba1.2k sqft747 Alpine Dr, Pensacola, FL 32503Off Market
- $151,7003 bd1 ba1.1k sqft731 Woodmere Dr, Pensacola, FL 32503Off Market
- $190,7003 bd2 ba1.7k sqft716 Woodmere Dr, Pensacola, FL 32503Off Market
- $185,600-- bd6 ba1.5k sqft748 Woodmere Dr, Pensacola, FL 32503Off Market
A local agent can set up tours, give advice and negotiate with sellers.
A local lender can help you make sure your offer is ready when you are.
Similar homes
- $165,0002 bd1 ba1.2k sqft3933 N 9th Ave, Pensacola, FL 32503For Sale
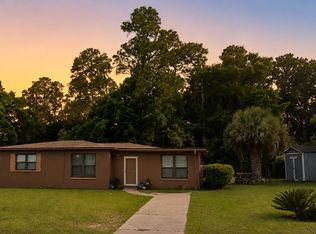 MLS ID #684924, Jack Lynch, RE/MAX HORIZONS REALTY. PAR
 - $164,9003 bd2 ba1.3k sqft815 Woodland Dr, Pensacola, FL 32503For Sale
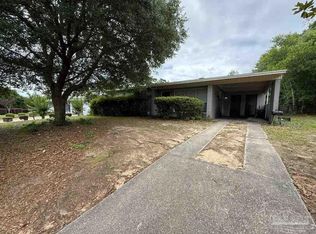 MLS ID #683951, Scott Fader, Joseph Walter Realty, LLC. PAR
 - $168,5003 bd2 ba1.3k sqft113 Berkley Dr, Pensacola, FL 32503For Sale
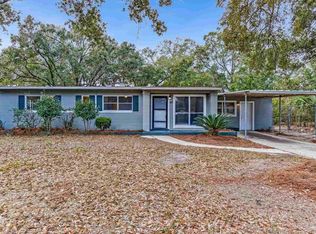 MLS ID #678631, Alexis Bolin, KELLER WILLIAMS REALTY GULF COAST. PAR
 - $165,0003 bd1 ba1k sqft7115 Calumet Ct, Pensacola, FL 32504For Sale
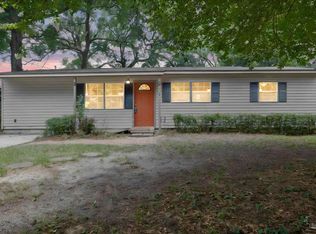 MLS ID #686600, Rae Anna Askfeldt, TEAM SANDY BLANTON REALTY, INC. PAR
 - $214,9003 bd2 ba1.4k sqft1701 Bakalane Ave, Pensacola, FL 32504For SaleMLS ID #686647, Hai Ho, Dalton Wade, Inc.. PAR
- $179,9003 bd1 ba850 sqft7141 Melba St, Pensacola, FL 32504For SaleMLS ID #686406, Aisha Boster, Levin Rinke Realty. PAR
- $199,9994 bd2 ba1.8k sqft121 Airport Blvd, Pensacola, FL 32503For SaleMLS ID #668880, Vinny Matassa, Conna O'Donovan Real Estate LLC. PAR
- $185,0002 bd2 ba1.1k sqftVIllas On The Square, Pensacola, FL 32504For SaleMLS ID #677268, Caleb Drake, Levin Rinke Realty. PAR
- $260,0003 bd2 ba1.5k sqft724 Woodmere Dr, Pensacola, FL 32503For SaleMLS ID #684613, Darina Ivanova, Levin Rinke Realty. PAR
- $225,0003 bd2 ba1.2k sqft2345 Teate Ave, Pensacola, FL 32504For SaleMLS ID #686741, Jim Dey, EXP Realty, LLC. PAR
- $168,0003 bd1 ba1.1k sqft3211 N Hayne St, Pensacola, FL 32503For SaleMLS ID #679190, Sean Killingsworth, Engel & Volkers Pensacola. PAR
- $213,9994 bd2 ba1.4k sqft170 Overlook Dr, Pensacola, FL 32503For SaleMLS ID #686214, Camillia Chambers Griffin, Coldwell Banker Realty. PAR
- $239,0003 bd2 ba1.2k sqft748 Alpine Dr, Pensacola, FL 32503For Sale By Owner
- $210,0004 bd2 ba1.9k sqft245 Airport Blvd, Pensacola, FL 32503For SaleMLS ID #681914, Matt Garton, KELLER WILLIAMS REALTY GULF COAST. PAR
- $159,9002 bd1 ba1.6k sqft32 Escalona Ave, Pensacola, FL 32503For SaleMLS ID #678377, Victor Cross, Victor Cross, Broker. PAR
- $120,0003 bd2 ba1.5k sqft171 E Anderson St, Pensacola, FL 32503For Sale By Owner
- $135,0003 bd2 ba1.3k sqft5921 Count Rd, Pensacola, FL 32503For SaleMLS ID #676305, Cynthia Tant, Gulf Coast Home Experts, LLC. PAR
- $182,5003 bd2 ba1.6k sqft6208 Brosnaham Ave, Pensacola, FL 32503For SaleMLS ID #669999, Steven Koleno, Beycome of Florida, LLC. PAR
- $185,0003 bd1 ba1.2k sqft6861 Melanie Dr, Pensacola, FL 32505For SaleMLS ID #684420, Chuck Harris, Bill Sheffield Realty. PAR
- $169,9003 bd2 ba1.1k sqftBrigantine Place, Pensacola, FL 32504For SaleMLS ID #683423, Vivian Corwin, IXL Real Estate LLC. PAR
