Enjoy peaceful lakefront living in the Estates section of Pinehurst. Tree-lined streets welcome you into the neighborhood and lead to this well-maintained 3-bedroom, 2-bath home with a 2-car garage and freshly painted exterior. Inside, high ceilings create an open, airy feel, while the eat-in kitchen features a breakfast bar overlooking the living room—an inviting layout for everyday living and entertaining. Water views provide a relaxing backdrop from the living room and screened lanai, the perfect spot for morning coffee or unwinding at the end of the day. Set in a quiet neighborhood, this home offers convenient access to shopping, dining, UTC Mall, SRQ Airport, and the many attractions that make Sarasota such a desirable place to call home.
For sale
$369,900
7321 ELEANOR CIRCLE, SARASOTA, FL 34243
3beds
1,500sqft
Single Family Residence
Built in 2001
7,040 Square Feet Lot
$355,500 Zestimate®
$247/sqft
$372/mo HOA
What's special
High ceilingsTree-lined streetsOpen airy feelFreshly painted exteriorEat-in kitchen
- 6 days
- 677
- 56
Likely to sell faster than
Zillow last checked:
Listing updated:
Listed by:
Jeff Cashmore 941-356-5780,
LOYD ROBBINS & CO. LLC 941-957-9300
Source: Stellar MLS,MLS#: A4711226 Originating MLS: Sarasota - Manatee
Facts & features
Interior
Bedrooms & bathrooms
- Bedrooms: 3
- Bathrooms: 2
- Full bathrooms: 2
Primary bedroom
- Features: Walk-In Closet(s)
- Level: First
- Area: 182 Square Feet
- Dimensions: 13x14
Bedroom 1
- Features: Built-in Closet
- Level: First
- Area: 132 Square Feet
- Dimensions: 11x12
Bedroom 2
- Features: Built-in Closet
- Level: First
- Area: 132 Square Feet
- Dimensions: 11x12
Dinette
- Level: First
- Area: 72 Square Feet
- Dimensions: 8x9
Foyer
- Level: First
- Area: 30 Square Feet
- Dimensions: 5x6
Kitchen
- Features: Breakfast Bar, Pantry
- Level: First
- Area: 117 Square Feet
- Dimensions: 9x13
Living room
- Level: First
- Area: 210 Square Feet
- Dimensions: 14x15
Utility room
- Level: First
- Area: 36 Square Feet
- Dimensions: 6x6
Heating
- Central
Cooling
- Central Air
Appliances
- Included: Dishwasher, Microwave, Range, Refrigerator
- Laundry: Inside
Features
- Ceiling Fan(s), Eating Space In Kitchen, Living Room/Dining Room Combo, Open Floorplan, Primary Bedroom Main Floor, Vaulted Ceiling(s), Walk-In Closet(s)
- Flooring: Carpet, Ceramic Tile
- Has fireplace: No
- Furnished: Yes
Interior area
- Total structure area: 2,120
- Total interior livable area: 1,500 sqft
Video & virtual tour
Property
Parking
- Total spaces: 2
- Parking features: Garage - Attached
- Attached garage spaces: 2
Features
- Levels: One
- Stories: 1
- Exterior features: None
- Has view: Yes
- View description: Lake
- Has water view: Yes
- Water view: Lake
- Waterfront features: Lake Front
Lot
- Size: 7,040 Square Feet
Details
- Parcel number: 1947541459
- Zoning: PDR/WPE/
- Special conditions: None
Construction
Type & style
- Home type: SingleFamily
- Property subtype: Single Family Residence
Materials
- Block
- Foundation: Slab
- Roof: Shingle
Condition
- New construction: No
- Year built: 2001
Utilities & green energy
- Sewer: Public Sewer
- Water: Public
- Utilities for property: Public
Community & HOA
Community
- Features: Deed Restrictions, Irrigation-Reclaimed Water, Pool
- Pet fee: $0 monthly
- Subdivision: PINEHURST ESTATES PH B
HOA
- Has HOA: Yes
- Services included: Cable TV, Community Pool, Reserve Fund, Internet, Maintenance Grounds
- HOA fee: $372 monthly
- HOA name: Sunstate Association Management Group/Bryan Lewis
- HOA phone: 941-870-4920
Location
- Region: Sarasota
Financial & listing details
- Price per square foot: $247/sqft
- Tax assessed value: $358,235
- Annual tax amount: $5,154
- Date on market: 10/30/2026
- Cumulative days on market: 7 days
- Ownership: Fee Simple
- Total actual rent: 0
- Road surface type: Asphalt
Estimated market value
$355,500
$338,000 - $373,000
$2,687/mo
Price history
| Date | Event | Price |
|---|---|---|
| 10/30/2026 | Listed for sale | $369,900$247/sqft |
Source:  Stellar MLS #A4711226 Report a problem | ||
Public tax history
| Year | Property taxes | Tax assessment |
|---|---|---|
| 2025 | $5,154 +4.9% | $320,757 +10% |
| 2024 | $4,914 +2.1% | $291,597 +9.7% |
| 2023 | $4,811 +14.5% | $265,768 +10% |
| 2022 | $4,200 +16.1% | $241,607 +10% |
| 2021 | $3,618 +2.1% | $219,643 +2.7% |
| 2020 | $3,542 +1.9% | $213,822 +2.9% |
| 2019 | $3,475 | $207,825 -1.4% |
| 2018 | $3,475 -2.3% | $210,864 +9% |
| 2017 | $3,558 +35.9% | $193,497 +2.9% |
| 2016 | $2,618 | $188,025 +3.1% |
| 2015 | $2,618 | $182,289 +14.3% |
| 2014 | $2,618 +12.9% | $159,462 +18.6% |
| 2013 | $2,318 +231690% | $134,509 +8.2% |
| 2012 | $1 | $124,284 -0.7% |
| 2011 | $1 | $125,182 |
| 2010 | -- | $125,182 -25.5% |
| 2009 | $2,860 -24.6% | $168,106 -29.3% |
| 2008 | $3,793 -7.2% | $237,855 -4.9% |
| 2007 | $4,088 -7.7% | $250,158 -0.7% |
| 2006 | $4,429 +31.2% | $251,849 +33.8% |
| 2005 | $3,374 +16.5% | $188,256 +18.2% |
| 2004 | $2,896 +3.2% | $159,321 +5% |
| 2003 | $2,805 +5.7% | $151,744 +1.6% |
| 2002 | $2,653 +242.7% | $149,290 +237.8% |
| 2001 | $774 | $44,200 |
Find assessor info on the county website
Monthly payment
Est. payment
Payment breakdown
Explore the cost of this home by adjusting the details. Changes won't be saved.Climate risks
Neighborhood: 34243
Nearby schools
Schools provided by the listing agent
- Elementary: Kinnan Elementary
- Middle: Braden River Middle
- High: Braden River High
Source: Stellar MLS. This data may not be complete. We recommend contacting the local school district to confirm school assignments for this home.

Similar homes
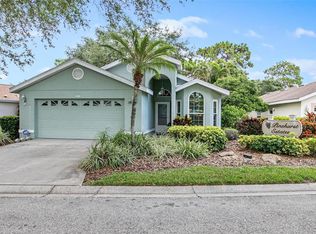
- $339,0002 bd2 ba1.4k sqft5988 Bonaventure Pl, Sarasota, FL 34243For Sale By Owner
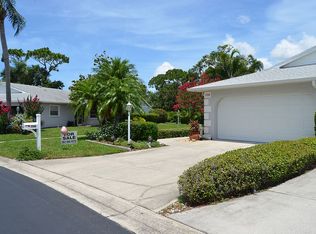
- $439,0002 bd2 ba1.7k sqft4238 65TH TERRACE E, SARASOTA, FL 34243For Sale
 MLS ID #A4702689, Ray Rausa, MICHAEL SAUNDERS & COMPANY. Stellar MLS
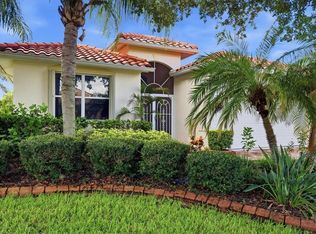
- $529,9003 bd2 ba2k sqft5815 FAIRWOODS CIRCLE, SARASOTA, FL 34243For Sale
 MLS ID #A4706416, John Derisi, III, BERKSHIRE HATHAWAY HOMESERVICE. Stellar MLS
- $379,0003 bd2 ba1.7k sqft7165 MELROSE PLACE, BRADENTON, FL 34203For Sale
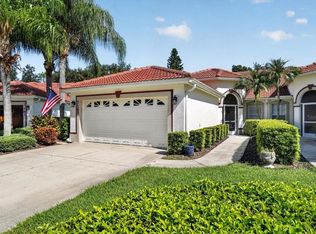 MLS ID #A4704177, Sharon Viner, EXIT KING REALTY. Stellar MLS
- $365,0003 bd2 ba1.4k sqft2404 50TH DRIVE E, BRADENTON, FL 34203For SaleMLS ID #A4692582, Cheryl Roberts, MICHAEL SAUNDERS & COMPANY. Stellar MLS
- $368,0003 bd2 ba1.8k sqft6412 SUN EAGLE LANE, BRADENTON, FL 34210For SaleMLS ID #A4710856, Liz Snyder, PREMIER SOTHEBY'S INTERNATIONAL REALTY. Stellar MLS
- $405,0003 bd2 ba2.1k sqft4478 PRO AM AVENUE E, BRADENTON, FL 34203For SaleMLS ID #TB8477188, Chad Leonberg, EXP REALTY LLC. Stellar MLS
- $344,0002 bd2 ba1.4k sqft4238 CADDIE DRIVE E, BRADENTON, FL 34203For SaleMLS ID #A4707383, Linda Quintero, RE/MAX ALLIANCE GROUP. Stellar MLS
- $399,0003 bd2 ba2k sqft4734 RAINTREE STREET CIRCLE E, BRADENTON, FL 34203For SaleMLS ID #A4693346, Joey Lamielle, RE/MAX ALLIANCE GROUP. Stellar MLS
- $347,5003 bd2 ba1.5k sqft5128 18TH LANE E, BRADENTON, FL 34203For SaleMLS ID #A4661435, Rhonda Carder, EXP REALTY LLC. Stellar MLS
- $259,9003 bd3 ba1.5k sqft8304 72ND LANE E, BRADENTON, FL 34201For SaleMLS ID #A4711371, Magaly Fierro, MARCUS & COMPANY REALTY. Stellar MLS
- $400,0003 bd2 ba1.4k sqft6110 APPROACH LANE, SARASOTA, FL 34238For SaleMLS ID #A4708159, Midge McCarthy, RE/MAX ALLIANCE GROUP. Stellar MLS
- $329,0003 bd2 ba1.4k sqft907 50TH STREET E, BRADENTON, FL 34208For SaleMLS ID #A4697154, Linda McCown, COLDWELL BANKER REALTY. Stellar MLS
- $429,0003 bd2 ba1.9k sqft4449 OAKLEY GREENE #1, SARASOTA, FL 34235For SaleMLS ID #A4703866, Lisa Morreale, PREMIER SOTHEBY'S INTERNATIONAL REALTY. Stellar MLS
- $399,0003 bd2 ba1.9k sqft7440 BOTANICA PARKWAY #202, SARASOTA, FL 34238For SaleMLS ID #A4707919, Tammy Garner, COLDWELL BANKER REALTY. Stellar MLS
- $349,9002 bd2 ba1.6k sqft6929 STONEYWALK COURT, BRADENTON, FL 34203For SaleMLS ID #A4697692, Sharon Viner, EXIT KING REALTY. Stellar MLS
- $420,0003 bd2 ba1.6k sqft8492 IDLEWOOD COURT, LAKEWOOD RANCH, FL 34202For SaleMLS ID #A4699286, Laurie Minear, MICHAEL SAUNDERS & COMPANY. Stellar MLS
- $424,5003 bd2 ba2k sqft4360 PRESIDENTIAL AVENUE CIRCLE E, BRADENTON, FL 34203For SaleMLS ID #A4648494, Linda Quintero, RE/MAX ALLIANCE GROUP. Stellar MLS
- $385,0002 bd2 ba1.3k sqft8512 54TH AVENUE CIRCLE E, BRADENTON, FL 34211For SaleMLS ID #O6342516, Helena Melichar, REAL ESTATE OF FLORIDA. Stellar MLS
- $529,0003 bd2 ba1.9k sqft3226 45TH WAY E, BRADENTON, FL 34203For SaleMLS ID #A4709715, Jayme Wilson, REALTY HUB. Stellar MLS
