**REDUCED $20,000*BRING ALL OFFERS NOW****This charming Mid-Century Ranch home, featuring 2 bedrooms, 2 baths, fireplace, a full basement finished with bedrooms, bath and kitchen; All set on a 2.28 Acre parcel which includes a large detached pole barn garage. Surrounded by oak trees and within minutes to Karlin and Interlochen Center For the Arts, this home is ready for a new owner to upgrade, refurbish; bring it back to its original warm and inviting atmosphere. Perfect if you're a caregiver or perhaps as a rental opportunity.
Foreclosure
$194,900
7323 Karlin Rd, Interlochen, MI 49643
2beds
2,600sqft
Single Family Residence
Built in 1975
2.28 Acres Lot
$191,100 Zestimate®
$75/sqft
$-- HOA
What's special
Surrounded by oak treesWarm and inviting atmosphere
- 324 days
- 1,523
- 50
Zillow last checked:
Listing updated:
Listed by:
Sue Louiselle Home:231-835-1555,
Coldwell Banker Schmidt Traverse City 231-922-2350
Source: NGLRMLS,MLS#: 1940164
Facts & features
Interior
Bedrooms & bathrooms
- Bedrooms: 2
- Bathrooms: 3
- Full bathrooms: 2
- 3/4 bathrooms: 1
- Main level bathrooms: 2
- Main level bedrooms: 2
Primary bedroom
- Level: Main
- Area: 168
- Dimensions: 14 x 12
Bedroom 2
- Level: Main
- Area: 144
- Dimensions: 12 x 12
Primary bathroom
- Features: Private
Family room
- Level: Main
- Area: 48
- Dimensions: 8 x 6
Kitchen
- Level: Main
- Area: 216
- Dimensions: 18 x 12
Living room
- Level: Main
- Area: 308
- Dimensions: 22 x 14
Heating
- Forced Air, Propane, Fireplace(s)
Appliances
- Included: None
- Laundry: Lower Level
Features
- Bookcases, Den/Study
- Flooring: Wood
- Has fireplace: Yes
Interior area
- Total structure area: 2,600
- Total interior livable area: 2,600 sqft
- Finished area above ground: 1,600
- Finished area below ground: 1,000
Property
Parking
- Total spaces: 2
- Parking features: Detached, Dirt
- Garage spaces: 2
Accessibility
- Accessibility features: None
Features
- Levels: One
- Stories: 1
- Patio & porch: Patio, Covered
- Waterfront features: None
Lot
- Size: 2.28 Acres
- Dimensions: 302 x 299 x 253
- Features: Wooded-Hardwoods, Wooded, Metes and Bounds
Details
- Additional structures: None
- Parcel number: 0600803210
- Zoning description: Residential
- Special conditions: Real Estate Owned
Construction
Type & style
- Home type: SingleFamily
- Architectural style: Ranch
- Property subtype: Single Family Residence
Materials
- Frame, Aluminum Siding
- Foundation: Block
- Roof: Asphalt
Condition
- Fixer
- New construction: No
- Year built: 1975
Utilities & green energy
- Sewer: Private Sewer
- Water: Private
Community & HOA
Community
- Features: None
- Subdivision: metes and bounds
HOA
- Services included: None
Location
- Region: Interlochen
Financial & listing details
- Price per square foot: $75/sqft
- Tax assessed value: $59,762
- Annual tax amount: $1,494
- Price range: $194.9K - $194.9K
- Date on market: 11/1/2025
- Cumulative days on market: 325 days
- Listing agreement: Exclusive Right Sell
- Listing terms: Conventional,Cash
- Road surface type: Asphalt
Foreclosure details
Estimated market value
$191,100
$182,000 - $201,000
$3,315/mo
Price history
Price history is unavailable.
Public tax history
| Year | Property taxes | Tax assessment |
|---|---|---|
| 2025 | $1,494 +10.9% | $107,500 +4.4% |
| 2024 | $1,348 +5% | $103,000 +10.8% |
| 2023 | $1,283 +2.8% | $93,000 +30.1% |
| 2022 | $1,248 +8.5% | $71,500 -1.5% |
| 2021 | $1,151 | $72,600 -0.7% |
| 2020 | -- | $73,100 +8.3% |
| 2019 | -- | $67,500 +3.4% |
| 2018 | -- | $65,300 +4.3% |
| 2017 | -- | $62,600 +6.5% |
| 2016 | -- | $58,800 +19.3% |
| 2014 | -- | $49,300 +4.2% |
| 2012 | -- | $47,300 -1.7% |
| 2011 | -- | $48,100 -37.9% |
| 2010 | -- | $77,500 -1.6% |
| 2009 | -- | $78,800 -1.7% |
| 2008 | -- | $80,180 +3.2% |
| 2007 | -- | $77,730 +12.9% |
| 2005 | -- | $68,830 +13.3% |
| 2004 | -- | $60,770 +2.3% |
| 2003 | -- | $59,410 +0.7% |
| 2002 | -- | $59,020 -6.9% |
| 2001 | -- | $63,410 +8% |
| 2000 | -- | $58,700 |
Find assessor info on the county website
Monthly payment
Climate risks
Neighborhood: 49643
Nearby schools
Schools provided by the listing agent
- District: Traverse City Area Public Schools
Source: NGLRMLS. This data may not be complete. We recommend contacting the local school district to confirm school assignments for this home.
Similar homes
- $219,9003 bd2 ba1.7k sqft9783 County Road 633, Buckley, MI 49620For Sale
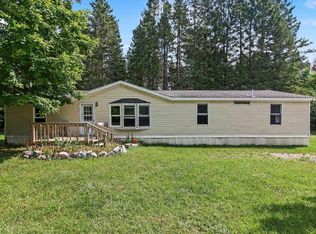 MLS ID #1950166, Michelle Maidens. NGLRMLS
 - $195,0003 bd1 ba1.4k sqft2839 Ironwood Dr W, Traverse City, MI 49685For Sale
 MLS ID #1949257, Kevin Perkins. NGLRMLS
 - $275,0003 bd2 ba1.7k sqft6830 Youker Rd, Grawn, MI 49637For Sale
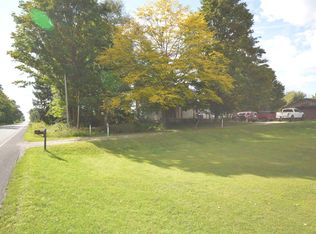 MLS ID #1944359, Ken Kleinrichert. NGLRMLS
 - $234,9005 bd3 ba2.2k sqft5156 Kellie Trl, Mesick, MI 49668For Sale
 MLS ID #1946073, Susan Hunt. NGLRMLS
 - $189,9003 bd2 ba1.8k sqft7426 2nd St, Thompsonville, MI 49683For Sale
 MLS ID #26038996, Jenny Locke, Five Star Real Estate - N Musk. MichRIC
 - $159,9002 bd1 ba1.4k sqft4132 Main St, Kingsley, MI 49649For Sale
 MLS ID #201840551, Tammy M Jarvis, Key Realty - TC. WWMLS
 - $280,0005 bd3 ba2.2k sqft15766 Makinen Rd, Kaleva, MI 49645For SaleMLS ID #26042708, Jenna Meyer, Essential Real Estate. MichRIC
- $285,0003 bd2 ba1.4k sqft13542 Makinen Rd, Kaleva, MI 49645For SaleMLS ID #26037388, Jeff Pyciak, Coldwell Banker Schmidt - Onekama. MichRIC
- $119,0003 bd1 ba1.9k sqft18781 Maple St, Copemish, MI 49625For SaleMLS ID #26041444, Jenna Meyer, Essential Real Estate. MichRIC
- $279,0002 bd2 ba2.1k sqft12599 Potter Rd, Bear Lake, MI 49614For SaleMLS ID #26042750, Kerri J Mackey, Five Star Real Estate - Onekama. MichRIC
